
Search results for "Display recorder" in Home Design Ideas
 SHOWCASE -- Hastings, Nebraska

Wrapping Paper Cabinet.
We add additional dowel rods for more wrapping paper and remove the shelf above. Anything is possible!
Example of a small transitional home design design in Other
Example of a small transitional home design design in Other

 Cathie Hong Interiors
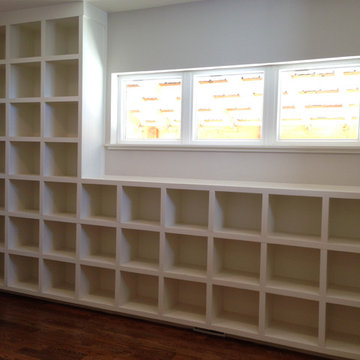

This Australian-inspired new construction was a successful collaboration between homeowner, architect, designer and builder. The home features a Henrybuilt kitchen, butler's pantry, private home office, guest suite, master suite, entry foyer with concealed entrances to the powder bathroom and coat closet, hidden play loft, and full front and back landscaping with swimming pool and pool house/ADU.
Find the right local pro for your project
 Jaureguy's Design & Construction

Home studio - eclectic freestanding desk light wood floor and beige floor home studio idea in Sacramento with gray walls
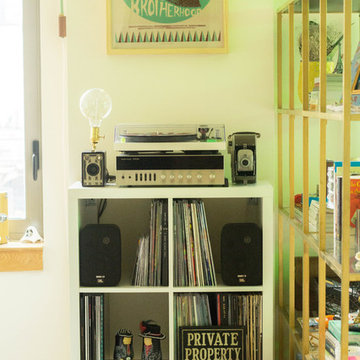
 Sarah Seung-McFarland
Photo: Sarah Seung McFarland © 2017 Houzz
Inspiration for an eclectic bedroom remodel in New York
Inspiration for an eclectic bedroom remodel in New York
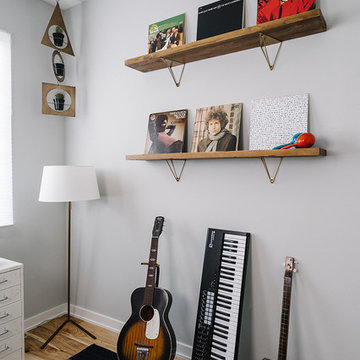
 Breathe Design Studio
Completed in 2015, this project incorporates a Scandinavian vibe to enhance the modern architecture and farmhouse details. The vision was to create a balanced and consistent design to reflect clean lines and subtle rustic details, which creates a calm sanctuary. The whole home is not based on a design aesthetic, but rather how someone wants to feel in a space, specifically the feeling of being cozy, calm, and clean. This home is an interpretation of modern design without focusing on one specific genre; it boasts a midcentury master bedroom, stark and minimal bathrooms, an office that doubles as a music den, and modern open concept on the first floor. It’s the winner of the 2017 design award from the Austin Chapter of the American Institute of Architects and has been on the Tribeza Home Tour; in addition to being published in numerous magazines such as on the cover of Austin Home as well as Dwell Magazine, the cover of Seasonal Living Magazine, Tribeza, Rue Daily, HGTV, Hunker Home, and other international publications.
Featured on Dwell!
https://www.dwell.com/article/sustainability-is-the-centerpiece-of-this-new-austin-development-071e1a55

 Kimberley Bryan
Photo: Kimberley Bryan © 2014 Houzz
Example of an eclectic enclosed living room design in Seattle with red walls, a standard fireplace and a tile fireplace
Example of an eclectic enclosed living room design in Seattle with red walls, a standard fireplace and a tile fireplace

Sponsored
Delaware, OH

Buckeye Basements, Inc.
Central Ohio's Basement Finishing ExpertsBest Of Houzz '13-'21
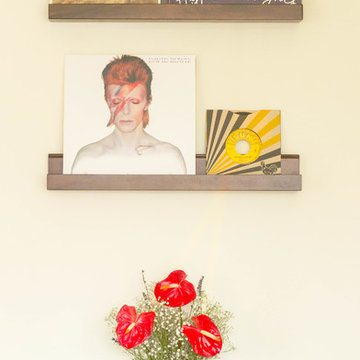 Sarah Seung-McFarland
Photo: Sarah Seung McFarland © 2017 Houzz
Bedroom - eclectic bedroom idea in New York
Bedroom - eclectic bedroom idea in New York
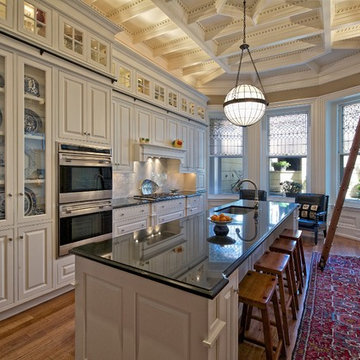


 Decorations Lucullus
Part mirage, part miracle - this masterful modern evocation is in the best Louisiana vernacular tradition. It was conceived by architect Kevin Gossen (Gossen Architects Lafayette, Louisiana) for an unusual piece of property in Metairie whose cheated landscape gives the illusion of open country spaces. He has created a “cottage” that already looks as if it might be a survivor from a couple of centuries ago.
Using reclaimed building materials, magnificent beams, beautiful old flooring with classically scaled rooms, it was a perfect project for Decorations Lucullus.
Both architect and interior designers admit the real magic rested with the client whose highly developed aesthetic and extensive experience in design gave the process amazing vitality.
Conceived as a “résidence secondaire” to be near grandchildren, she wanted something more snug than her large primary house out of town but without sacrificing the qualities of charm or elegance.
While the project is still evolving, she can’t repress a smile when some passer-by stops to chat over the rose-heavy iron fence, perhaps peering into the gracious side hall, asking how this old house has managed to survive all the changes in the neighborhood.
Photography by Sara Essex Bradly


Sponsored
Delaware, OH
Buckeye Basements, Inc.
Central Ohio's Basement Finishing ExpertsBest Of Houzz '13-'21
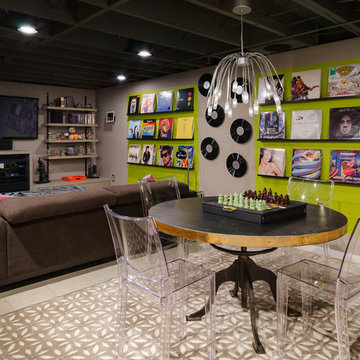
 Mason Hearn
The client's basement was a poorly-finished strange place; was cluttered and not functional as an entertainment space. We updated to a club-like atmosphere to include a state of the art entertainment area, poker/card table, unique curved bar area, karaoke and dance floor area with a disco ball to provide reflecting fractals above to pull the focus to the center of the area to tell everyone; this is where the action is!

 RD Architecture, LLC
Inspiration for a 1960s guest light wood floor and beige floor bedroom remodel in Houston with white walls
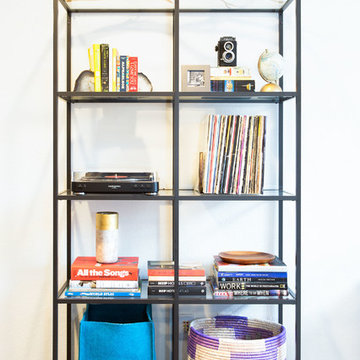
 JOURNEY HOME INTERIORS
Daniel Blue Architectural Photography
Example of a small trendy medium tone wood floor and brown floor hallway design in San Francisco with white walls
Example of a small trendy medium tone wood floor and brown floor hallway design in San Francisco with white walls

 Normandy Remodeling
Music plays a large role in this basement, which is evidenced by the album covers as well as the guitar. In addition to the stage, lounge and bar, games play a role in the fun for this fully finished basement.
Created by Jennifer Runner of Normandy Design Build Remodeling


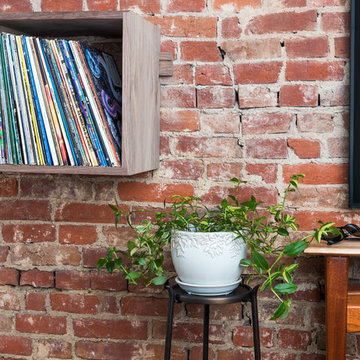
 Deep Cut
Dave DiNuzzo
Example of a mid-sized urban loft-style dark wood floor living room design in Other
Example of a mid-sized urban loft-style dark wood floor living room design in Other

 Mike Van Tassell Architectural Photography
Mike Van Tassell / mikevantassell.com
Inspiration for a country enclosed medium tone wood floor family room remodel in New York with a music area and gray walls
Inspiration for a country enclosed medium tone wood floor family room remodel in New York with a music area and gray walls

6