
Search results for "Display recorder" in Home Design Ideas
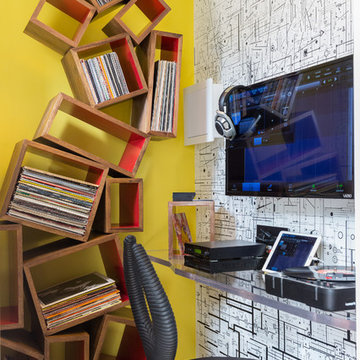

 Colonial Homecrafters, Ltd.
Colonial Homecrafters, Ltd.
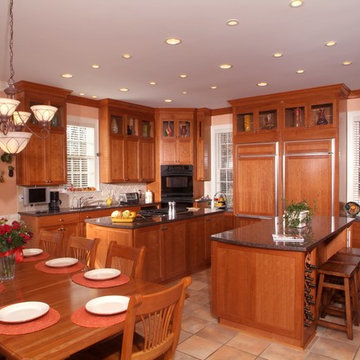
Eat-in kitchen - large traditional u-shaped travertine floor eat-in kitchen idea in Richmond with an undermount sink, granite countertops, beige backsplash, ceramic backsplash, two islands, shaker cabinets, medium tone wood cabinets and paneled appliances
Eat-in kitchen - large traditional u-shaped travertine floor eat-in kitchen idea in Richmond with an undermount sink, granite countertops, beige backsplash, ceramic backsplash, two islands, shaker cabinets, medium tone wood cabinets and paneled appliances
 The Robin Kencel Team

A private country compound on 5.7 lakefront acres, set in the estate section of Round Hill Rd. Exacting attention to detail is evidenced throughout this 9 bedroom Georgian Colonial. The stately facade gives way to gallery-like interior spaces. Dramatic Great Room with wood-beam cathedral ceiling and stone fireplace, professionally equipped kitchen, breakfast room and bi-level family room with floor-to-ceiling windows displaying panoramic pastoral and lake views. Extraordinary master suite, all bedrooms with en suite baths, gym, massage room, and guest house with recording studio and living quarters.
Exquisite gardens, terraces, lush lawns, and sparkling pool with cabana and pavilion, all overlook lake with private island and footbridge.
Find the right local pro for your project


 DeForest Architects
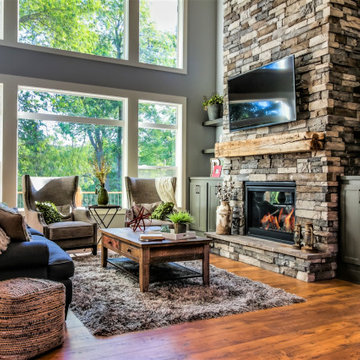
Contractor: Joseph McKinstry Construction; Interior Design: Jan Holbrook; Photo: Benjamin Benschneider
Trendy glass open staircase photo in Seattle
Trendy glass open staircase photo in Seattle

 James Wagman Architect, LLC
Photo: Sean Litchfield
Study room - contemporary built-in desk dark wood floor study room idea in New York with white walls
Study room - contemporary built-in desk dark wood floor study room idea in New York with white walls
 Prentiss Balance Wickline Architects

A feature unique to this house, the inset nook functions like an inverted bay window on the interior, with built-in bench seating included, while simultaneously providing built-in seating for the exterior eating area as well. Large sliding windows allow the boundary to dissolve completely here. Photography: Andrew Pogue Photography.


 JAQUE
JAQUESteve Henke

Example of a trendy enclosed gray floor family room design in Minneapolis with a music area and multicolored walls
Example of a trendy enclosed gray floor family room design in Minneapolis with a music area and multicolored walls
 Charmean Neithart Interiors
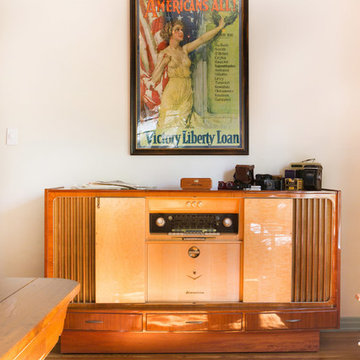
This classic Spanish home in South Pasadena was decorated to reflect the homeowners bohemian style, vintage collections, and subtle art deco features in the architecture. Highlights include a hand-painted ceiling mural, custom cat covers on sofa, and a vintage record player.
Photos by Erika Bierman www.erikabiermanphotography.com
Photos by Erika Bierman www.erikabiermanphotography.com
 Kuhl Design Build LLC
We are a full service, residential design/build company specializing in large remodels and whole house renovations. Our way of doing business is dynamic, interactive and fully transparent. It's your house, and it's your money. Recognition of this fact is seen in every facet of our business because we respect our clients enough to be honest about the numbers. In exchange, they trust us to do the right thing. Pretty simple when you think about it.
 Beachy Boheme Interiors

This living room got an upgraded look with the help of new paint, furnishings, fireplace tiling and the installation of a bar area. Our clients like to party and they host very often... so they needed a space off the kitchen where adults can make a cocktail and have a conversation while listening to music. We accomplished this with conversation style seating around a coffee table. We designed a custom built-in bar area with wine storage and beverage fridge, and floating shelves for storing stemware and glasses. The fireplace also got an update with beachy glazed tile installed in a herringbone pattern and a rustic pine mantel. The homeowners are also love music and have a large collection of vinyl records. We commissioned a custom record storage cabinet from Hansen Concepts which is a piece of art and a conversation starter of its own. The record storage unit is made of raw edge wood and the drawers are engraved with the lyrics of the client's favorite songs. It's a masterpiece and will be an heirloom for sure.
 Ashley Kiely Living

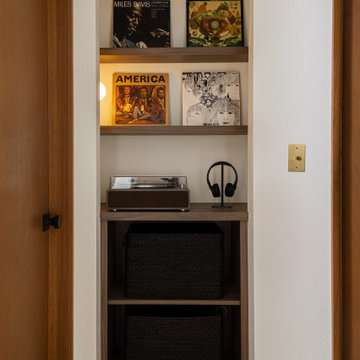
Custom hallway niche at Canyon Lane featuring walnut shelving, integrated lighting, record display and concealed basket storage.
Inspiration for a 1960s hallway remodel in Portland
Inspiration for a 1960s hallway remodel in Portland
 Wiles Design Group
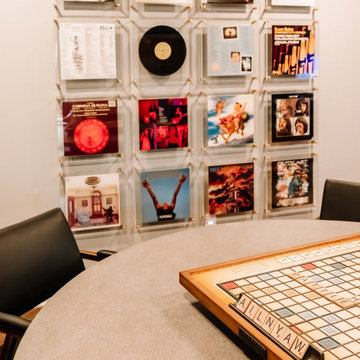
Project by Wiles Design Group. Their Cedar Rapids-based design studio serves the entire Midwest, including Iowa City, Dubuque, Davenport, and Waterloo, as well as North Missouri and St. Louis.


 Lane Homes & Remodeling Inc.
Corners in the kitchen prove to be a storage challenge. This easy reach wall cabinet is ideal for viewing and accessing plates and glasses.
Example of a minimalist home design design in Richmond
Example of a minimalist home design design in Richmond
 National Association of Home Builders
Photography by Eric Laignel

Family room - mid-sized contemporary open concept light wood floor and beige floor family room idea in San Francisco with a music area, white walls, no fireplace and no tv
Family room - mid-sized contemporary open concept light wood floor and beige floor family room idea in San Francisco with a music area, white walls, no fireplace and no tv

 Kate Roos Design LLC
The focal point in the kitchen is the deep navy, French range positioned in an alcove trimmed in distressed natural wood and finished with handmade tile. The arched marble backsplash of the bar creates a dramatic focal point visible from the dining room.

 Habitar Design
Designer, Kapan Shipman, created two contemporary fireplaces and unique built-in displays in this historic Andersonville home. The living room cleverly uses the unique angled space to house a sleek stone and wood fireplace with built in shelving and wall-mounted tv. We also custom built a vertical built-in closet at the back entryway as a mini mudroom for extra storage at the door. In the open-concept dining room, a gorgeous white stone gas fireplace is the focal point with a built-in credenza buffet for the dining area. At the front entryway, Kapan designed one of our most unique built ins with floor-to-ceiling wood beams anchoring white pedestal boxes for display. Another beauty is the industrial chic stairwell combining steel wire and a dark reclaimed wood bannister.

Sponsored
Delaware, OH

Buckeye Basements, Inc.
Central Ohio's Basement Finishing ExpertsBest Of Houzz '13-'21
 studio CM
Mike Schwartz

Transitional enclosed dark wood floor and brown floor family room photo in Chicago with a music area, white walls and a wall-mounted tv
Transitional enclosed dark wood floor and brown floor family room photo in Chicago with a music area, white walls and a wall-mounted tv


 Noble Architects, LLC
Tiny House bathroom
Photography: Gieves Anderson
Noble Johnson Architects was honored to partner with Huseby Homes to design a Tiny House which was displayed at Nashville botanical garden, Cheekwood, for two weeks in the spring of 2021. It was then auctioned off to benefit the Swan Ball. Although the Tiny House is only 383 square feet, the vaulted space creates an incredibly inviting volume. Its natural light, high end appliances and luxury lighting create a welcoming space.
2