
Search results for "Display recorder" in Home Design Ideas

 BRADSHAW DESIGNS LLC
Our Most popular laundry utility room is also one of our favorites too! Front loading washer dryer, storage baskets for laundry detergent, large deep drawers for sorting clothes. Plenty of sunshine and Views of the yard. Functional as well as beautiful! Former attic turned into a fun laundry room!

 Haven Design and Construction
Matthew Niemann Photography
Example of a transitional u-shaped light wood floor and beige floor kitchen design in Austin with a farmhouse sink, raised-panel cabinets, gray backsplash, paneled appliances, an island, white countertops, quartz countertops, white cabinets and stone tile backsplash
Example of a transitional u-shaped light wood floor and beige floor kitchen design in Austin with a farmhouse sink, raised-panel cabinets, gray backsplash, paneled appliances, an island, white countertops, quartz countertops, white cabinets and stone tile backsplash
 Desert Star Construction

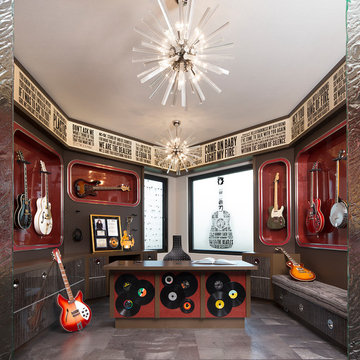
Rock out in this recording studio with recessed display cases where guitars are elevated as works of art. The muted color pallet and definitive angles of the room allow the candy-coated instruments to sparkle and shine.
Find the right local pro for your project

 Forsythe General Contractors, Inc.
Example of a trendy family room library design in San Francisco with a concealed tv


 RBL Architects
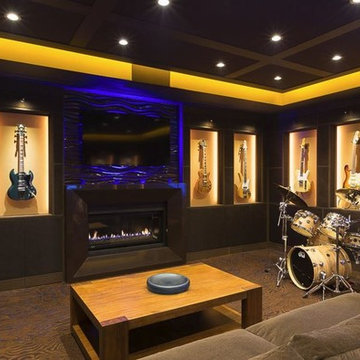
The owners were downsizing from a large ornate property down the street and were seeking a number of goals. Single story living, modern and open floor plan, comfortable working kitchen, spaces to house their collection of artwork, low maintenance and a strong connection between the interior and the landscape. Working with a long narrow lot adjacent to conservation land, the main living space (16 foot ceiling height at its peak) opens with folding glass doors to a large screen porch that looks out on a courtyard and the adjacent wooded landscape. This gives the home the perception that it is on a much larger lot and provides a great deal of privacy. The transition from the entry to the core of the home provides a natural gallery in which to display artwork and sculpture. Artificial light almost never needs to be turned on during daytime hours and the substantial peaked roof over the main living space is oriented to allow for solar panels not visible from the street or yard.
 American Music Furniture Company, LLC


Music Listening room with guitar display and record storage
1960s living room photo in Philadelphia
1960s living room photo in Philadelphia



 Widell + Boschetti
Inspiration for a contemporary light wood floor and beige floor home office remodel in Philadelphia with blue walls

 Albers Design LLC
Example of a large transitional u-shaped medium tone wood floor home bar design in Minneapolis with an undermount sink, raised-panel cabinets, black cabinets, wood countertops and multicolored backsplash

 Flegel's Construction Co., Inc.
This powder room is part of the conversion of a wine room in the garage. That room was remodeled and rebuilt into a laundry room and a powder room.
Dubbed "the disco bathroom" its fuchsia and silver wall covering has outlines of rainbows, stars, private airplanes and muscle cars.
Bruce Damonte Photography
 The Robin Kencel Team
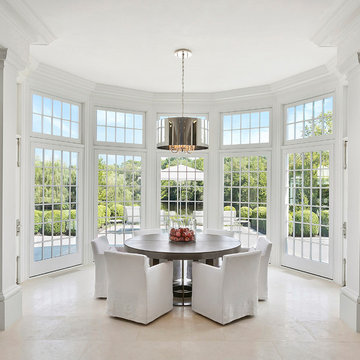
A private country compound on 5.7 lakefront acres, set in the estate section of Round Hill Rd. Exacting attention to detail is evidenced throughout this 9 bedroom Georgian Colonial. The stately facade gives way to gallery-like interior spaces. Dramatic Great Room with wood-beam cathedral ceiling and stone fireplace, professionally equipped kitchen, breakfast room and bi-level family room with floor-to-ceiling windows displaying panoramic pastoral and lake views. Extraordinary master suite, all bedrooms with en suite baths, gym, massage room, and guest house with recording studio and living quarters.
Exquisite gardens, terraces, lush lawns, and sparkling pool with cabana and pavilion, all overlook lake with private island and footbridge.
 Resolution: 4 Architecture

Built-In Walnut Bookshelves Flank One End of the Living Space
Large minimalist open concept light wood floor and beige floor living room library photo in New York with white walls and no tv
Large minimalist open concept light wood floor and beige floor living room library photo in New York with white walls and no tv
 The Robin Kencel Team
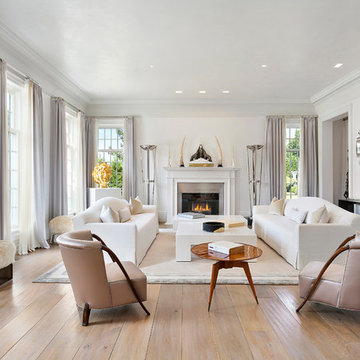
A private country compound on 5.7 lakefront acres, set in the estate section of Round Hill Rd. Exacting attention to detail is evidenced throughout this 9 bedroom Georgian Colonial. The stately facade gives way to gallery-like interior spaces. Dramatic Great Room with wood-beam cathedral ceiling and stone fireplace, professionally equipped kitchen, breakfast room and bi-level family room with floor-to-ceiling windows displaying panoramic pastoral and lake views. Extraordinary master suite, all bedrooms with en suite baths, gym, massage room, and guest house with recording studio and living quarters.
Exquisite gardens, terraces, lush lawns, and sparkling pool with cabana and pavilion, all overlook lake with private island and footbridge.

Sponsored
Delaware, OH

Buckeye Basements, Inc.
Central Ohio's Basement Finishing ExpertsBest Of Houzz '13-'21
 Mackenzie Collier Interiors
James Stewart

Inspiration for a mid-sized eclectic enclosed light wood floor living room remodel in Phoenix with a music area, white walls, no fireplace and no tv
Inspiration for a mid-sized eclectic enclosed light wood floor living room remodel in Phoenix with a music area, white walls, no fireplace and no tv

 Ernst Brothers
Garrett Rowland Photography
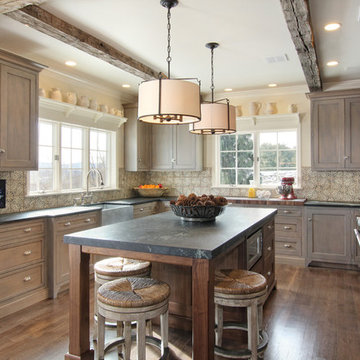
Kitchen - rustic medium tone wood floor kitchen idea in Philadelphia with a farmhouse sink, recessed-panel cabinets, multicolored backsplash and ceramic backsplash
Kitchen - rustic medium tone wood floor kitchen idea in Philadelphia with a farmhouse sink, recessed-panel cabinets, multicolored backsplash and ceramic backsplash


 Giffin & Crane General Contractors, Inc.
Fountain and landscaping.
Design ideas for a mediterranean partial sun formal garden in Santa Barbara.
Design ideas for a mediterranean partial sun formal garden in Santa Barbara.
 The Robin Kencel Team
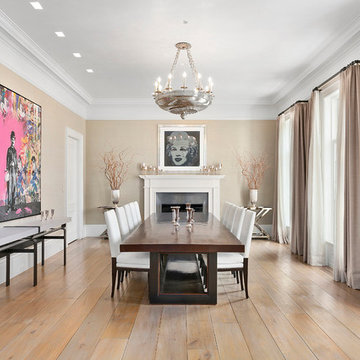
A private country compound on 5.7 lakefront acres, set in the estate section of Round Hill Rd. Exacting attention to detail is evidenced throughout this 9 bedroom Georgian Colonial. The stately facade gives way to gallery-like interior spaces. Dramatic Great Room with wood-beam cathedral ceiling and stone fireplace, professionally equipped kitchen, breakfast room and bi-level family room with floor-to-ceiling windows displaying panoramic pastoral and lake views. Extraordinary master suite, all bedrooms with en suite baths, gym, massage room, and guest house with recording studio and living quarters.
Exquisite gardens, terraces, lush lawns, and sparkling pool with cabana and pavilion, all overlook lake with private island and footbridge.
 Ammirato Construction, Inc.
Virtual Imagery 360 Photography
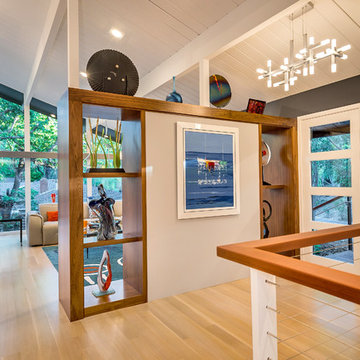
Inspiration for a modern entryway remodel in San Francisco
Inspiration for a modern entryway remodel in San Francisco
4