
Search results for "Display screen" in Home Design Ideas
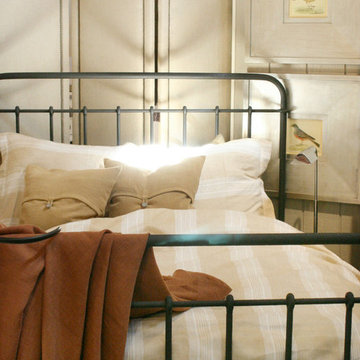
 Nantucket Home
Showroom display designed by designer and proprietor Nan Tofanelli. Linen and iron.
Bedroom - eclectic bedroom idea
Bedroom - eclectic bedroom idea
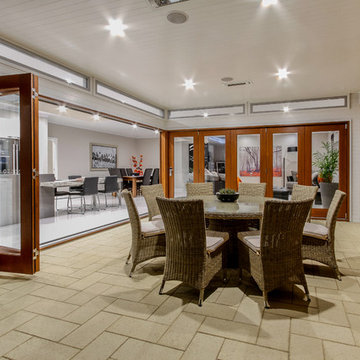
 Dream Design Build
Display home designed by Dream Design Build for Pocock Building Company. This home achieved an 8 Star Energy Efficiency Rating and provides a wonderfully open indoor/outdoor living experience.

 Flavin Architects
This new modern house is located in a meadow in Lenox MA. The house is designed as a series of linked pavilions to connect the house to the nature and to provide the maximum daylight in each room. The center focus of the home is the largest pavilion containing the living/dining/kitchen, with the guest pavilion to the south and the master bedroom and screen porch pavilions to the west. While the roof line appears flat from the exterior, the roofs of each pavilion have a pronounced slope inward and to the north, a sort of funnel shape. This design allows rain water to channel via a scupper to cisterns located on the north side of the house. Steel beams, Douglas fir rafters and purlins are exposed in the living/dining/kitchen pavilion.
Photo by: Nat Rea Photography
Find the right local pro for your project
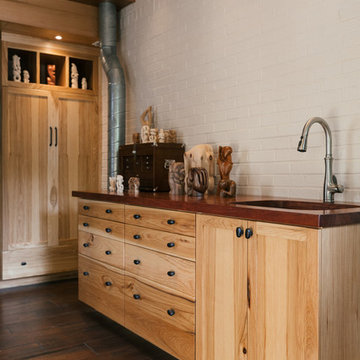
 Judy Mozen
Gregg Willett
Small farmhouse freestanding desk dark wood floor and brown floor home studio photo in Atlanta with brown walls and no fireplace
Small farmhouse freestanding desk dark wood floor and brown floor home studio photo in Atlanta with brown walls and no fireplace
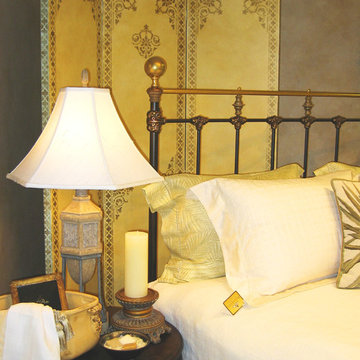
 Arlene Gold Design
My stenciled screen was used in this lovely vignette that was displayed in the beauftiful Nashville bed & bath store, "Bella Linea".
Bedroom - bedroom idea in Nashville
Bedroom - bedroom idea in Nashville

 Tim Disalvo & Co.
The Daniel's Porch displays a sleek rustic style while maintaining a robust, modernistic atmosphere. The screened wall feature makes this a perfect place for quiet social gatherings.

 threshold interiors
This cute cottage, one block from the beach, had not been updated in over 20 years. The homeowners finally decided that it was time to renovate after scrapping the idea of tearing the home down and starting over. Amazingly, they were able to give this house a fresh start with our input. We completed a full kitchen renovation and addition and updated 4 of their bathrooms. We added all new light fixtures, furniture, wallpaper, flooring, window treatments and tile. The mix of metals and wood brings a fresh vibe to the home. We loved working on this project and are so happy with the outcome!
Photographed by: James Salomon

Sponsored
Delaware, OH

Buckeye Basements, Inc.
Central Ohio's Basement Finishing ExpertsBest Of Houzz '13-'21
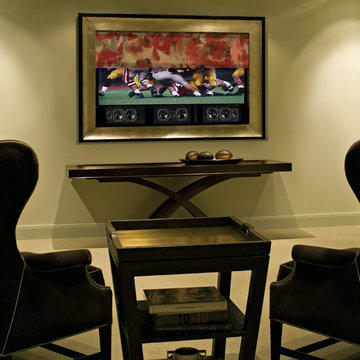
 James Anthony Interiors
Using VisionArt to hide a flat panel TV.
Elegant hallway photo in Orange County
Elegant hallway photo in Orange County
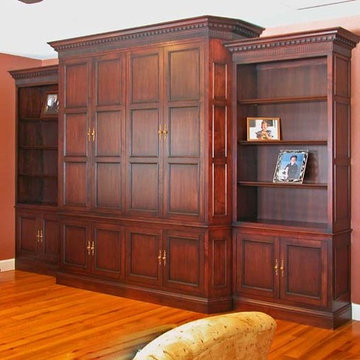

 Rikki Snyder
Photo: Rikki Snyder © 2014 Houzz
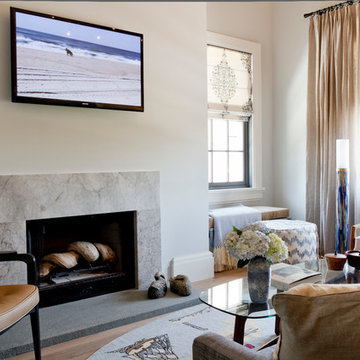
Inspiration for a transitional living room remodel in New York with white walls
Inspiration for a transitional living room remodel in New York with white walls
 Studio A Architecture
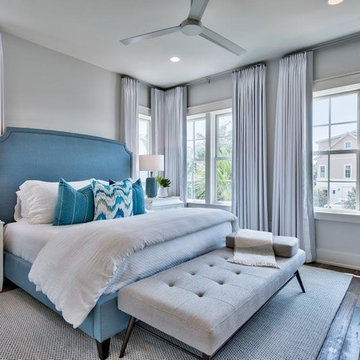
Bedroom - transitional dark wood floor and brown floor bedroom idea in Miami with gray walls
 Chicago Specialty Gardens, Inc.

Custom privacy screen by CSG. Lighting by FXL.
Photos courtesy Van Inwegen Digital Arts
Patio - contemporary concrete patio idea in Chicago with a fire pit and no cover
Patio - contemporary concrete patio idea in Chicago with a fire pit and no cover


 Judy Mozen
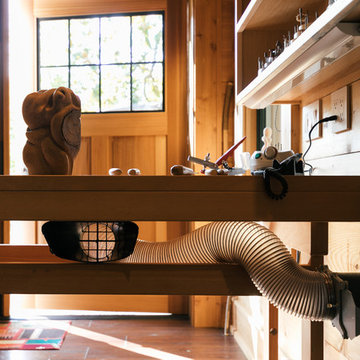
In the Studio, you can see a portion of the vacuum ducting using spiral ducting material. The duct route begins at the workbench, travels through the wall and into the soffit, and is then exposed on its path to the floor at the opposite side of the shop. All dust and debris is vacuumed into a container in the lower level, where the ducting terminates.
 Stuart Nordin Design
Matthew Kleinrock
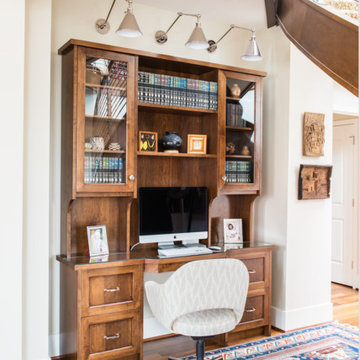
Home office - traditional built-in desk medium tone wood floor home office idea in DC Metro with white walls
Home office - traditional built-in desk medium tone wood floor home office idea in DC Metro with white walls
 Crystal Waye Photo Design
Photographer: Crystal Waye Photo Design
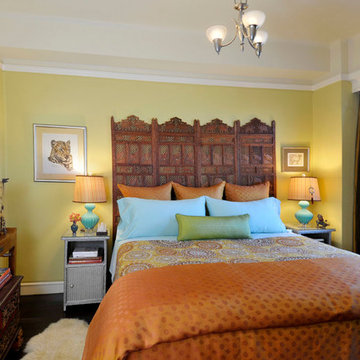

Example of a zen bedroom design in San Francisco
Example of a zen bedroom design in San Francisco




37