
Search results for "Display screen" in Home Design Ideas

 lyos lightscreens
This version of the Grove tri fold screen, with a laser cut brass inserts based on an original "fenes" pattern, was commissioned by the Farnsworth Museum in Rockland Maine. The piece was on display from February-September 2019.

 Abramson Architects
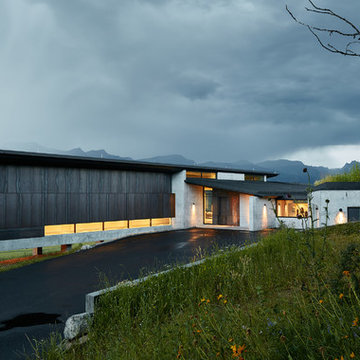
The driveway entrance introduces the stately side of the home, displaying clean lines made of concrete and Cor-Ten steel. Almost every material implemented in this home was done so to create a maintenance-free space that withstands the weather and betters with age. The design required minimal alteration of the site, a notable accomplishment in land preservation. To maintain the natural grade, the structure is elevated and cantilevered at the slope, held up by columns which needed only a small amount of foundation work. The only major land disturbance occurs in the recessed garage, which has been supplemented with a green roof on top to preserve the meadow.
Photo: David Agnello
Find the right local pro for your project
 Landmark Construction Crew

The family room is connected to the kitchen and has easy access to the backyard. The television screen on the wall is currently displaying the home security cameras that were installed.

 Angella Bligh Interiors
Chimney breast boxing to conceal retractable theatre screen.
Large ornate formal dark wood floor and wallpaper living room photo in London with beige walls, a standard fireplace, a stone fireplace and a media wall
Large ornate formal dark wood floor and wallpaper living room photo in London with beige walls, a standard fireplace, a stone fireplace and a media wall

 i.fromkin interiors
This family room seats 8 with a cozy fabric sofa and
four matching club chairs. The sisal rug defines the space. A large map table provides for storage, serving food or putting your feet up. The large screen TV is mounted in the wall unit which has display and additional storage space.
Allan Carlisle, Photography
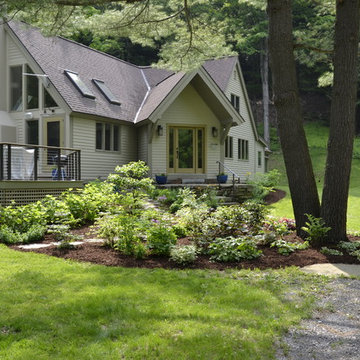
 Okerstrom Lang Ltd Landscape Architects
OL Ltd services performed:
Collaborate on design concept with owners.
Create design plan and detailed cost estimate.
Design-build to create new stepping stone pathway along deck to front door; install new shade-loving perennial display; screen road and parking area with larger shrubs; expand guest parking; annual displays in wood tubs and ceramic containers.
Shady sitting terrace.
Seasonal maintenance.



 Dawn Christine, Architect PLLC
Expanded kitchen creates a beautiful breakfast space
Photo by: Snapshots of Grace
Open concept kitchen - mid-sized transitional l-shaped dark wood floor open concept kitchen idea in Raleigh with an undermount sink, shaker cabinets, white cabinets, granite countertops, gray backsplash, glass tile backsplash, stainless steel appliances and an island
Open concept kitchen - mid-sized transitional l-shaped dark wood floor open concept kitchen idea in Raleigh with an undermount sink, shaker cabinets, white cabinets, granite countertops, gray backsplash, glass tile backsplash, stainless steel appliances and an island

 Nautilus Homes
Old Grove estate formal dining room with coffered ceilings, custom build in display cases. Right hallway leads to formal den, built in cabinetry, guest bathroom, and over sized laundry room. Left hallway leads to ktichen, mudroom, screened in porch, and pantry with painted floors.
Design and Architecture: William B. Litchfield
Builder: Nautilus Homes
Photos:
Jessica Glynn
www.jessicaglynn.com

 Peg Berens Interior Design LLC
Please visit my website directly by copying and pasting this link directly into your browser: http://www.berensinteriors.com/ to learn more about this project and how we may work together!
The custom barn doors slide away to reveal the TV. This storage solution is both practical and clever.
Martin King Photography

 Tryon Homes, LLC
Eat-in kitchen - transitional u-shaped dark wood floor eat-in kitchen idea in Houston with an undermount sink, white cabinets, stainless steel appliances and an island

 Be Metal Be pty ltd
this is a close up shot of the steel pergola roof displaying the leafy pattern that was laser cut out.
Patio - modern patio idea in Melbourne
Patio - modern patio idea in Melbourne


Sponsored
Columbus, OH

Wannemacher Interiors
Customized Award-Winning Interior Design Solutions in Franklin Cnty OH
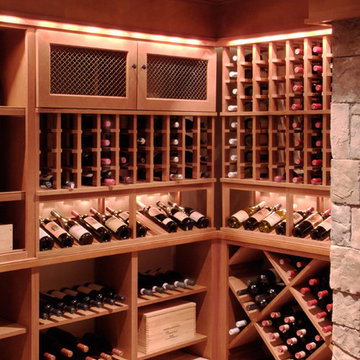
 Vigilant Inc.
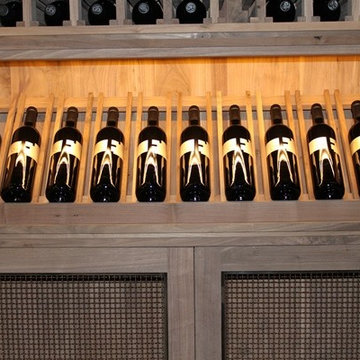
Meshed-screened lockers rest above the custom individual wine racks and shelves. LED recessed lighting showcases choice wines in the high-reveal wine rack display row.
 Fireside Design Center
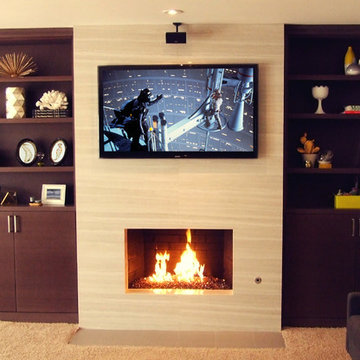
Remodel of existing brick fireplace with modern tile cladding. Custom cabinets for display and media components.
Inspiration for a large modern open concept carpeted family room remodel in San Diego with a standard fireplace, a tile fireplace and a wall-mounted tv
Inspiration for a large modern open concept carpeted family room remodel in San Diego with a standard fireplace, a tile fireplace and a wall-mounted tv
 Transformations Custom Wood Design
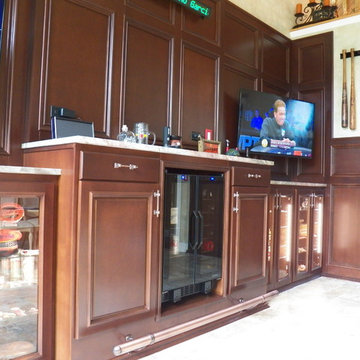
Sports bar with 2 flat screen TV's, sports ticker, display cabinets and beverage refrigerator.
Home bar - mid-sized traditional home bar idea in Cincinnati
Home bar - mid-sized traditional home bar idea in Cincinnati

Sponsored
Delaware, OH

Buckeye Basements, Inc.
Central Ohio's Basement Finishing ExpertsBest Of Houzz '13-'21
 True Carpentry and Cabinetry
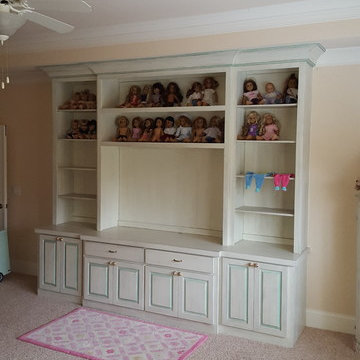
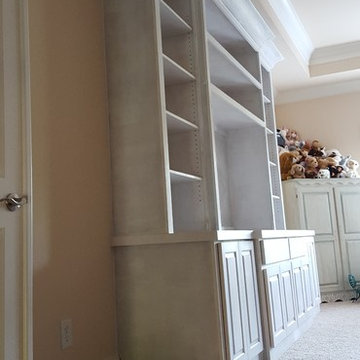
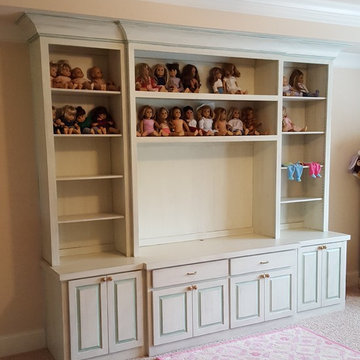
Built-in Cabinets for a child's room, with display shelves for dolls and an opening for a wide-screen tv. Some pictures are before and some are after the customer's painter applied a faux finish.
 True Carpentry and Cabinetry
Built-in Cabinets for a child's room, with display shelves for dolls and an opening for a wide-screen tv. Some pictures are before and some are after the customer's painter applied a faux finish.
 True Carpentry and Cabinetry
Built-in Cabinets for a child's room, with display shelves for dolls and an opening for a wide-screen tv. Some pictures are before and some are after the customer's painter applied a faux finish.
41