
Search results for "Display" in Home Design Ideas

 Nest Design Studio
Example of a trendy light wood floor and beige floor bedroom design in Toronto with black walls

 User
UserPhoto Credit Novelli PhotoDesign
Transitional dark wood floor home bar photo in Chicago with gray walls
Transitional dark wood floor home bar photo in Chicago with gray walls

 Carlyn And Company Interiors + Design
Holly Polgreen
Inspiration for a mid-sized transitional freestanding desk dark wood floor home office remodel in DC Metro with gray walls
Inspiration for a mid-sized transitional freestanding desk dark wood floor home office remodel in DC Metro with gray walls
Find the right local pro for your project

 Victoria Highfill
Inspiration for a transitional u-shaped light wood floor and beige floor kitchen remodel in Nashville with white backsplash, stone slab backsplash, stainless steel appliances, an island, white countertops and flat-panel cabinets

 Dona Rosene Interiors
ASID 2018 DESIGN OVATION SINGLE SPACE DEDICATED FUNCTION/ SECOND PLACE. The clients requested professional assistance transforming this small, jumbled room with lots of angles into an efficient home office and occasional guest bedroom for visiting family. Maintaining the existing stained wood moldings was requested and the final vision was to reflect their Nigerian heritage in a dramatic and tasteful fashion. Photo by Michael Hunter
 Pedini NW

Home bar - modern single-wall light wood floor and brown floor home bar idea in Portland with flat-panel cabinets, white cabinets, white backsplash and white countertops
 Organization & Relocation
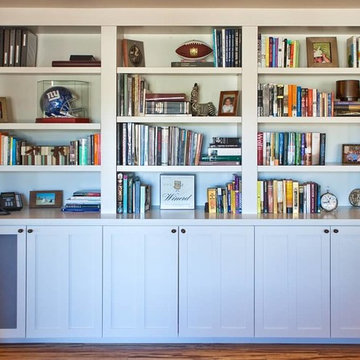
We categorized these books, while displaying personal decor and memorabilia.
Mid-sized trendy open concept medium tone wood floor living room library photo in Denver with beige walls
Mid-sized trendy open concept medium tone wood floor living room library photo in Denver with beige walls

Sponsored
Delaware, OH

Buckeye Basements, Inc.
Central Ohio's Basement Finishing ExpertsBest Of Houzz '13-'21

 AFT Construction
This home features many timeless designs and was catered to our clients and their five growing children
Large cottage open concept light wood floor and beige floor family room photo in Phoenix with white walls, a standard fireplace, a brick fireplace and a wall-mounted tv
Large cottage open concept light wood floor and beige floor family room photo in Phoenix with white walls, a standard fireplace, a brick fireplace and a wall-mounted tv

 Lenore Weiss Studios, LLC
Michael Alan Kaskel
Eat-in kitchen - traditional l-shaped medium tone wood floor and orange floor eat-in kitchen idea in Chicago with an undermount sink, medium tone wood cabinets, beige backsplash, glass tile backsplash, stainless steel appliances and an island
Eat-in kitchen - traditional l-shaped medium tone wood floor and orange floor eat-in kitchen idea in Chicago with an undermount sink, medium tone wood cabinets, beige backsplash, glass tile backsplash, stainless steel appliances and an island

 Michael Nash Design, Build & Homes
The simple use of black and white…classic, timeless, elegant. No better words could describe the renovation of this kitchen, dining room and seating area.
First, an amazing wall of custom cabinets was installed. The home’s 10’ ceilings provided a nice opportunity to stack up decorative glass cabinetry and highly crafted crown moldings on top, while maintaining a considerable amount of cabinetry just below it. The custom-made brush stroke finished cabinetry is highlighted by a chimney-style wood hood surround with leaded glass cabinets. Custom display cabinets with leaded glass also separate the kitchen from the dining room.
Next, the homeowner installed a 5’ x 14’ island finished in black. It houses the main sink with a pedal style control disposal, dishwasher, microwave, second bar sink, beverage center refrigerator and still has room to sit five to six people. The hardwood floor in the kitchen and family room matches the rest of the house.
The homeowner wanted to use a very selective white quartzite stone for counters and backsplash to add to the brightness of their kitchen. Contemporary chandeliers over the island are timeless and elegant. High end appliances covered by custom panels are part of this featured project, both to satisfy the owner’s needs and to implement the classic look desired for this kitchen.
Beautiful dining and living areas surround this kitchen. All done in a contemporary style to create a seamless design and feel the owner had in mind.

 Wright Design
This transitional timber frame home features a wrap-around porch designed to take advantage of its lakeside setting and mountain views. Natural stone, including river rock, granite and Tennessee field stone, is combined with wavy edge siding and a cedar shingle roof to marry the exterior of the home with it surroundings. Casually elegant interiors flow into generous outdoor living spaces that highlight natural materials and create a connection between the indoors and outdoors.
Photography Credit: Rebecca Lehde, Inspiro 8 Studios

 Element 5 Architecture
Location: Austin, Texas, United States
Renovation and addition to existing house built in 1920's. The front entry room is the original house - renovated - and we added 1600 sf to bring the total up to 2100 sf. The house features an open floor plan, large windows and plenty of natural light considering this is a dense, urban neighborhood.

 Karen Berkemeyer Home
Example of a huge country light wood floor and brown floor open concept kitchen design in New York with a farmhouse sink, white cabinets, white backsplash, ceramic backsplash, stainless steel appliances, an island, white countertops and shaker cabinets


 J Steven Kemp Architect
Emily Followill

Inspiration for a mid-sized timeless medium tone wood floor and brown floor enclosed dining room remodel in Atlanta with white walls and no fireplace
Inspiration for a mid-sized timeless medium tone wood floor and brown floor enclosed dining room remodel in Atlanta with white walls and no fireplace

 Scott Byron & Co., Inc.
Beautiful summer annuals display.
Inspiration for a contemporary full sun landscaping in Chicago for summer.
Inspiration for a contemporary full sun landscaping in Chicago for summer.

 Zone 4 Architects, LLC
Reclaimed wood and textured stone bring warmth and character to an expansive bar and wine room
Example of a large trendy light wood floor and beige floor wine cellar design in Denver with beige walls and storage racks
Example of a large trendy light wood floor and beige floor wine cellar design in Denver with beige walls and storage racks



 Aurora Technology
Example of a large urban single-wall concrete floor and gray floor seated home bar design in Omaha with open cabinets, brick backsplash, medium tone wood cabinets and granite countertops
 Pineapples, Palms, Etc.
Inspiration for a coastal light wood floor dining room remodel in Miami with white walls and no fireplace
30