
Search results for "Display" in Home Design Ideas

 The Bellepoint Company
The window at the bottom of the stairs looks into the wine cellar. Photography displayed on the walls is by the homeowner.
Bradshaw Photography
Example of a large mountain style look-out carpeted and gray floor basement design in Columbus with gray walls
Example of a large mountain style look-out carpeted and gray floor basement design in Columbus with gray walls

 Blue Heron Signature Homes
Designed and built by Terramor Homes in Raleigh, NC. The kitchen cabinets were consciously chosen in classic farmhouse style. Pure white and designed to reach the ceiling, clean and simple inset doors with simple classic chrome hardware pulls make for an impressive statement. Soapstone was used on the perimeter, offering the aged traditional look you would find in a classic farm home. However, the island was topped with a slightly more modern white granite with beautiful gray movement to add interest and a hard, reliable prep surface. The island measures an impressive 7 feet by 10 feet, matches the same clean lines, but was custom painted in a deep grayed turquoise to make a statement. It serves 6 seats for everyday eating and conversation and also allows for full functionality while still enjoying all the activity and views surrounding anyone who is spending time the kitchen workspace.
Photography: M. Eric Honeycutt

 MCYIA Interior Architecture and Design
The garden window allows more light to pass through and provides more free movement in the shower without adding square footage. The bathroom became brighter and now exudes an open, airy and uplifting atmosphere. It is also a space for a changing display of seasonal flora.
{Photo Credit: Augie Salbosa}
Find the right local pro for your project

 Element Home Builders
This is a 4 bedrooms, 4.5 baths, 1 acre water view lot with game room, study, pool, spa and lanai summer kitchen.
Inspiration for a large transitional enclosed dark wood floor living room remodel in Orlando with white walls, a standard fireplace, a stone fireplace and a media wall
Inspiration for a large transitional enclosed dark wood floor living room remodel in Orlando with white walls, a standard fireplace, a stone fireplace and a media wall

 Kukk Architecture & Design
Alcove shower - transitional beige tile alcove shower idea in Miami with an undermount sink, recessed-panel cabinets, dark wood cabinets and beige walls

 Swanson Homes
This warm and rustic home, set in the spacious Lakeview neighborhood, features incredible reclaimed wood accents from the vaulted ceiling beams connecting the great room and dining room to the wood mantel and other accents throughout.

 Luxe-Design
Open Concept Great Room with Custom Sectional and Custom Fireplace
Example of a large trendy open concept beige floor and light wood floor family room design in Las Vegas with a stone fireplace, a wall-mounted tv, a bar, white walls and a ribbon fireplace
Example of a large trendy open concept beige floor and light wood floor family room design in Las Vegas with a stone fireplace, a wall-mounted tv, a bar, white walls and a ribbon fireplace



 MANDARINA STUDIO interior design
Ben Gebo
Example of a mid-sized transitional wooden l-shaped wood railing staircase design in Boston with painted risers
Example of a mid-sized transitional wooden l-shaped wood railing staircase design in Boston with painted risers
 Rusk Renovations
Rusk Renovations Inc.: Contractor,
Ilene Wetson: Interior Designer,
Matthew Baird: Architect,
Elizabeth Felicella: Photographer

Bedroom trendy gender-neutral dark wood floor kids' bedroom photo in New York with white walls
Bedroom trendy gender-neutral dark wood floor kids' bedroom photo in New York with white walls

 Sage Conti Design
Playroom - transitional gender-neutral carpeted and beige floor playroom idea in Boston with white walls

 Decus Interiors
Large transitional galley kitchen photo in Sydney with an undermount sink, recessed-panel cabinets, white cabinets, stainless steel appliances and an island

 Redstart Construction, Inc.
Picture Perfect House
Mid-sized transitional galley dark wood floor and brown floor open concept kitchen photo in Chicago with white cabinets, quartz countertops, white backsplash, stainless steel appliances, an island, white countertops, a farmhouse sink, shaker cabinets and glass tile backsplash
Mid-sized transitional galley dark wood floor and brown floor open concept kitchen photo in Chicago with white cabinets, quartz countertops, white backsplash, stainless steel appliances, an island, white countertops, a farmhouse sink, shaker cabinets and glass tile backsplash

 Wills Company
Wiff Harmer
Example of a huge transitional men's medium tone wood floor dressing room design in Nashville with light wood cabinets and recessed-panel cabinets
Example of a huge transitional men's medium tone wood floor dressing room design in Nashville with light wood cabinets and recessed-panel cabinets

Sponsored
Delaware, OH

Buckeye Basements, Inc.
Central Ohio's Basement Finishing ExpertsBest Of Houzz '13-'21

 Leicht Westchester-Greenwich
Example of a large minimalist single-wall concrete floor open concept kitchen design in New York with a double-bowl sink, flat-panel cabinets, gray cabinets, solid surface countertops, brown backsplash, stainless steel appliances and an island

 Cornelius Homes, Inc.
Full view of living room area.
Living room - contemporary medium tone wood floor and exposed beam living room idea in Kansas City
Living room - contemporary medium tone wood floor and exposed beam living room idea in Kansas City

 Ann Parris Photography
Ann Parris
Transitional galley medium tone wood floor open concept kitchen photo in Salt Lake City with recessed-panel cabinets, blue cabinets, gray backsplash, stainless steel appliances and an island
Transitional galley medium tone wood floor open concept kitchen photo in Salt Lake City with recessed-panel cabinets, blue cabinets, gray backsplash, stainless steel appliances and an island



 House of Jade Interiors
House of Jade Interiors. Modern farmhouse office.
Inspiration for a farmhouse freestanding desk dark wood floor study room remodel in Salt Lake City with white walls
Inspiration for a farmhouse freestanding desk dark wood floor study room remodel in Salt Lake City with white walls

 M. Barnes & Co
Danny Piassick
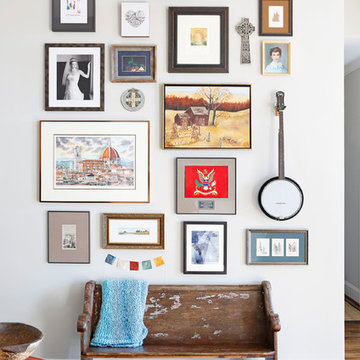
Example of a country medium tone wood floor hallway design in Dallas with green walls
Example of a country medium tone wood floor hallway design in Dallas with green walls
 User
UserCynthia Lynn

Large transitional look-out dark wood floor and brown floor basement photo in Chicago with gray walls and no fireplace
Large transitional look-out dark wood floor and brown floor basement photo in Chicago with gray walls and no fireplace
32