
Search results for "Displayed" in Home Design Ideas

 Avalon Architectural, Inc.
The custom home client requested that his vintage Lamborghini be mounted to the wall. Architect Fleetwood Joiner designed a special skylight so that the car could be lowered in by crane after construction.
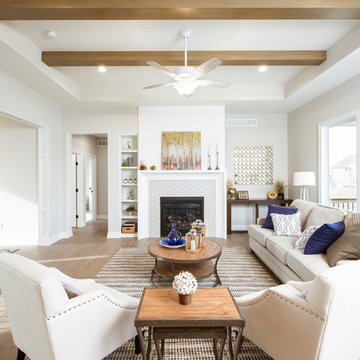
 Shane Organ Photo
Living room - transitional formal light wood floor living room idea in Wichita with beige walls, a standard fireplace, a tile fireplace and no tv

 Maria Adams Designs
Living room - traditional dark wood floor and brown floor living room idea in Other with a standard fireplace, a brick fireplace and white walls
Find the right local pro for your project

 Focal Point Innovations
Trent Carmichael
Example of an ornate formal and enclosed medium tone wood floor and orange floor living room design in Other with beige walls
Example of an ornate formal and enclosed medium tone wood floor and orange floor living room design in Other with beige walls
 User
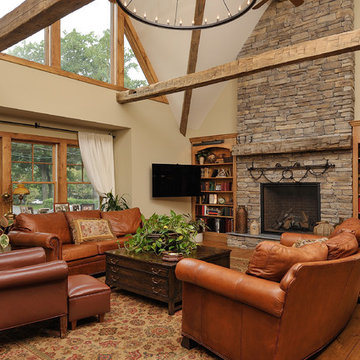
UserA guest house was converted to a main house for one level living, adding an additional floor for guests.
Recycled wood and antique windows were incorporated in the built-ins. Wide plank aged floors are the foundation throughout
 JayJeffers
Photographer: Matthew Millman
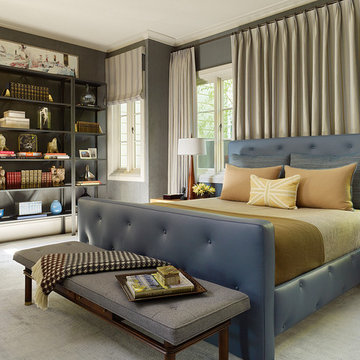
Transitional master carpeted bedroom photo in San Francisco with gray walls
Transitional master carpeted bedroom photo in San Francisco with gray walls
 Chi Renovation & Design
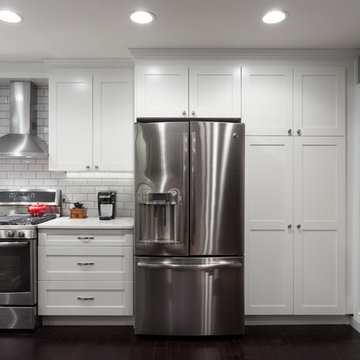
An open-concept kitchen with large amounts of storage utilizing white cabinets, countertops, a built-in hutch, and kitchen island. The kitchen island comes with drawers, cabinets, shelves, a spot for the microwave (to avoid taking up counter space), and a seating area. Dark hardwood floors, an off-white subway tile backsplash, and stainless steel appliances and pendant lighting give contrast to the mostly white-colored room, giving it a bright, clean, and balanced look.
Project designed by Skokie renovation firm, Chi Renovation & Design. They serve the Chicagoland area, and it's surrounding suburbs, with an emphasis on the North Side and North Shore. You'll find their work from the Loop through Lincoln Park, Skokie, Evanston, Wilmette, and all of the way up to Lake Forest.
For more about Chi Renovation & Design, click here: https://www.chirenovation.com/
To learn more about this project, click here: https://www.chirenovation.com/portfolio/lake-bluff-kitchen/

Sponsored
Delaware, OH

Buckeye Basements, Inc.
Central Ohio's Basement Finishing ExpertsBest Of Houzz '13-'21
 Real Construction LLC

Example of a mid-sized mountain style enclosed travertine floor and beige floor family room design in Phoenix with green walls, a tv stand and no fireplace

 Inspired Closets of Charleston
Inspiration for a large transitional gender-neutral porcelain tile and gray floor dressing room remodel in Charleston with glass-front cabinets and beige cabinets


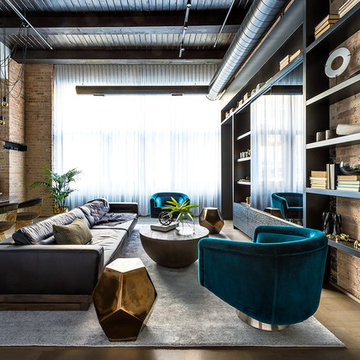
 Chris Bradley Photography
Family room - contemporary open concept family room idea in Chicago with no fireplace

 Low Design Office
Photo by Casey Dunn
Great room - 1960s medium tone wood floor great room idea in Austin with white walls and no fireplace
Great room - 1960s medium tone wood floor great room idea in Austin with white walls and no fireplace

 Monique Varsames Design, LLC
Huge transitional gray two-story wood house exterior idea in New York with a hip roof and a shingle roof



 Jeannette Architects
Example of a beach style dark wood floor and brown floor bedroom design in Los Angeles with beige walls

 Arciform
Blackstone Edge

Example of an eclectic medium tone wood floor and brown floor dining room design in Portland with gray walls
Example of an eclectic medium tone wood floor and brown floor dining room design in Portland with gray walls
 Aztec Carpet & Rug
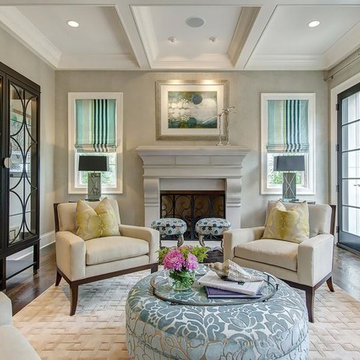
Living room - traditional formal dark wood floor living room idea in Denver with gray walls and a standard fireplace

 O'Connor Brehm Design-Build
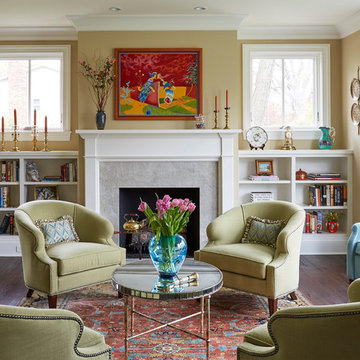
Living room - traditional formal dark wood floor living room idea in Chicago with beige walls, a standard fireplace and a stone fireplace
 Anna Hudson Photography

Example of a country dark wood floor and brown floor living room design in Denver with white walls, a standard fireplace and a stone fireplace

109