
Search results for "Displayed" in Home Design Ideas



 Anna Hudson Photography
Example of a country dark wood floor and brown floor living room design in Denver with white walls, a standard fireplace and a stone fireplace
 Arcadia Custom Homes & Renovations
Dustin Peck Photography

Large transitional enclosed carpeted and gray floor game room photo in Charlotte with beige walls
Large transitional enclosed carpeted and gray floor game room photo in Charlotte with beige walls
Find the right local pro for your project
 Onshore Construction & Development, Inc.

Kitchen - mediterranean l-shaped dark wood floor and brown floor kitchen idea in Miami with shaker cabinets, white cabinets, multicolored backsplash, paneled appliances, two islands and multicolored countertops
 User
UserKelsey Ann Rose

Example of a mid-sized 1950s freestanding desk dark wood floor home office design in New York with white walls
Example of a mid-sized 1950s freestanding desk dark wood floor home office design in New York with white walls

Kitchen - transitional l-shaped kitchen idea in San Francisco with a farmhouse sink, glass-front cabinets, dark wood cabinets, multicolored backsplash, mosaic tile backsplash, stainless steel appliances and an island
 Kirkwood Stair & Millwork
the Loft

Example of a 1960s beige floor dining room design in St Louis with white walls
Example of a 1960s beige floor dining room design in St Louis with white walls


 Emcy Interior Design
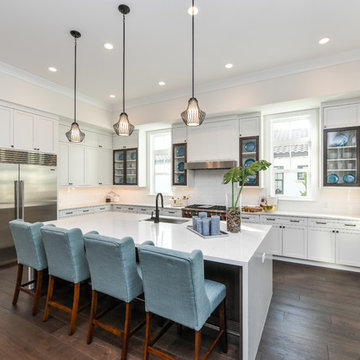
Transitional l-shaped dark wood floor and brown floor kitchen photo in Tampa with an undermount sink, shaker cabinets, white cabinets, white backsplash, subway tile backsplash, stainless steel appliances, an island and quartz countertops

Large transitional l-shaped light wood floor kitchen photo in Seattle with an island, quartz countertops, stainless steel appliances, a single-bowl sink, shaker cabinets, gray cabinets, white backsplash and white countertops
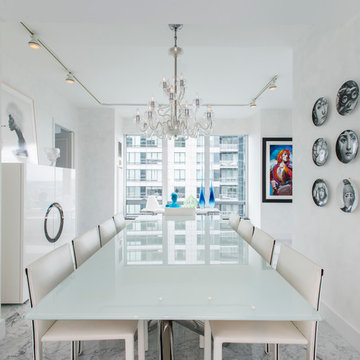 User
UserLocated in one of the Ritz residential towers in Boston, the project was a complete renovation. The design and scope of work included the entire residence from marble flooring throughout, to movement of walls, new kitchen, bathrooms, all furnishings, lighting, closets, artwork and accessories. Smart home sound and wifi integration throughout including concealed electronic window treatments.
The challenge for the final project design was multifaceted. First and foremost to maintain a light, sheer appearance in the main open areas, while having a considerable amount of seating for living, dining and entertaining purposes. All the while giving an inviting peaceful feel,
and never interfering with the view which was of course the piece de resistance throughout.
Bringing a unique, individual feeling to each of the private rooms to surprise and stimulate the eye while navigating through the residence was also a priority and great pleasure to work on, while incorporating small details within each room to bind the flow from area to area which would not be necessarily obvious to the eye, but palpable in our minds in a very suttle manner. The combination of luxurious textures throughout brought a third dimension into the environments, and one of the many aspects that made the project so exceptionally unique, and a true pleasure to have created. Reach us www.themorsoncollection.com
Photography by Elevin Studio.
 Saratoga Kitchens and Baths

Inspiration for a small mid-century modern u-shaped medium tone wood floor and brown floor enclosed kitchen remodel in Boston with a double-bowl sink, recessed-panel cabinets, white cabinets, granite countertops, white backsplash, colored appliances, no island and ceramic backsplash
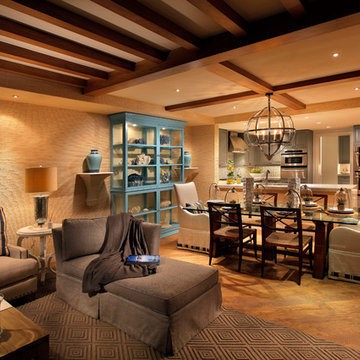
 W Design Interiors
Doug Thompson
Great view of the dining room table from in the family room. Gorgeous colors and light fixtures.
Inspiration for a contemporary great room remodel in Miami
Inspiration for a contemporary great room remodel in Miami
 Olivia Johnson

Living room - coastal formal and enclosed living room idea in Chicago with a standard fireplace, a stone fireplace and no tv

Sponsored
Delaware, OH

Buckeye Basements, Inc.
Central Ohio's Basement Finishing ExpertsBest Of Houzz '13-'21
 Cravotta Interiors

Entry at Four Seasons Penthouse condo. Handcrafted Chateau patterned oak flooring. Bronze and walnut floating bookshelf by Cravotta Interiors separating entry from the lounge. Antique Austrian chairs. Vintage treasures from around the world. Antique Italian forged iron and glass lighting. Hand-painted silk ceiling by Fromental.
 David Bauer, Cornerstone Builders of SW Fl

Large Built in sideboard with glass upper cabinets to display crystal and china in the dining room. Cabinets are painted shaker doors with glass inset panels. the project was designed by David Bauer and built by Cornerstone Builders of SW FL. in Naples the client loved her round mirror and wanted to incorporate it into the project so we used it as part of the backsplash display. The built in actually made the dining room feel larger.
 Christie Hausmann Design

This client wanted a fresh start, taking only minimal items from her old house when she moved. We gave the kitchen and half bath a facelift, and then decorated the rest of the house with all new furniture and decor, while incorporating her unique and funky art and family pieces. The result is a house filled with fun and unexpected surprises, one of our favorites to date!

 Gatling Design
Trendy medium tone wood floor kitchen photo in San Diego with an undermount sink, glass-front cabinets, gray backsplash, stainless steel appliances and gray countertops


 Fletcher Rhodes
Suzanna Scott Photography
Inspiration for a coastal light wood floor and beige floor family room remodel in San Francisco with white walls, a standard fireplace, a tile fireplace and a wall-mounted tv
Inspiration for a coastal light wood floor and beige floor family room remodel in San Francisco with white walls, a standard fireplace, a tile fireplace and a wall-mounted tv
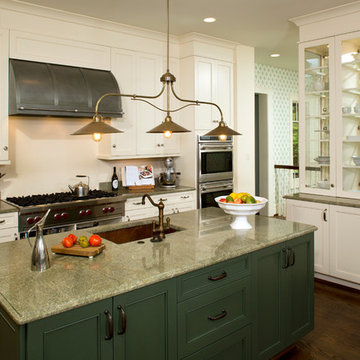
 James McDonald Associate Architects, PC
Greg Hadley
Inspiration for a timeless kitchen remodel in DC Metro with an undermount sink, beaded inset cabinets, green cabinets, granite countertops and stainless steel appliances
Inspiration for a timeless kitchen remodel in DC Metro with an undermount sink, beaded inset cabinets, green cabinets, granite countertops and stainless steel appliances
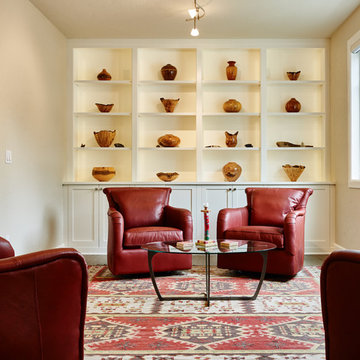
 Quincy Home
Previously the formal diningroom, now the library/wine tasting room. Display for wood carved bowls is set off by the white painted cabinets and LED lighting. Books stored behind cabinet doors.
110