
Search results for "Displayed" in Home Design Ideas
 User

UserInspiration for a mid-sized transitional u-shaped light wood floor kitchen remodel in New York with shaker cabinets, white cabinets, granite countertops, beige backsplash, stone tile backsplash, stainless steel appliances and a peninsula
 Jojomo Cabinetry
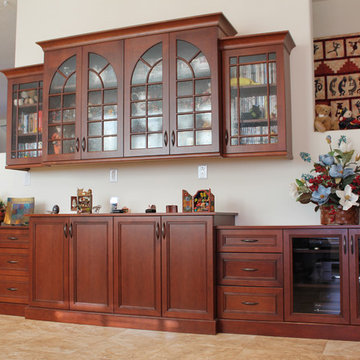
Dining Room cabinetry is part of a great room with Red Birch kitchen cabinetry to the left. Piece includes numerous display and storage options. Media cabinet on right side. John Moulton
 Ocean Contracting Corp

Example of a small country vinyl floor and brown floor kitchen/dining room combo design in Los Angeles with brown walls and no fireplace
Find the right local pro for your project

 Infinite Home
Inspiration for a small contemporary medium tone wood floor wine cellar remodel in Atlanta
 Jon K. Olson Custom Cabinetry

Walnut Display Cabinet
Mid-sized elegant white floor living room photo in Orange County with beige walls and no fireplace
Mid-sized elegant white floor living room photo in Orange County with beige walls and no fireplace
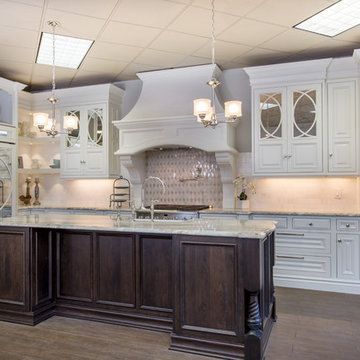
 Rebekah Lindsey
Front Display at Kitchen & Bath Galleries of Raleigh - come by and see it in person!
Designed by: Rebekah Frye
Photography by: Bob Fortner Photography

 Simply Home Decorating
The homeowners of this condo sought our assistance when downsizing from a large family home on Howe Sound to a small urban condo in Lower Lonsdale, North Vancouver. They asked us to incorporate many of their precious antiques and art pieces into the new design. Our challenges here were twofold; first, how to deal with the unconventional curved floor plan with vast South facing windows that provide a 180 degree view of downtown Vancouver, and second, how to successfully merge an eclectic collection of antique pieces into a modern setting. We began by updating most of their artwork with new matting and framing. We created a gallery effect by grouping like artwork together and displaying larger pieces on the sections of wall between the windows, lighting them with black wall sconces for a graphic effect. We re-upholstered their antique seating with more contemporary fabrics choices - a gray flannel on their Victorian fainting couch and a fun orange chenille animal print on their Louis style chairs. We selected black as an accent colour for many of the accessories as well as the dining room wall to give the space a sophisticated modern edge. The new pieces that we added, including the sofa, coffee table and dining light fixture are mid century inspired, bridging the gap between old and new. White walls and understated wallpaper provide the perfect backdrop for the colourful mix of antique pieces. Interior Design by Lori Steeves, Simply Home Decorating. Photos by Tracey Ayton Photography


 User
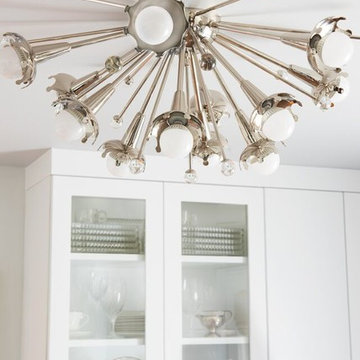
UserA polished chrome Sputnik light fixture is a statement piece for this crisp, white modern kitchen. Clear, glass cabinet doors allow a place to display dishes while keeping dust at bay.
Photography by FishEye Studios
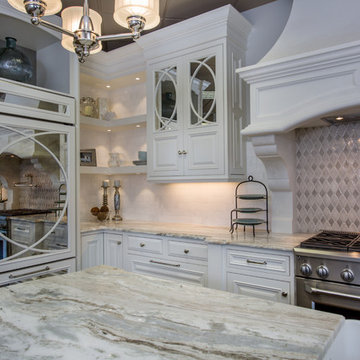 Rebekah Lindsey
Front Display at Kitchen & Bath Galleries of Raleigh - come by and see it in person!
Designed by: Rebekah Frye
Photography by: Bob Fortner Photography
 User

UserInspiration for a mid-sized transitional u-shaped medium tone wood floor and brown floor kitchen remodel in New York with shaker cabinets, white cabinets, granite countertops, beige backsplash, stone tile backsplash, stainless steel appliances and a peninsula
 Bichelmeyer Renovations

Inspiration for a large rustic medium tone wood floor wine cellar remodel in Orange County
 Livingston Interiors, Inc.
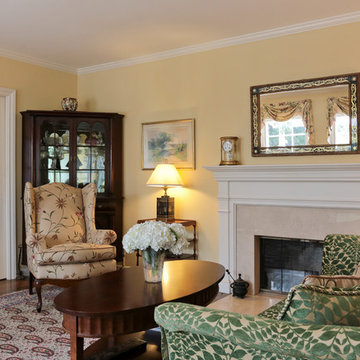
Inspiration for a mid-sized timeless formal and enclosed dark wood floor living room remodel in San Francisco with a standard fireplace, a stone fireplace, no tv and yellow walls
 CBH Architects
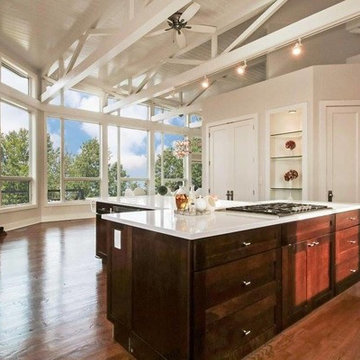
Open plan kitchen features open ceiling trusses, generous pantries, display cabinets and a large, T-shaped center island. This kitchen mixes industrial elements with traditional elements.

Sponsored
Delaware, OH

Buckeye Basements, Inc.
Central Ohio's Basement Finishing ExpertsBest Of Houzz '13-'21
 Miller and Smith Homes
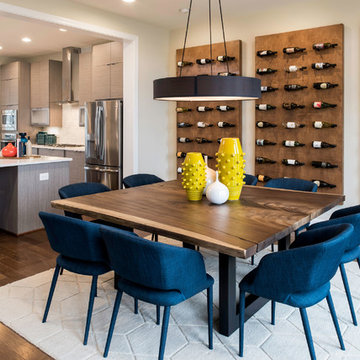
Example of a transitional medium tone wood floor and brown floor dining room design in DC Metro with gray walls
 Margot Hartford Photography
Photo: Margot Hartford © 2017 Houzz

Example of an eclectic hallway design in Other
Example of an eclectic hallway design in Other
 Gary Keith Jackson Design Inc.

Example of a tuscan carpeted and beige floor bedroom design in Houston with green walls
 Patricia Dunlop
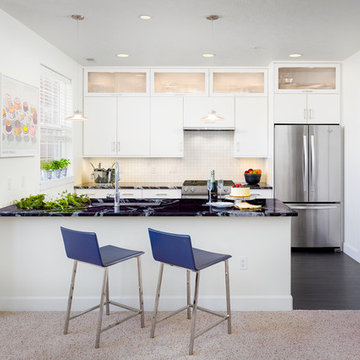
Example of a trendy u-shaped kitchen design in Boise with an undermount sink, flat-panel cabinets, white cabinets, white backsplash, stainless steel appliances and a peninsula

 Reid Dalland Photography
This is from a second photo shoot of the Vacation Rental Property. As improvements/changes are made to the space, the owner has had me back for updated photos which keep the listing current.

 Houtje Touwtje
The simplicity of the white pots on a white background in our living room emphasises the beautiful dark green colours of our plants. We buil this vertical garden ourselves with upcycled wood. The pots are all different because we'd love to go thrift-shopping for pots for our collection of 100+ plants. Credits: instagram.com/houtje.touwtje
 Dillman & Upton, Inc.

3rd Place Winner of Signature Kitchens & Baths 18th Annual Bath Design Awards 2016, Kate Benjamin Photographer, Lindsey Markel Kitchen & Bath Designer, Shana Smith Interior Designer and Don Henderson Custom Installer
143