
Search results for "Displayed" in Home Design Ideas

 Segerson Builders
Kid's playroom featuring Star Wars lego decor.
Inspiration for a mid-sized transitional gender-neutral carpeted and gray floor kids' room remodel in Other with gray walls
Inspiration for a mid-sized transitional gender-neutral carpeted and gray floor kids' room remodel in Other with gray walls

 Michelle Gage | Interior Designer
photos: Kyle Born
Example of a large eclectic enclosed light wood floor and brown floor living room design in New York with a bar, blue walls, a standard fireplace and no tv
Example of a large eclectic enclosed light wood floor and brown floor living room design in New York with a bar, blue walls, a standard fireplace and no tv
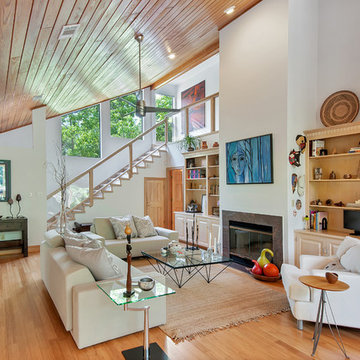
 Emerald Coast Real Estate Photography
© Erin Parker, Emerald Coast Real Estate Photography, LLC
Example of a huge transitional living room design in Miami with a standard fireplace
Example of a huge transitional living room design in Miami with a standard fireplace
Find the right local pro for your project
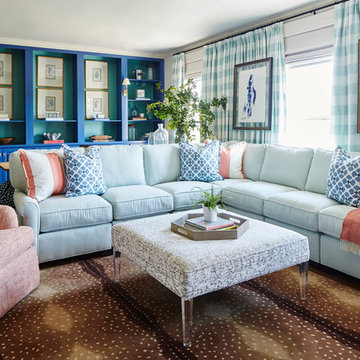
 Ashley Gilbreath Interior Design
Family room - transitional family room idea in Other with white walls

 Home Design & Decor Magazine
Jim Schmid Photography
Trendy entryway photo in Charlotte with white walls
Trendy entryway photo in Charlotte with white walls
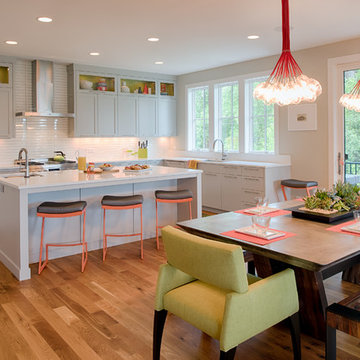
 KASA Interior Design
Scott Amundson Photography
Kitchen/dining room combo - 1960s medium tone wood floor kitchen/dining room combo idea in Minneapolis with white walls
Kitchen/dining room combo - 1960s medium tone wood floor kitchen/dining room combo idea in Minneapolis with white walls
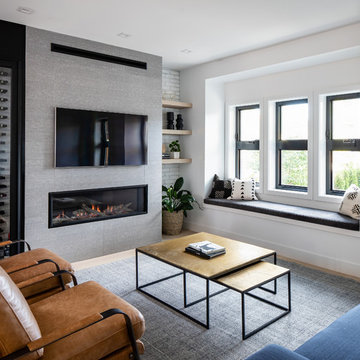
 ASANTI HOMES
Inspiration for a scandinavian family room remodel in Vancouver with a bar, white walls, a ribbon fireplace and a wall-mounted tv


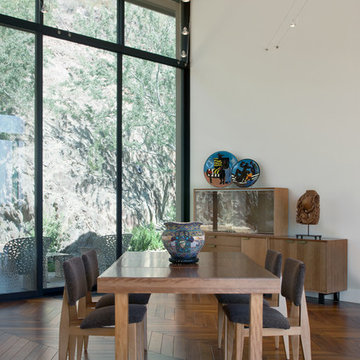
 Stonecreek Building Company, Inc.
Timmerman Photography
This project is located up on the hillside of Paradise Valley and was built with great view of the valley in mind. We built the home with many floor-to-ceilings and negative-edge pool to capitalize on its great hillside location.
It was a challenging home build because it was located on rock. We used specialized equipment so it would appear the home had settled there naturally without leaving a disruption around the home.
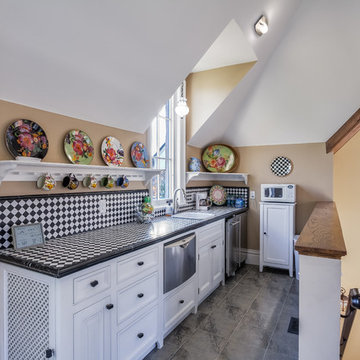
 David Rosenkranz Custom Homes
ProMedia Tours
Elegant single-wall kitchen photo in Nashville with a drop-in sink, beaded inset cabinets, multicolored backsplash and stainless steel appliances
Elegant single-wall kitchen photo in Nashville with a drop-in sink, beaded inset cabinets, multicolored backsplash and stainless steel appliances



 Andrea Lawrence Wood Interior Design
Hallway - mid-sized southwestern ceramic tile hallway idea in Phoenix with beige walls

 RL Design Studio
© Rick Keating Photographer, all rights reserved, not for reproduction http://www.rickkeatingphotographer.com
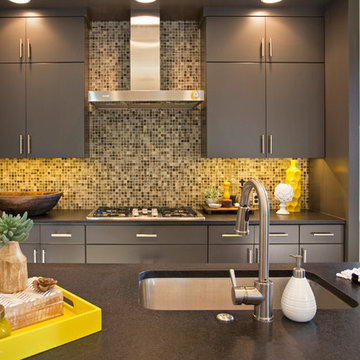
 Lyn's Design Style
Photo: Allison Corona Photography
Mid-sized minimalist galley light wood floor open concept kitchen photo in Boise with an undermount sink, flat-panel cabinets, gray cabinets, granite countertops, gray backsplash, mosaic tile backsplash, stainless steel appliances and an island
Mid-sized minimalist galley light wood floor open concept kitchen photo in Boise with an undermount sink, flat-panel cabinets, gray cabinets, granite countertops, gray backsplash, mosaic tile backsplash, stainless steel appliances and an island


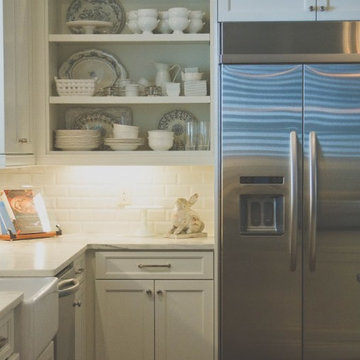
 Studio B Interior Design
Open concept kitchen - mid-sized transitional l-shaped dark wood floor and brown floor open concept kitchen idea in Atlanta with an undermount sink, shaker cabinets, white cabinets, granite countertops, white backsplash, subway tile backsplash, stainless steel appliances and an island
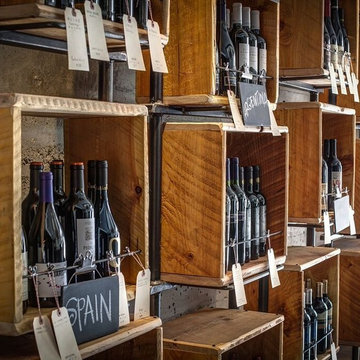



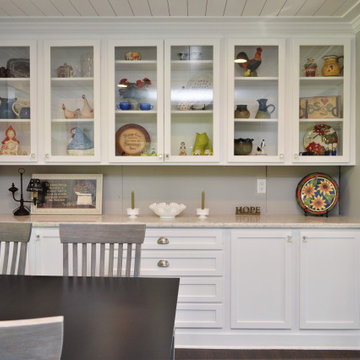
 Bailey's Cabinets
Cabinet Brand: Haas Lifestyle Collection
Wood Species: Maple
Cabinet Finish: White
Door Style: Hometown
Counter top: Hanstone Quartz, Roundover edge, Italian Waves

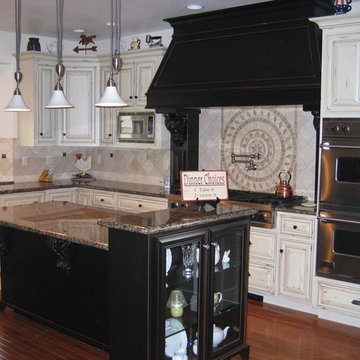
 Sellarole Brothers Woodworks
Inspiration for a large timeless u-shaped medium tone wood floor kitchen remodel in Sacramento with a farmhouse sink, raised-panel cabinets, distressed cabinets, granite countertops, beige backsplash, terra-cotta backsplash, stainless steel appliances and an island
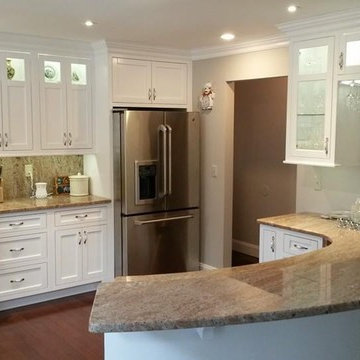
 D&S Artistic Woodworking
Eat-in kitchen - mid-sized transitional u-shaped medium tone wood floor and brown floor eat-in kitchen idea in Other with shaker cabinets, white cabinets, granite countertops, brown backsplash, stone slab backsplash, white appliances, a peninsula and a farmhouse sink
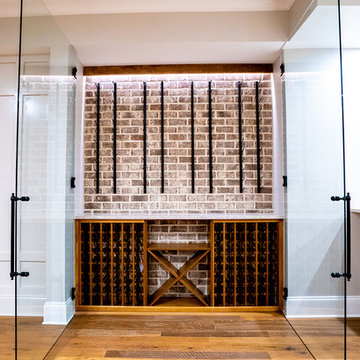
141