
Search results for "Displayed" in Home Design Ideas
 Kimberly Rider Interiors
Lynn Bagley
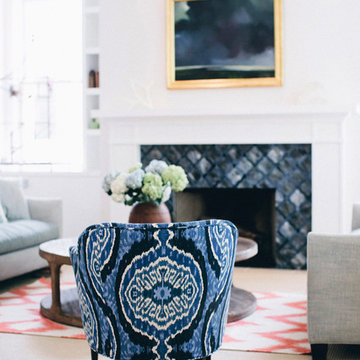
Inspiration for a mid-sized transitional formal and enclosed light wood floor living room remodel in San Francisco with white walls, a standard fireplace, a tile fireplace and no tv
Inspiration for a mid-sized transitional formal and enclosed light wood floor living room remodel in San Francisco with white walls, a standard fireplace, a tile fireplace and no tv
 Tim Lawlor Construction
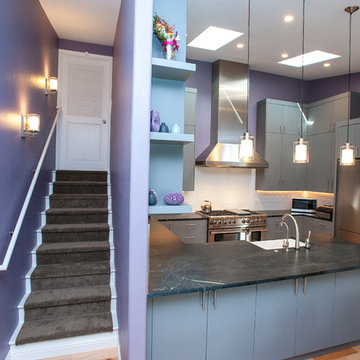
Example of a mid-sized trendy u-shaped medium tone wood floor eat-in kitchen design in San Francisco with a farmhouse sink, flat-panel cabinets, gray cabinets, soapstone countertops, yellow backsplash, ceramic backsplash, stainless steel appliances and a peninsula

Find the right local pro for your project
 Ence Homes
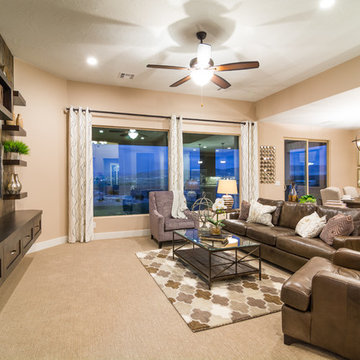
This is our current model for our community, Riverside Cliffs. This community is located along the tranquil Virgin River. This unique home gets better and better as you pass through the private front patio and into a gorgeous circular entry. The study conveniently located off the entry can also be used as a fourth bedroom. You will enjoy the bathroom accessible to both the study and another bedroom. A large walk-in closet is located inside the master bathroom. The great room, dining and kitchen area is perfect for family gathering. This home is beautiful inside and out.
Jeremiah Barber
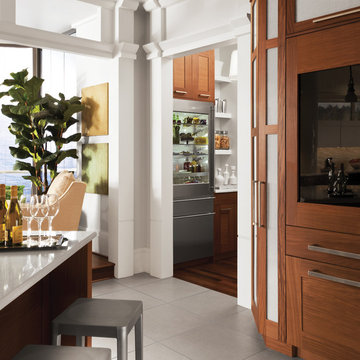
 CenWood Appliance
Open concept kitchen - mid-sized transitional l-shaped porcelain tile and beige floor open concept kitchen idea in Nashville with an undermount sink, shaker cabinets, dark wood cabinets, quartz countertops, white backsplash, mosaic tile backsplash and no island
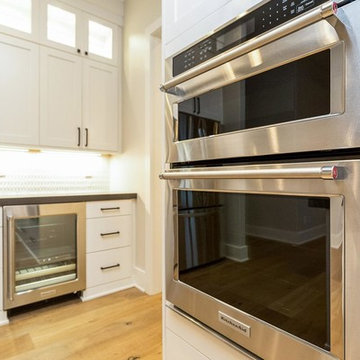
 Integrity Home Builders
Inspiration for a mid-sized transitional l-shaped light wood floor open concept kitchen remodel in Other with a farmhouse sink, shaker cabinets, white cabinets, granite countertops, white backsplash, stainless steel appliances, an island and porcelain backsplash
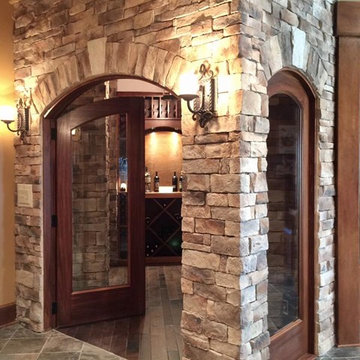
 Bichelmeyer Renovations

Wine cellar - large rustic medium tone wood floor wine cellar idea in Orange County

Sponsored
Delaware, OH

Buckeye Basements, Inc.
Central Ohio's Basement Finishing ExpertsBest Of Houzz '13-'21
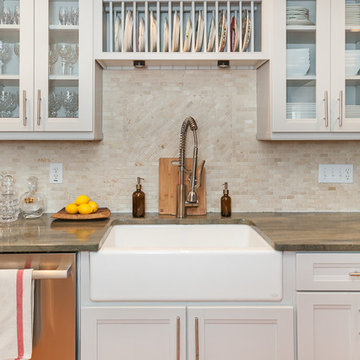
 WAKE + LOOM DESIGN
Example of a mid-sized transitional single-wall light wood floor open concept kitchen design in Los Angeles with a farmhouse sink, shaker cabinets, white cabinets, granite countertops, beige backsplash, matchstick tile backsplash and stainless steel appliances
 Randolph Design + Build
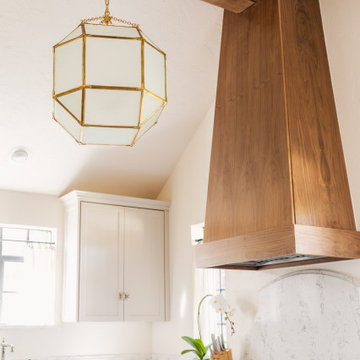
Example of a mid-sized classic l-shaped dark wood floor and brown floor enclosed kitchen design in Oklahoma City with an undermount sink, shaker cabinets, white cabinets, granite countertops, gray backsplash, stone slab backsplash, stainless steel appliances, no island and gray countertops

 Vantage Construction, Inc.


Example of a mid-sized minimalist porcelain tile wine cellar design in New York
 Wade & Associates Builders Inc
Karl Neumann

Mid-sized tuscan terra-cotta tile wine cellar photo in Other
Mid-sized tuscan terra-cotta tile wine cellar photo in Other
 User
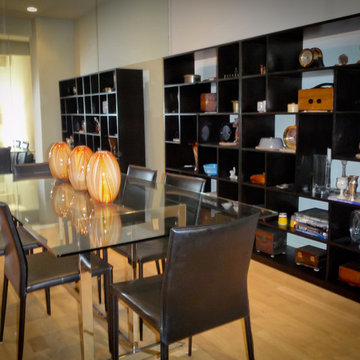
UserA formal dining area with Glass Topped Dining Table with Leather Dining Chairs is complimented by a bookcase featuring the clients collection of nautical clocks which adds an interesting focal point. A mirrored wall reflects copious amounts of light from the Living Room Area.


 Caroline Harrison Designs Inc
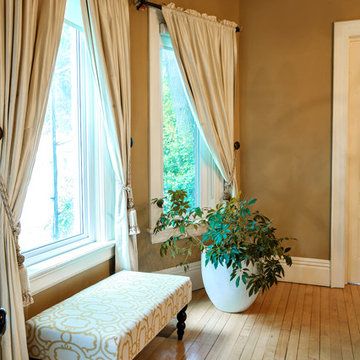
Elegant transitional dining room and home office. Nat Caron Photography
Inspiration for a mid-sized transitional medium tone wood floor and brown floor enclosed dining room remodel in Other with beige walls and no fireplace
Inspiration for a mid-sized transitional medium tone wood floor and brown floor enclosed dining room remodel in Other with beige walls and no fireplace
 Rebecca Schnier Architecture
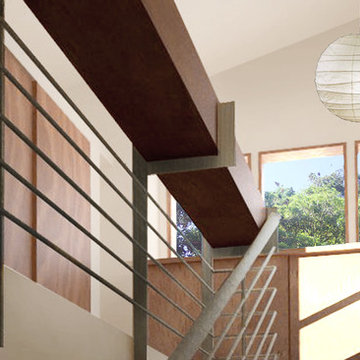
The tops of trees is visible as one walks up the stairs. At the top, the stair landing doubles as a gentleman's dressing area. A custom-designed linear case allows for safe display of a collection of small, fragile objects.
 Kathy Arnold Painting & Remodeling
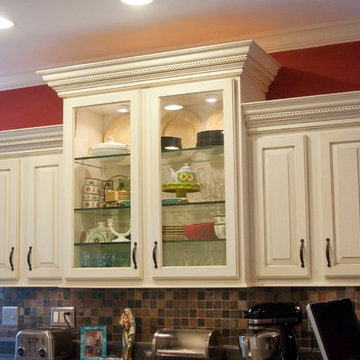
Inspiration for a mid-sized timeless u-shaped travertine floor and beige floor eat-in kitchen remodel in St Louis with a drop-in sink, raised-panel cabinets, white cabinets, laminate countertops, multicolored backsplash, ceramic backsplash, black appliances and a peninsula

 Captivating Construction Group
Inspiration for a mid-sized timeless single-wall medium tone wood floor and brown floor seated home bar remodel in New York with a drop-in sink, wood countertops, dark wood cabinets and glass-front cabinets


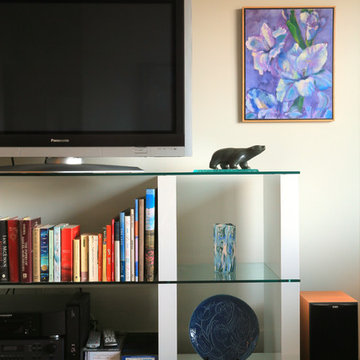
 Artful Design for Smaller Spaces
Example of a mid-sized transitional open concept medium tone wood floor and brown floor family room design in Other with beige walls, no fireplace and a tv stand
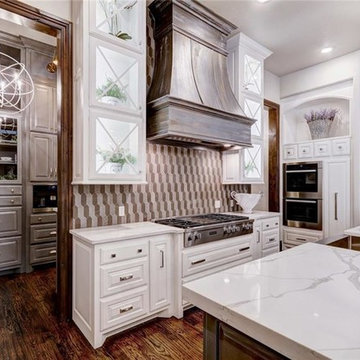
 Modul Marble-Charlotte
Example of a large transitional galley medium tone wood floor open concept kitchen design in Charlotte with a farmhouse sink, raised-panel cabinets, white cabinets, multicolored backsplash, mosaic tile backsplash, stainless steel appliances, an island and quartz countertops
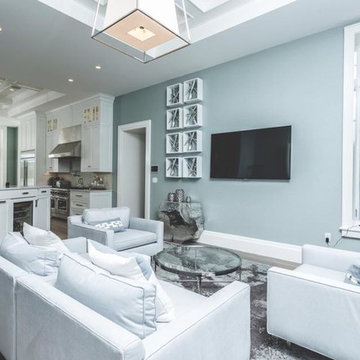
 Well Dunn Construction Corp.
Large transitional formal and loft-style living room photo in New York with blue walls and no tv
152