
Search results for "Displayed" in Home Design Ideas

 North Fork Wine Cellar Designs
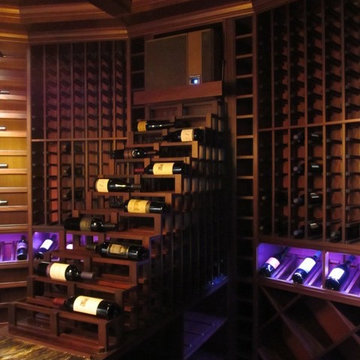

Wine cellar - mid-sized contemporary concrete floor wine cellar idea in New York



 Whitlock Builders
Example of a mid-sized transitional enclosed slate floor and gray floor living room design in Charlotte with white walls and no tv
Find the right local pro for your project
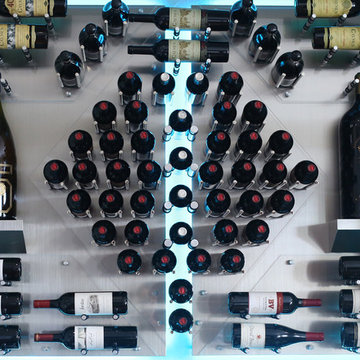
 User
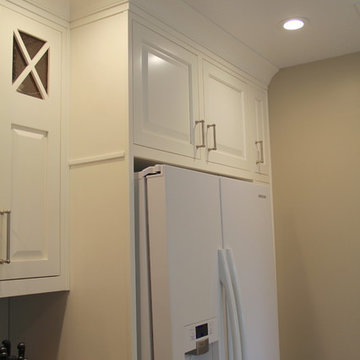
Userbuilt in refrigerator cabinet that utilizes the space above your refrigerator. Space that is normally useless. Makes a great addition to kitchens.
Example of a small classic l-shaped medium tone wood floor eat-in kitchen design in Sacramento with white cabinets, white appliances, an undermount sink, beaded inset cabinets, granite countertops and no island
Example of a small classic l-shaped medium tone wood floor eat-in kitchen design in Sacramento with white cabinets, white appliances, an undermount sink, beaded inset cabinets, granite countertops and no island
 Carolina Closet
Brian Sanford Photography LLC
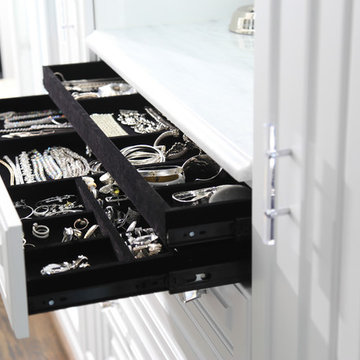
Large trendy women's dark wood floor and brown floor dressing room photo in Other with glass-front cabinets and white cabinets
Large trendy women's dark wood floor and brown floor dressing room photo in Other with glass-front cabinets and white cabinets
 The BOSS

Large transitional l-shaped laminate floor and beige floor enclosed kitchen photo in Orange County with an undermount sink, beaded inset cabinets, medium tone wood cabinets, granite countertops, beige backsplash, stone tile backsplash, stainless steel appliances and no island

Sponsored
Delaware, OH

Buckeye Basements, Inc.
Central Ohio's Basement Finishing ExpertsBest Of Houzz '13-'21
 Design Build LLC
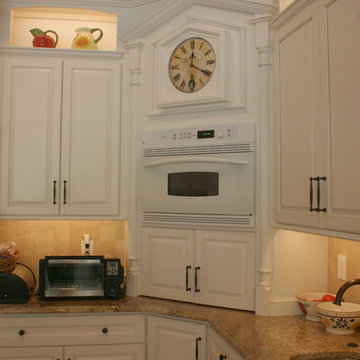
Open concept kitchen - large traditional l-shaped medium tone wood floor and brown floor open concept kitchen idea in Philadelphia with an undermount sink, raised-panel cabinets, white cabinets, granite countertops, beige backsplash, stone tile backsplash, stainless steel appliances and an island

 The Carpet Girl LLC
Inspiration for a mid-sized transitional carpeted entryway remodel in Orange County with white walls and a glass front door
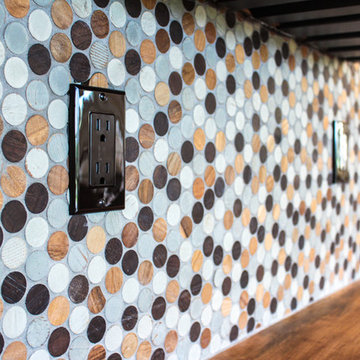
 Captivating Construction Group
Osprey Perspectives
Home design - huge traditional home design idea in New York
Home design - huge traditional home design idea in New York
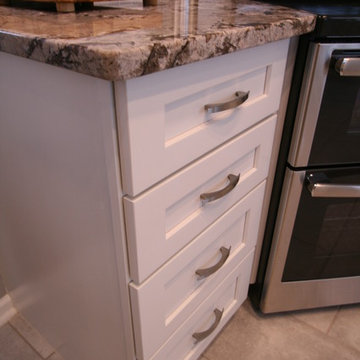
 Greystone Kitchens
Jeff Martin
Example of a trendy u-shaped porcelain tile eat-in kitchen design in Jacksonville with shaker cabinets, white cabinets, granite countertops, glass tile backsplash, stainless steel appliances, a double-bowl sink, white backsplash and a peninsula
Example of a trendy u-shaped porcelain tile eat-in kitchen design in Jacksonville with shaker cabinets, white cabinets, granite countertops, glass tile backsplash, stainless steel appliances, a double-bowl sink, white backsplash and a peninsula
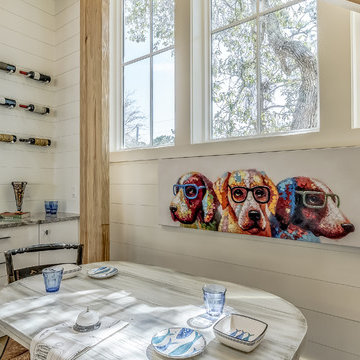
 Minchew Construction
Inspiration for a mid-sized coastal medium tone wood floor and brown floor great room remodel in Miami with white walls and no fireplace
 Woodstock Cabinet Company

Seated home bar - mid-sized contemporary galley concrete floor seated home bar idea in Other with an undermount sink, glass-front cabinets, white cabinets, marble countertops, white backsplash and stone slab backsplash




 CenWood Appliance

Large transitional l-shaped porcelain tile and beige floor open concept kitchen photo in Nashville with shaker cabinets, dark wood cabinets, quartz countertops, no island and paneled appliances
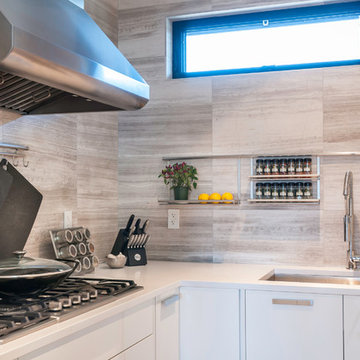
 Kalu Interiors
Cat Segovia Photography
Open concept kitchen - huge contemporary l-shaped medium tone wood floor open concept kitchen idea in Vancouver with a drop-in sink, flat-panel cabinets, white cabinets, quartz countertops, white backsplash, stone slab backsplash, stainless steel appliances and an island
Open concept kitchen - huge contemporary l-shaped medium tone wood floor open concept kitchen idea in Vancouver with a drop-in sink, flat-panel cabinets, white cabinets, quartz countertops, white backsplash, stone slab backsplash, stainless steel appliances and an island

Sponsored
Delaware, OH
Buckeye Basements, Inc.
Central Ohio's Basement Finishing ExpertsBest Of Houzz '13-'21
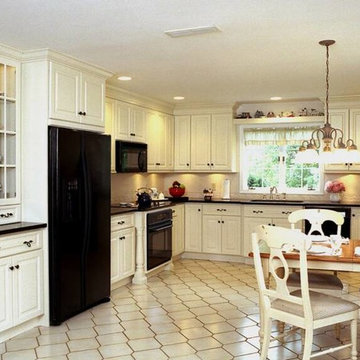
 Kitchens by Design
Elegant l-shaped ceramic tile and beige floor eat-in kitchen photo in New York with an undermount sink, raised-panel cabinets, white cabinets, beige backsplash, black appliances, no island and black countertops
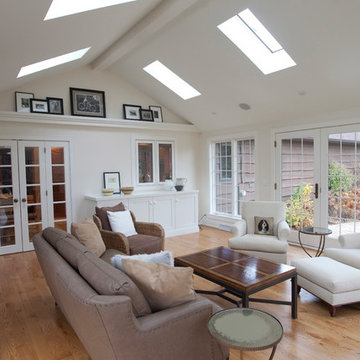


 Ultra Wine Racks and Cellars
Family room - mid-sized modern open concept concrete floor and gray floor family room idea in San Luis Obispo with white walls
161