
Search results for "Displayed" in Home Design Ideas
 Creation Cabinetry
Andrew Long
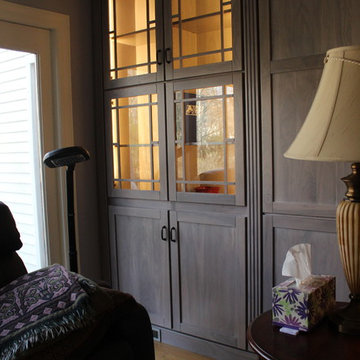
Large transitional open concept ceramic tile living room library photo in Philadelphia with blue walls, no fireplace and no tv
Large transitional open concept ceramic tile living room library photo in Philadelphia with blue walls, no fireplace and no tv
 Merlin Custom Home Builders

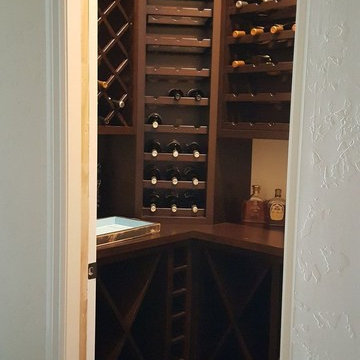
Example of a mid-sized classic light wood floor wine cellar design in Las Vegas

Find the right local pro for your project


 Fall Creek Timber Frames


Example of a mid-sized mountain style u-shaped ceramic tile and beige floor seated home bar design in Seattle with an undermount sink, glass-front cabinets, light wood cabinets and granite countertops
 CenWood Appliance
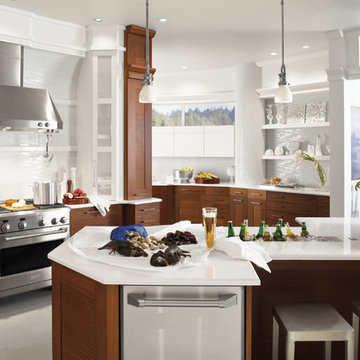
Open concept kitchen - mid-sized transitional l-shaped porcelain tile and beige floor open concept kitchen idea in Nashville with shaker cabinets, dark wood cabinets, quartz countertops, no island, an undermount sink, white backsplash and mosaic tile backsplash


 Christopher D. Marshall Architect, LLC

This is the new bar that was placed in the former home office space. The arch in the distance was an exterior window opening that we removed the sill and added the arched top to match the existing openings.
Chris Marshall
 Christie Hausmann Design
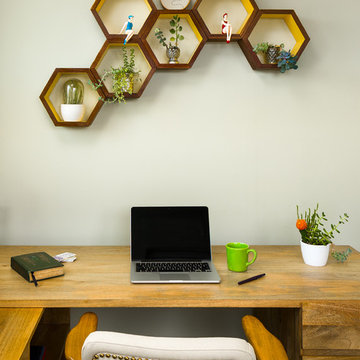
This client wanted a fresh start, taking only minimal items from her old house when she moved. We gave the kitchen and half bath a facelift, and then decorated the rest of the house with all new furniture and decor, while incorporating her unique and funky art and family pieces. The result is a house filled with fun and unexpected surprises, one of our favorites to date!
 Panama Properties

Inspiration for a mid-sized timeless single-wall gray floor seated home bar remodel in Atlanta with glass-front cabinets, dark wood cabinets and mirror backsplash
 Bichelmeyer Renovations
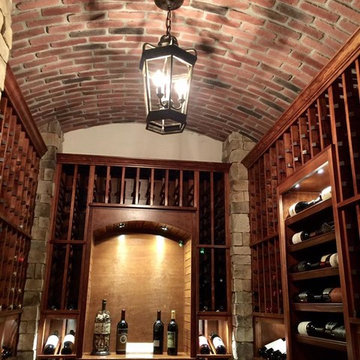
Large mountain style medium tone wood floor wine cellar photo in Orange County
 Faulkner Perrin Custom Homes

Example of a large trendy enclosed dark wood floor living room design in Dallas with beige walls
 Almega Creative Builders
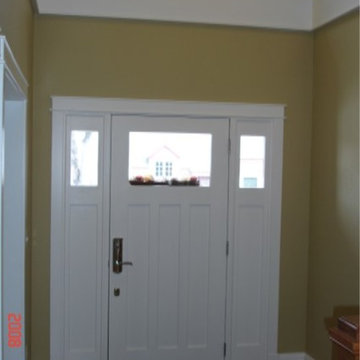
Example of a mid-sized arts and crafts light wood floor entryway design in Denver with beige walls and a white front door

Sponsored
Delaware, OH

Buckeye Basements, Inc.
Central Ohio's Basement Finishing ExpertsBest Of Houzz '13-'21
 Budget Blinds Serving Windsor and Brighton
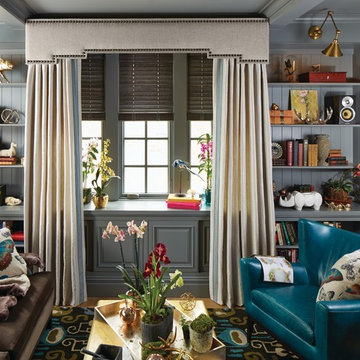
Example of a mid-sized classic open concept living room design in Orange County with gray walls, no fireplace and no tv
 Lighting By Design
Semerjian Builders, DiCico Advertising Group
Example of a 1950s kitchen design in Philadelphia
Example of a 1950s kitchen design in Philadelphia
 Randolph Design + Build
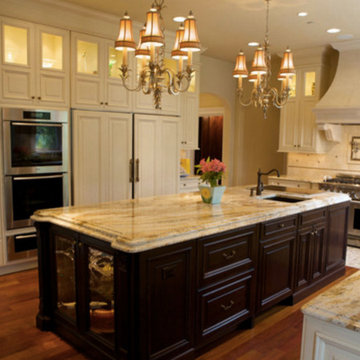
Example of a mid-sized classic l-shaped dark wood floor and brown floor enclosed kitchen design in Oklahoma City with an undermount sink, shaker cabinets, white cabinets, granite countertops, gray backsplash, stone slab backsplash, stainless steel appliances, no island and gray countertops
 Alpine Lumber
Photography | Jon Kohlwey
Designer | Tara Bender
Starmark Cabinetry
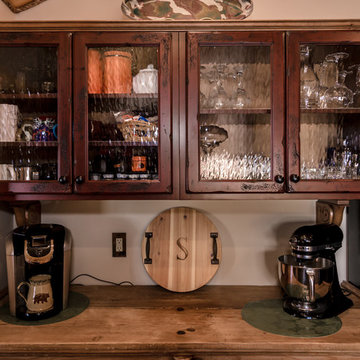
Enclosed kitchen - small rustic u-shaped medium tone wood floor and brown floor enclosed kitchen idea in Denver with a farmhouse sink, raised-panel cabinets, dark wood cabinets, granite countertops, brown backsplash, stone tile backsplash, stainless steel appliances, no island and brown countertops
Enclosed kitchen - small rustic u-shaped medium tone wood floor and brown floor enclosed kitchen idea in Denver with a farmhouse sink, raised-panel cabinets, dark wood cabinets, granite countertops, brown backsplash, stone tile backsplash, stainless steel appliances, no island and brown countertops

Sponsored
Delaware, OH
Buckeye Basements, Inc.
Central Ohio's Basement Finishing ExpertsBest Of Houzz '13-'21
 Tim Lawlor Construction
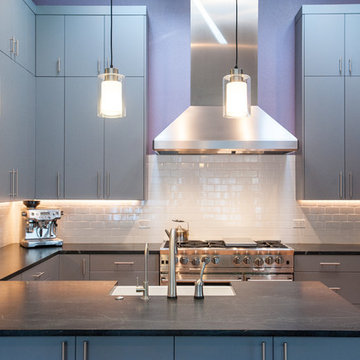
Inspiration for a mid-sized contemporary u-shaped medium tone wood floor eat-in kitchen remodel in San Francisco with a farmhouse sink, flat-panel cabinets, gray cabinets, soapstone countertops, yellow backsplash, ceramic backsplash, stainless steel appliances and a peninsula
 Wreedone | Kitchen & Bath
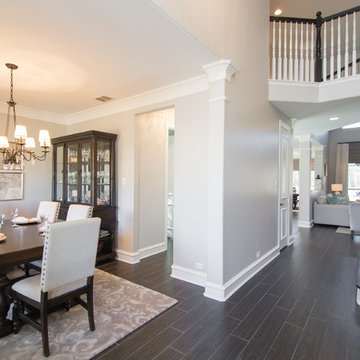
Mid-sized transitional dark wood floor and brown floor enclosed dining room photo in Dallas with white walls
 MITERBOX

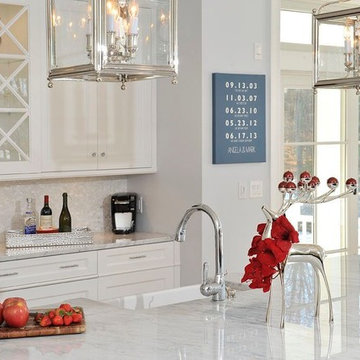
Inspiration for a mid-sized timeless l-shaped medium tone wood floor open concept kitchen remodel in New York with a farmhouse sink, recessed-panel cabinets, white cabinets, marble countertops, white backsplash, glass tile backsplash, white appliances and an island
162