
Search results for "Displayed" in Home Design Ideas
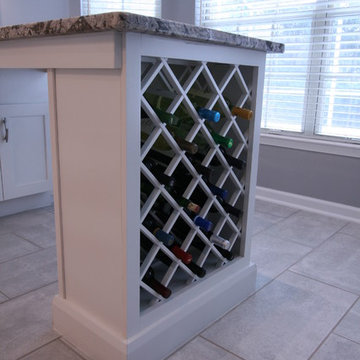
 Greystone Kitchens
Jeff Martin
Eat-in kitchen - contemporary u-shaped porcelain tile eat-in kitchen idea in Jacksonville with a double-bowl sink, shaker cabinets, white cabinets, granite countertops, white backsplash, glass tile backsplash, stainless steel appliances and a peninsula
Eat-in kitchen - contemporary u-shaped porcelain tile eat-in kitchen idea in Jacksonville with a double-bowl sink, shaker cabinets, white cabinets, granite countertops, white backsplash, glass tile backsplash, stainless steel appliances and a peninsula
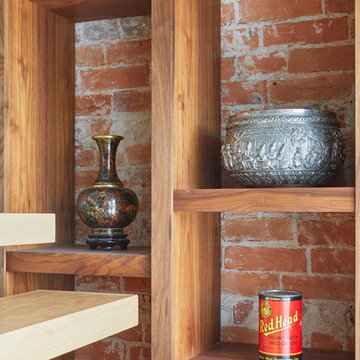
 Robyn Huether Architect Inc.

Staircase - large contemporary wooden u-shaped open and glass railing staircase idea in Toronto
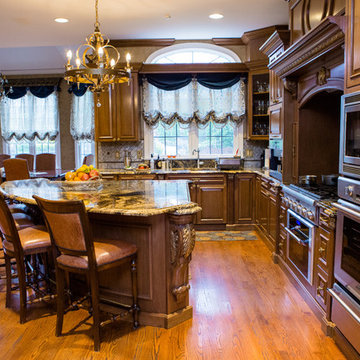
 Let's Get Stone'd INC Marble and Granite
Mid-sized elegant u-shaped dark wood floor and brown floor eat-in kitchen photo in Philadelphia with a double-bowl sink, recessed-panel cabinets, dark wood cabinets, granite countertops, metallic backsplash, glass tile backsplash, an island and stainless steel appliances
Find the right local pro for your project
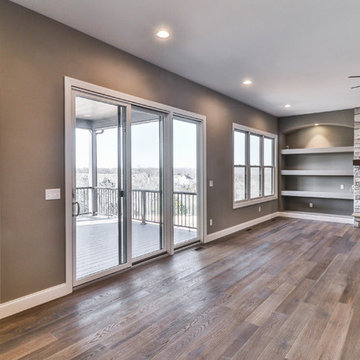
 Whalen Custom Homes
Mid-sized transitional open concept dark wood floor and brown floor living room photo in St Louis with beige walls
 Rebecca Schnier Architecture
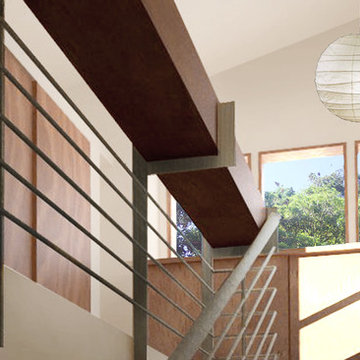
The tops of trees is visible as one walks up the stairs. At the top, the stair landing doubles as a gentleman's dressing area. A custom-designed linear case allows for safe display of a collection of small, fragile objects.
 Kathy Arnold Painting & Remodeling
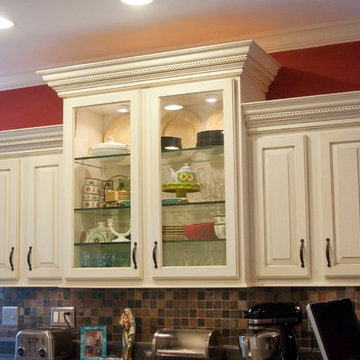
Inspiration for a mid-sized timeless u-shaped travertine floor and beige floor eat-in kitchen remodel in St Louis with a drop-in sink, raised-panel cabinets, white cabinets, laminate countertops, multicolored backsplash, ceramic backsplash, black appliances and a peninsula
 Paragon Homes, LLC

Inspiration for a mid-sized craftsman open concept dark wood floor family room remodel in Houston with a bar, blue walls, no fireplace and a tv stand


 Cabinet by Design
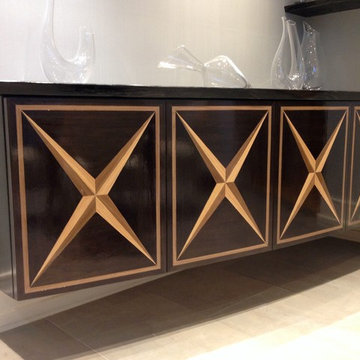
cabinet by design
Example of a mid-sized trendy light wood floor wine cellar design in Los Angeles
Example of a mid-sized trendy light wood floor wine cellar design in Los Angeles

 Bichelmeyer Renovations
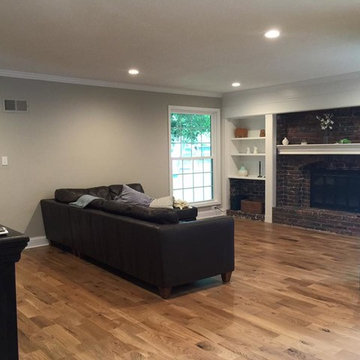
Example of a mid-sized transitional formal and enclosed light wood floor living room design in Orange County with gray walls, a standard fireplace, a brick fireplace and no tv
 San Diego Remodeling Pros
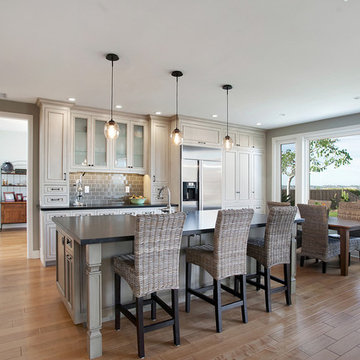
Inspiration for a large timeless l-shaped light wood floor eat-in kitchen remodel in San Diego with a farmhouse sink, raised-panel cabinets, white cabinets, soapstone countertops, gray backsplash, subway tile backsplash, stainless steel appliances and an island
 Christopher D. Marshall Architect, LLC

This is the new bar that was placed in the former home office space. The arch in the distance was an exterior window opening that we removed the sill and added the arched top to match the existing openings.
Chris Marshall

 Leicht Westchester-Greenwich
Inspiration for a large timeless galley light wood floor eat-in kitchen remodel in New York with a double-bowl sink, shaker cabinets, gray cabinets and stainless steel appliances


 Discount Cabinet Warehouse
Example of a mid-sized transitional u-shaped ceramic tile eat-in kitchen design in Denver with an undermount sink, shaker cabinets, light wood cabinets, granite countertops, gray backsplash, mosaic tile backsplash, stainless steel appliances and an island


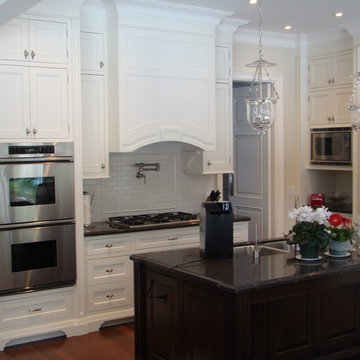
 Icon Kitchens, LTD.
Example of a large classic single-wall dark wood floor eat-in kitchen design in Toronto with a double-bowl sink, shaker cabinets, white cabinets, granite countertops, paneled appliances and an island
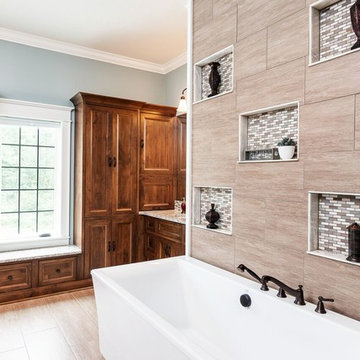
 VictoryGate Custom Homes LLC
Example of a large transitional master beige tile, white tile and mosaic tile porcelain tile freestanding bathtub design in Cleveland with recessed-panel cabinets, dark wood cabinets, blue walls, an undermount sink and granite countertops

Sponsored
Delaware, OH

Buckeye Basements, Inc.
Central Ohio's Basement Finishing ExpertsBest Of Houzz '13-'21

 Luxe Studio Design
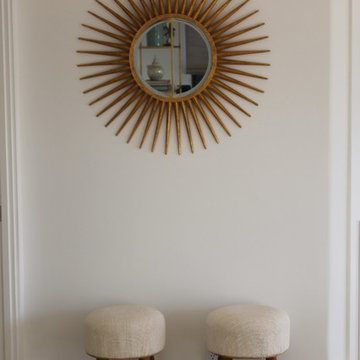
Mid-sized beach style light wood floor and brown floor hallway photo in Orange County with white walls
 Dannielle Albrecht Designs
Sabria Hill
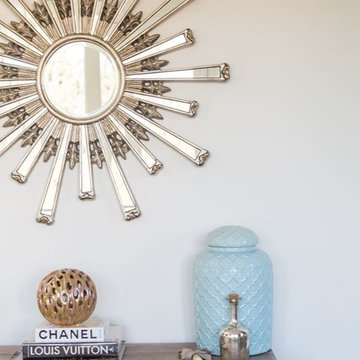
Inspiration for a mid-sized transitional home design remodel in Los Angeles
Inspiration for a mid-sized transitional home design remodel in Los Angeles
177