
Search results for "Displayed" in Home Design Ideas
 RoomService 360
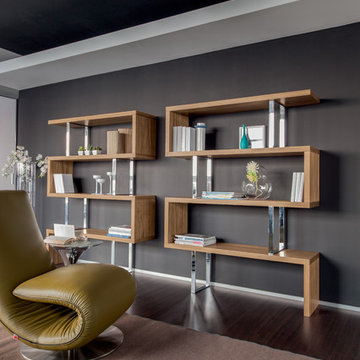
Full of visual intensity, refined materials, and a fascinating silhouette, the Trafalgar Shelving Unit will help create a sense of balanced stylistic proportions and a comfortable living atmosphere. Manufactured in Italy by Tonin Casa, Trafalgar Modern Bookcase is a useful solution that addresses storage and display requirements from an aesthetic and functional point of view.
Trafalgar Italian Shelving Unit is a great stand alone piece, a room divider when used in multiples, a focal point or a mere storage and display avenue. Featuring chrome structural supports, Trafalgar is available in white matte lacquer as well as in luxurious walnut wood finish.

 Zawadski Homes Inc.
Lower level custom bath cabinets.
Inspiration for a large coastal 3/4 ceramic tile, multicolored floor and single-sink bathroom remodel in Minneapolis with flat-panel cabinets, light wood cabinets, gray walls, an undermount sink, quartz countertops, white countertops and a built-in vanity
Inspiration for a large coastal 3/4 ceramic tile, multicolored floor and single-sink bathroom remodel in Minneapolis with flat-panel cabinets, light wood cabinets, gray walls, an undermount sink, quartz countertops, white countertops and a built-in vanity

 User
UserThe Clients contacted Cecil Baker + Partners to reconfigure and remodel the top floor of a prominent Philadelphia high-rise into an urban pied-a-terre. The forty-five story apartment building, overlooking Washington Square Park and its surrounding neighborhoods, provided a modern shell for this truly contemporary renovation. Originally configured as three penthouse units, the 8,700 sf interior, as well as 2,500 square feet of terrace space, was to become a single residence with sweeping views of the city in all directions.
The Client’s mission was to create a city home for collecting and displaying contemporary glass crafts. Their stated desire was to cast an urban home that was, in itself, a gallery. While they enjoy a very vital family life, this home was targeted to their urban activities - entertainment being a central element.
The living areas are designed to be open and to flow into each other, with pockets of secondary functions. At large social events, guests feel free to access all areas of the penthouse, including the master bedroom suite. A main gallery was created in order to house unique, travelling art shows.
Stemming from their desire to entertain, the penthouse was built around the need for elaborate food preparation. Cooking would be visible from several entertainment areas with a “show” kitchen, provided for their renowned chef. Secondary preparation and cleaning facilities were tucked away.
The architects crafted a distinctive residence that is framed around the gallery experience, while also incorporating softer residential moments. Cecil Baker + Partners embraced every element of the new penthouse design beyond those normally associated with an architect’s sphere, from all material selections, furniture selections, furniture design, and art placement.
Barry Halkin and Todd Mason Photography
Find the right local pro for your project
 Lisa Adams, LA Closet Design
Douglas Hill
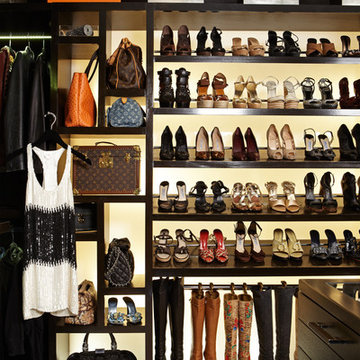
Inspiration for a contemporary closet remodel in Los Angeles
Inspiration for a contemporary closet remodel in Los Angeles

 Margie Grace - Grace Design Associates
Sunny Yellow Retro Kitchen remodel. We Designed and laid the floors ourselves!
Inspiration for a mid-sized mid-century modern u-shaped linoleum floor and multicolored floor kitchen remodel in Santa Barbara with white cabinets, laminate countertops, white appliances, shaker cabinets, a double-bowl sink, an island and white countertops
Inspiration for a mid-sized mid-century modern u-shaped linoleum floor and multicolored floor kitchen remodel in Santa Barbara with white cabinets, laminate countertops, white appliances, shaker cabinets, a double-bowl sink, an island and white countertops
 Cachet Wine Cellars
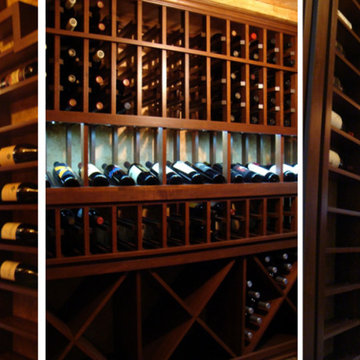
We installed a variety of custom wine racks in this wine storage space.
To the left are Horizontal racks, which display bottles in a label forward fashion.
This creates optimum wine visibility, thereby promoting ease of perusal and inventory.
The Horizontal racks were installed next to the entryway.
Pictured in the middle are Individual bottle racking, a High Reveal Display row, and Diamond Bin wine racks.
These were placed in the back of the wine room.
Note the stair step design at the top of the Horizontal racks. It was used to accommodate the slanting ceiling.
To learn more about this wine cellar, and the custom wine racks CA that were utilized within it, check out: http://www.winecellarsbycoastal.com/under-the-stairway-closet-custom-wine-cellar-conversion-california-project.aspx
Wine Cellars by Coastal
http://www.winecellarsbycoastal.com
8 Waltham Rd.
Ladera Ranch, CA 92694
+1 949-200-8134

 Bouchard-Pierce
Designed by: Brittny Mee Photography: Mark Bayer
Inspiration for a transitional l-shaped medium tone wood floor and brown floor kitchen remodel in Burlington with an undermount sink, shaker cabinets, medium tone wood cabinets, white backsplash, subway tile backsplash, stainless steel appliances, an island and gray countertops
Inspiration for a transitional l-shaped medium tone wood floor and brown floor kitchen remodel in Burlington with an undermount sink, shaker cabinets, medium tone wood cabinets, white backsplash, subway tile backsplash, stainless steel appliances, an island and gray countertops


 Abrams Valenti Interiors
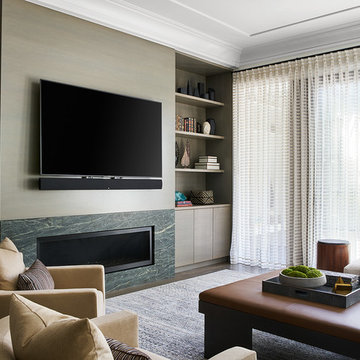
Trendy family room photo in Chicago with a ribbon fireplace, a stone fireplace and a wall-mounted tv
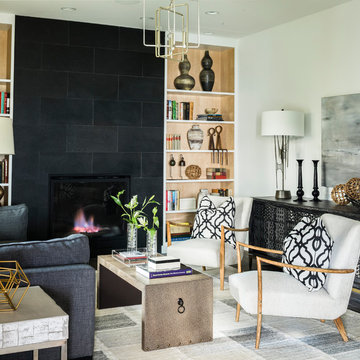
 Jan Hiltz Interiors LLC
Mountain style living room library photo in New York with white walls, a standard fireplace, a tile fireplace and no tv
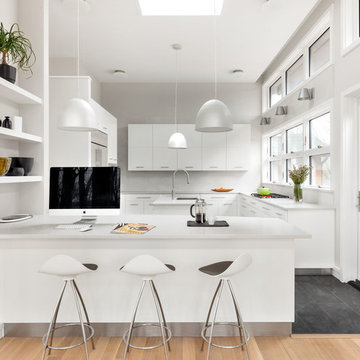
 Regan Wood Photography
Kitchen - contemporary kitchen idea in New York with an undermount sink, flat-panel cabinets, white cabinets, a peninsula and white countertops
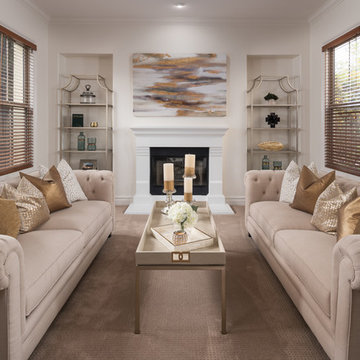
 Wade Steelman Photography
Living room - transitional formal carpeted and beige floor living room idea in San Diego with beige walls, a standard fireplace and no tv
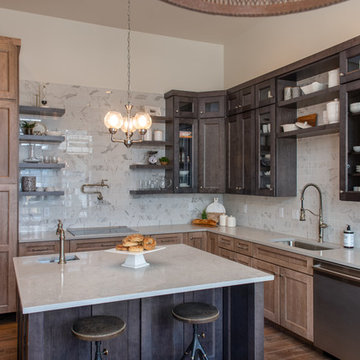
 Interior Concepts Design House
Jared Medley
Kitchen - transitional l-shaped dark wood floor kitchen idea in Salt Lake City with an undermount sink, shaker cabinets, brown cabinets, white backsplash, stone tile backsplash, an island and gray countertops
Kitchen - transitional l-shaped dark wood floor kitchen idea in Salt Lake City with an undermount sink, shaker cabinets, brown cabinets, white backsplash, stone tile backsplash, an island and gray countertops
 Bachly Construction
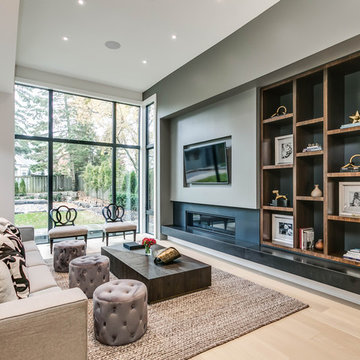
Living room - mid-sized contemporary open concept light wood floor and beige floor living room idea in Toronto with gray walls, a metal fireplace, a ribbon fireplace and a wall-mounted tv

Sponsored
Delaware, OH

Buckeye Basements, Inc.
Central Ohio's Basement Finishing ExpertsBest Of Houzz '13-'21
 Angela Westmore, LLC.

Example of a large country l-shaped medium tone wood floor and brown floor enclosed kitchen design in Milwaukee with an undermount sink, recessed-panel cabinets, white cabinets, quartzite countertops, white backsplash, ceramic backsplash, paneled appliances, an island and white countertops
 alonso + naval arquitectos

Dining room - large modern travertine floor dining room idea in Madrid with white walls and no fireplace

 Beautiful Habitat: Design & Decoration
The existing kitchen was completely remodeled to create a compact chef's kitchen. The client is a true chef, who teaches cooking classes, and we were able to get a professional grade kitchen in an 11x7 footprint!
The new island creates adequate prep space. The bookcases on the front add a ton of storage and interesting display in an otherwise useless walkway.
The South wall is the exposed brick original to the 1900's home. To compliment the brick, we chose a warm nutmeg stain in cherry cabinets.
The countertops are a durable quartz that look like marble but are sturdy enough for this work horse kitchen.
The retro pendants are oversized to add a lot of interest in this small space.
Complete Kitchen remodel to create a Chef's kitchen
Open shelving for storage and display
Gray subway tile
Pendant lights

 Kaplan Thompson Architects
Sandy Agrafiotis
Bathroom - coastal kids' multicolored tile and stone tile ceramic tile bathroom idea in Portland Maine with green cabinets, an undermount sink, recessed-panel cabinets and blue walls
Bathroom - coastal kids' multicolored tile and stone tile ceramic tile bathroom idea in Portland Maine with green cabinets, an undermount sink, recessed-panel cabinets and blue walls

Sponsored
Delaware, OH
Buckeye Basements, Inc.
Central Ohio's Basement Finishing ExpertsBest Of Houzz '13-'21

 Luster Custom Homes & Remodeling
Baxter Imaging
Example of a transitional wooden staircase design in Phoenix with wooden risers
Example of a transitional wooden staircase design in Phoenix with wooden risers

 Chango
Interior Design, Interior Architecture, Custom Furniture Design, AV Design, Landscape Architecture, & Art Curation by Chango & Co.
Photography by Ball & Albanese

 Aniko Nicholson Design
In this open concept kitchen, you'll discover an inviting, spacious island that's perfect for gatherings and gourmet cooking. With meticulous attention to detail, custom woodwork adorns every part of this culinary haven, from the richly decorated cabinets to the shiplap ceiling, offering both warmth and sophistication that you'll appreciate.
The glistening countertops highlight the wood's natural beauty, while a suite of top-of-the-line appliances seamlessly combines practicality and luxury, making your cooking experience a breeze. The prominent farmhouse sink adds practicality and charm, and a counter bar sink in the island provides extra convenience, tailored just for you.
Bathed in natural light, this kitchen transforms into a welcoming masterpiece, offering a sanctuary for both culinary creativity and shared moments of joy. Count on the quality, just like many others have. Let's make your culinary dreams come true. Take action today and experience the difference.
202