
Search results for "Displaying" in Home Design Ideas
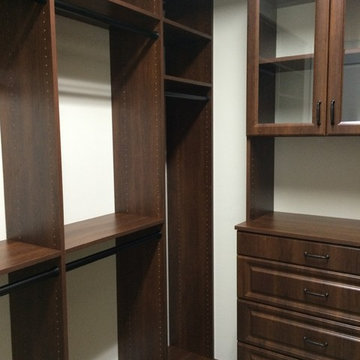
 PLC Closets
Top shelving with top and bottom hanging and long hanging.
Glass doors with two shelves, open center, and 5 drawers.
Large elegant gender-neutral carpeted walk-in closet photo in Miami with raised-panel cabinets and dark wood cabinets
Large elegant gender-neutral carpeted walk-in closet photo in Miami with raised-panel cabinets and dark wood cabinets

 Florida Designer Cabinetry
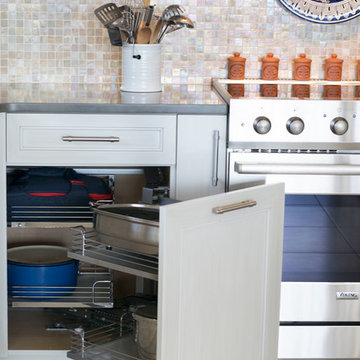
A beautiful Transitional kitchen design with Traditional elements. A decorative wood hood with tile insert details was incorporated over the range. X mullion stacked upper cabinetry with glass and LED lighting highlights this impressive feature. Magic corner & corner drawers base storage cabinets were used to maximize storage in the base corner locations. Existing drywall vent cover & wire rack closet pantry was removed and cabinet pantries were cleverly used to house vent and allow a storage of narrow items around the vent while full depth storage was accessible by the old closet area. Bar storage drawers were added to the wine cooler area. Fridge & Freezer were enclosed with cabinetry materials and an added narrow pantry for spice storage. Products used were Miralis cabinetry, Fully Integrated Liebherr Fridge & Freezer, LED cabinetry & ceiling lighting, Silestone Altair quartz tops, C-Tech Lucerne Ice White Quartzo sink, Vent a Hood blower and Walker Zanger vintage Oyster backsplashes that added a beautiful flavor to the kitchen. Photography: Rebekah E. Myers
Find the right local pro for your project
 Curtiss Woodworking Kitchen and Bath Design Center
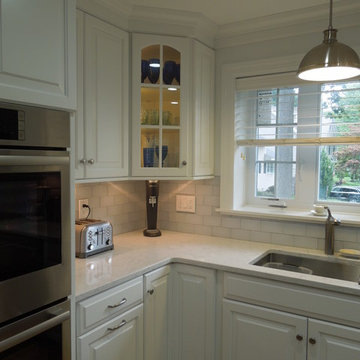
Example of a large classic u-shaped light wood floor eat-in kitchen design in Bridgeport with an undermount sink, raised-panel cabinets, white cabinets, marble countertops, white backsplash, subway tile backsplash, stainless steel appliances and an island
 Sims Cellars
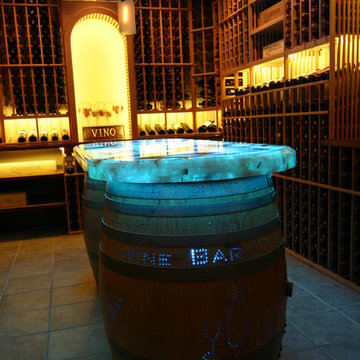
AMAZING COLOR CHANGING, LED, BACKLIT COUNTER, AND WINE BARREL BASE

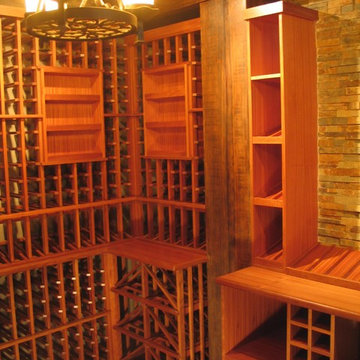
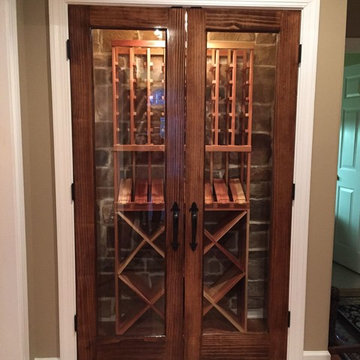
Wine cellar - mid-sized traditional ceramic tile wine cellar idea in Sacramento
Wine cellar - mid-sized traditional ceramic tile wine cellar idea in Sacramento
 Optimus Painting and Restoration

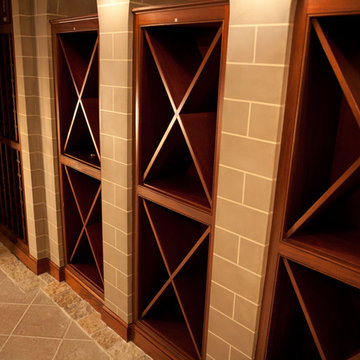
Optimus Painting prepared the walls and applied the base coats and Iris Lee Marcus faux-finished the walls to create a traditional limestone pattern effect.
 Boyd's Custom Cabinets
Twin Cities Area Elite Cabinetry Design Solutions
Cabinets & Cabinetry
Location: 19412 county road 81
Maple Grove, MN 55369
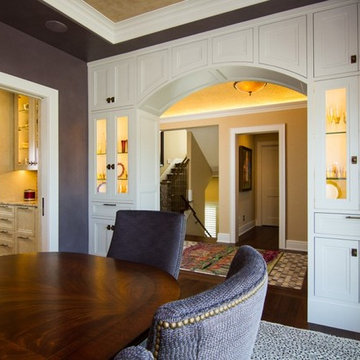
Dining room - transitional dining room idea in Minneapolis
Dining room - transitional dining room idea in Minneapolis



 Whalen Custom Homes

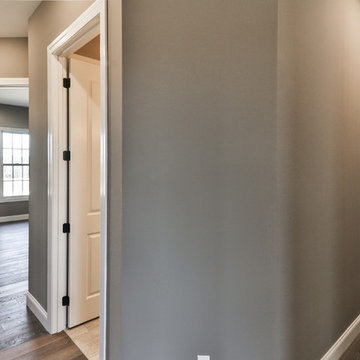
Living room - mid-sized transitional open concept dark wood floor and brown floor living room idea in St Louis with beige walls
 Curtiss Woodworking Kitchen and Bath Design Center
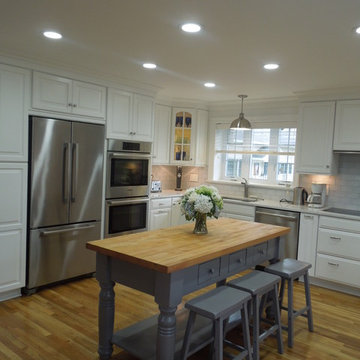
Example of a large classic u-shaped light wood floor eat-in kitchen design in Bridgeport with an undermount sink, raised-panel cabinets, white cabinets, marble countertops, white backsplash, subway tile backsplash, stainless steel appliances and an island
 Curtiss Woodworking Kitchen and Bath Design Center
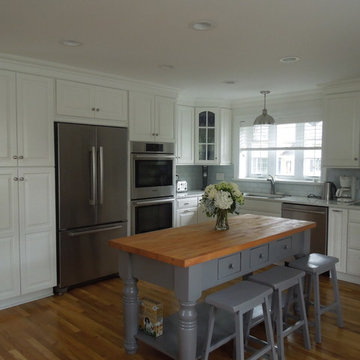
Inspiration for a large timeless u-shaped light wood floor eat-in kitchen remodel in Bridgeport with an undermount sink, raised-panel cabinets, white cabinets, marble countertops, white backsplash, subway tile backsplash, stainless steel appliances and an island


Sponsored
Delaware, OH

Buckeye Basements, Inc.
Central Ohio's Basement Finishing ExpertsBest Of Houzz '13-'21

 Florida Designer Cabinetry
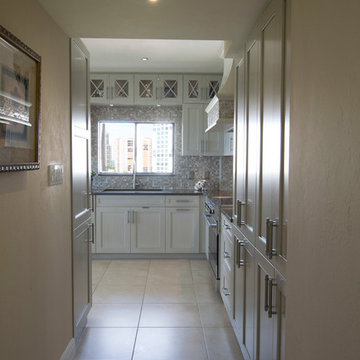
A beautiful Transitional kitchen design with Traditional elements. A decorative wood hood with tile insert details was incorporated over the range. X mullion stacked upper cabinetry with glass and LED lighting highlights this impressive feature. Magic corner & corner drawers base storage cabinets were used to maximize storage in the base corner locations. Existing drywall vent cover & wire rack closet pantry was removed and cabinet pantries were cleverly used to house vent and allow a storage of narrow items around the vent while full depth storage was accessible by the old closet area. Bar storage drawers were added to the wine cooler area. Fridge & Freezer were enclosed with cabinetry materials and an added narrow pantry for spice storage. Products used were Miralis cabinetry, Fully Integrated Liebherr Fridge & Freezer, LED cabinetry & ceiling lighting, Silestone Altair quartz tops, C-Tech Lucerne Ice White Quartzo sink, Vent a Hood blower and Walker Zanger vintage Oyster backsplashes that added a beautiful flavor to the kitchen. Photography: Rebekah E. Myers

 Optimus Painting and Restoration
Optimus Painting prepared the walls and applied the base coats and Iris Lee Marcus faux-finished the walls to create a traditional limestone pattern effect.

 Living Home Construction

Wine cellar - large contemporary concrete floor wine cellar idea in Salt Lake City
 Tango Design Studio
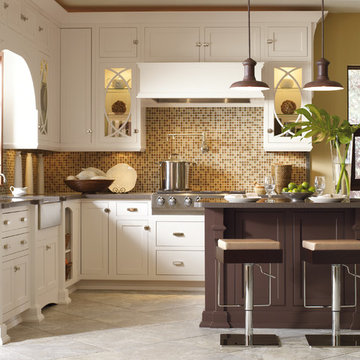
Small trendy l-shaped ceramic tile eat-in kitchen photo in Toronto with a farmhouse sink, shaker cabinets, white cabinets, multicolored backsplash, mosaic tile backsplash, stainless steel appliances and an island
 Sims Cellars
PERRY SIMS PHOTO
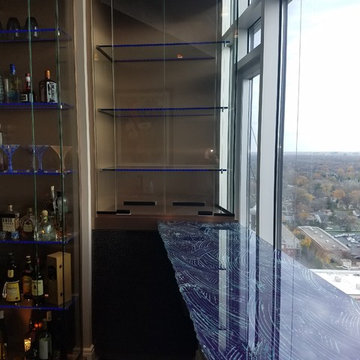

WINE ROOM WITH BACKLIT QUARTZ TABLE
Wine cellar - large traditional ceramic tile wine cellar idea in Sacramento
Wine cellar - large traditional ceramic tile wine cellar idea in Sacramento
54