
Search results for "Displays footage" in Home Design Ideas

 Amazing Spaces
We started with a blank slate on this basement project where our only obstacles were exposed steel support columns, existing plumbing risers from the concrete slab, and dropped soffits concealing ductwork on the ceiling. It had the advantage of tall ceilings, an existing egress window, and a sliding door leading to a newly constructed patio.
This family of five loves the beach and frequents summer beach resorts in the Northeast. Bringing that aesthetic home to enjoy all year long was the inspiration for the décor, as well as creating a family-friendly space for entertaining.
Wish list items included room for a billiard table, wet bar, game table, family room, guest bedroom, full bathroom, space for a treadmill and closed storage. The existing structural elements helped to define how best to organize the basement. For instance, we knew we wanted to connect the bar area and billiards table with the patio in order to create an indoor/outdoor entertaining space. It made sense to use the egress window for the guest bedroom for both safety and natural light. The bedroom also would be adjacent to the plumbing risers for easy access to the new bathroom. Since the primary focus of the family room would be for TV viewing, natural light did not need to filter into that space. We made sure to hide the columns inside of newly constructed walls and dropped additional soffits where needed to make the ceiling mechanicals feel less random.
In addition to the beach vibe, the homeowner has valuable sports memorabilia that was to be prominently displayed including two seats from the original Yankee stadium.
For a coastal feel, shiplap is used on two walls of the family room area. In the bathroom shiplap is used again in a more creative way using wood grain white porcelain tile as the horizontal shiplap “wood”. We connected the tile horizontally with vertical white grout joints and mimicked the horizontal shadow line with dark grey grout. At first glance it looks like we wrapped the shower with real wood shiplap. Materials including a blue and white patterned floor, blue penny tiles and a natural wood vanity checked the list for that seaside feel.
A large reclaimed wood door on an exposed sliding barn track separates the family room from the game room where reclaimed beams are punctuated with cable lighting. Cabinetry and a beverage refrigerator are tucked behind the rolling bar cabinet (that doubles as a Blackjack table!). A TV and upright video arcade machine round-out the entertainment in the room. Bar stools, two rotating club chairs, and large square poufs along with the Yankee Stadium seats provide fun places to sit while having a drink, watching billiards or a game on the TV.
Signed baseballs can be found behind the bar, adjacent to the billiard table, and on specially designed display shelves next to the poker table in the family room.
Thoughtful touches like the surfboards, signage, photographs and accessories make a visitor feel like they are on vacation at a well-appointed beach resort without being cliché.
 User
UserThis expansive and stunning home was in need of a complete kitchen overhaul. It had not been touched since the home had been built in the 1990's. Our clients entertained large groups on a regular basis and the lady of the house wanted a fully appointed kitchen which encouraged visitors to watch from the sidelines. The pre-existing, Brazilian Cherry wood floors inspired the wood-stained island. The white perimeter cabinets lent to keeping the space feeling open and bright. Features such as the large kitchen sink and accompanying bar sink, ample countertop square footage, and a larger than normal work triangle, created the option for multiple cooks or caterers at one time if necessary.
Photo Credit:
Jeff Freeman Photography
(See his full gallery on Houzz.com)
 Donald A. Gardner Architects
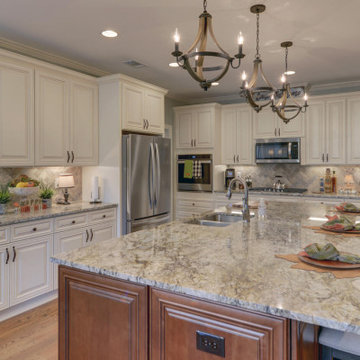
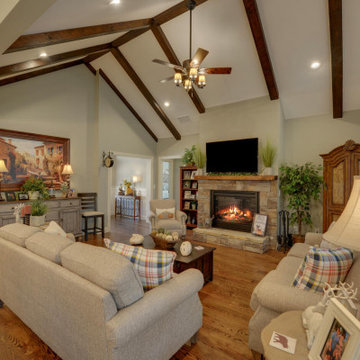
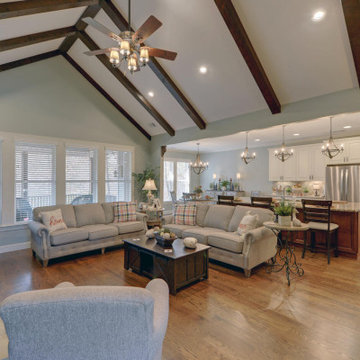
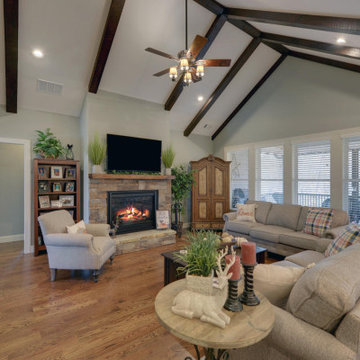
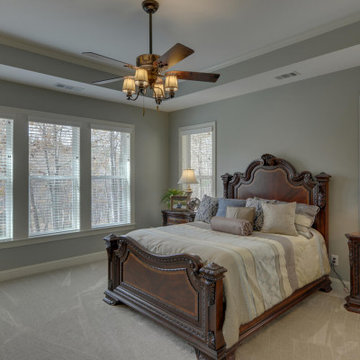
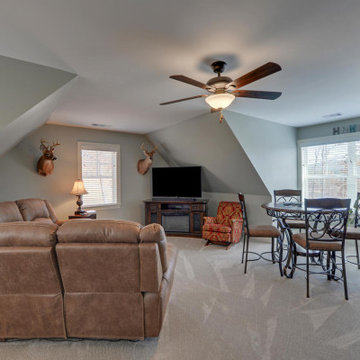
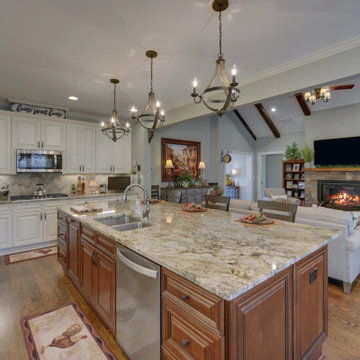
Decorative brackets and cedar shakes accent the gables of this angled design for a distinctly rustic appearance. A coat closet and powder room await just inside the foyer entry. The vaulted great room enjoys a fireplace flanked by built-in bookcases and additional display shelves. An angled kitchen island overlooks the dining room and the screened porch and open porch take entertaining outdoors when the weather is nice. The master suite features a vaulted ceiling and private access to the porch. Pass through the efficient master bathroom to enter a spacious walk-in closet. Two additional bedrooms share a bathroom and plenty of storage. A side porch conveniently enters the home through the mud room with bench seating and a walk-in pantry and spacious utility room are nearby. Find a bonus room above the garage for additional square footage.
Find the right local pro for your project
 kimberly peck architect

This brownstone, located in Harlem, consists of five stories which had been duplexed to create a two story rental unit and a 3 story home for the owners. The owner hired us to do a modern renovation of their home and rear garden. The garden was under utilized, barely visible from the interior and could only be accessed via a small steel stair at the rear of the second floor. We enlarged the owner’s home to include the rear third of the floor below which had walk out access to the garden. The additional square footage became a new family room connected to the living room and kitchen on the floor above via a double height space and a new sculptural stair. The rear facade was completely restructured to allow us to install a wall to wall two story window and door system within the new double height space creating a connection not only between the two floors but with the outside. The garden itself was terraced into two levels, the bottom level of which is directly accessed from the new family room space, the upper level accessed via a few stone clad steps. The upper level of the garden features a playful interplay of stone pavers with wood decking adjacent to a large seating area and a new planting bed. Wet bar cabinetry at the family room level is mirrored by an outside cabinetry/grill configuration as another way to visually tie inside to out. The second floor features the dining room, kitchen and living room in a large open space. Wall to wall builtins from the front to the rear transition from storage to dining display to kitchen; ending at an open shelf display with a fireplace feature in the base. The third floor serves as the children’s floor with two bedrooms and two ensuite baths. The fourth floor is a master suite with a large bedroom and a large bathroom bridged by a walnut clad hall that conceals a closet system and features a built in desk. The master bath consists of a tiled partition wall dividing the space to create a large walkthrough shower for two on one side and showcasing a free standing tub on the other. The house is full of custom modern details such as the recessed, lit handrail at the house’s main stair, floor to ceiling glass partitions separating the halls from the stairs and a whimsical builtin bench in the entry.
 Donald A. Gardner Architects
Decorative brackets and cedar shakes accent the gables of this angled design for a distinctly rustic appearance. A coat closet and powder room await just inside the foyer entry. The vaulted great room enjoys a fireplace flanked by built-in bookcases and additional display shelves. An angled kitchen island overlooks the dining room and the screened porch and open porch take entertaining outdoors when the weather is nice. The master suite features a vaulted ceiling and private access to the porch. Pass through the efficient master bathroom to enter a spacious walk-in closet. Two additional bedrooms share a bathroom and plenty of storage. A side porch conveniently enters the home through the mud room with bench seating and a walk-in pantry and spacious utility room are nearby. Find a bonus room above the garage for additional square footage.
 Donald A. Gardner Architects
Decorative brackets and cedar shakes accent the gables of this angled design for a distinctly rustic appearance. A coat closet and powder room await just inside the foyer entry. The vaulted great room enjoys a fireplace flanked by built-in bookcases and additional display shelves. An angled kitchen island overlooks the dining room and the screened porch and open porch take entertaining outdoors when the weather is nice. The master suite features a vaulted ceiling and private access to the porch. Pass through the efficient master bathroom to enter a spacious walk-in closet. Two additional bedrooms share a bathroom and plenty of storage. A side porch conveniently enters the home through the mud room with bench seating and a walk-in pantry and spacious utility room are nearby. Find a bonus room above the garage for additional square footage.
 Donald A. Gardner Architects
Decorative brackets and cedar shakes accent the gables of this angled design for a distinctly rustic appearance. A coat closet and powder room await just inside the foyer entry. The vaulted great room enjoys a fireplace flanked by built-in bookcases and additional display shelves. An angled kitchen island overlooks the dining room and the screened porch and open porch take entertaining outdoors when the weather is nice. The master suite features a vaulted ceiling and private access to the porch. Pass through the efficient master bathroom to enter a spacious walk-in closet. Two additional bedrooms share a bathroom and plenty of storage. A side porch conveniently enters the home through the mud room with bench seating and a walk-in pantry and spacious utility room are nearby. Find a bonus room above the garage for additional square footage.


 Donald A. Gardner Architects
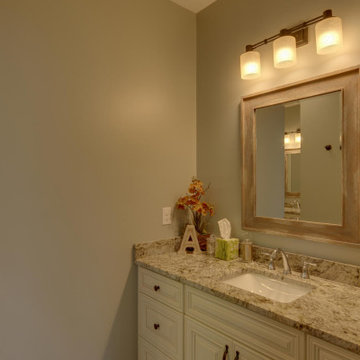
Decorative brackets and cedar shakes accent the gables of this angled design for a distinctly rustic appearance. A coat closet and powder room await just inside the foyer entry. The vaulted great room enjoys a fireplace flanked by built-in bookcases and additional display shelves. An angled kitchen island overlooks the dining room and the screened porch and open porch take entertaining outdoors when the weather is nice. The master suite features a vaulted ceiling and private access to the porch. Pass through the efficient master bathroom to enter a spacious walk-in closet. Two additional bedrooms share a bathroom and plenty of storage. A side porch conveniently enters the home through the mud room with bench seating and a walk-in pantry and spacious utility room are nearby. Find a bonus room above the garage for additional square footage.
 Donald A. Gardner Architects
Decorative brackets and cedar shakes accent the gables of this angled design for a distinctly rustic appearance. A coat closet and powder room await just inside the foyer entry. The vaulted great room enjoys a fireplace flanked by built-in bookcases and additional display shelves. An angled kitchen island overlooks the dining room and the screened porch and open porch take entertaining outdoors when the weather is nice. The master suite features a vaulted ceiling and private access to the porch. Pass through the efficient master bathroom to enter a spacious walk-in closet. Two additional bedrooms share a bathroom and plenty of storage. A side porch conveniently enters the home through the mud room with bench seating and a walk-in pantry and spacious utility room are nearby. Find a bonus room above the garage for additional square footage.
 Donald A. Gardner Architects
Decorative brackets and cedar shakes accent the gables of this angled design for a distinctly rustic appearance. A coat closet and powder room await just inside the foyer entry. The vaulted great room enjoys a fireplace flanked by built-in bookcases and additional display shelves. An angled kitchen island overlooks the dining room and the screened porch and open porch take entertaining outdoors when the weather is nice. The master suite features a vaulted ceiling and private access to the porch. Pass through the efficient master bathroom to enter a spacious walk-in closet. Two additional bedrooms share a bathroom and plenty of storage. A side porch conveniently enters the home through the mud room with bench seating and a walk-in pantry and spacious utility room are nearby. Find a bonus room above the garage for additional square footage.
 Donald A. Gardner Architects
Decorative brackets and cedar shakes accent the gables of this angled design for a distinctly rustic appearance. A coat closet and powder room await just inside the foyer entry. The vaulted great room enjoys a fireplace flanked by built-in bookcases and additional display shelves. An angled kitchen island overlooks the dining room and the screened porch and open porch take entertaining outdoors when the weather is nice. The master suite features a vaulted ceiling and private access to the porch. Pass through the efficient master bathroom to enter a spacious walk-in closet. Two additional bedrooms share a bathroom and plenty of storage. A side porch conveniently enters the home through the mud room with bench seating and a walk-in pantry and spacious utility room are nearby. Find a bonus room above the garage for additional square footage.
 Donald A. Gardner Architects
Decorative brackets and cedar shakes accent the gables of this angled design for a distinctly rustic appearance. A coat closet and powder room await just inside the foyer entry. The vaulted great room enjoys a fireplace flanked by built-in bookcases and additional display shelves. An angled kitchen island overlooks the dining room and the screened porch and open porch take entertaining outdoors when the weather is nice. The master suite features a vaulted ceiling and private access to the porch. Pass through the efficient master bathroom to enter a spacious walk-in closet. Two additional bedrooms share a bathroom and plenty of storage. A side porch conveniently enters the home through the mud room with bench seating and a walk-in pantry and spacious utility room are nearby. Find a bonus room above the garage for additional square footage.
 Donald A. Gardner Architects
Decorative brackets and cedar shakes accent the gables of this angled design for a distinctly rustic appearance. A coat closet and powder room await just inside the foyer entry. The vaulted great room enjoys a fireplace flanked by built-in bookcases and additional display shelves. An angled kitchen island overlooks the dining room and the screened porch and open porch take entertaining outdoors when the weather is nice. The master suite features a vaulted ceiling and private access to the porch. Pass through the efficient master bathroom to enter a spacious walk-in closet. Two additional bedrooms share a bathroom and plenty of storage. A side porch conveniently enters the home through the mud room with bench seating and a walk-in pantry and spacious utility room are nearby. Find a bonus room above the garage for additional square footage.

Sponsored
Delaware, OH

Buckeye Basements, Inc.
Central Ohio's Basement Finishing ExpertsBest Of Houzz '13-'21
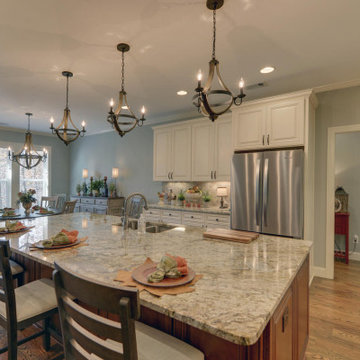 Donald A. Gardner Architects
Decorative brackets and cedar shakes accent the gables of this angled design for a distinctly rustic appearance. A coat closet and powder room await just inside the foyer entry. The vaulted great room enjoys a fireplace flanked by built-in bookcases and additional display shelves. An angled kitchen island overlooks the dining room and the screened porch and open porch take entertaining outdoors when the weather is nice. The master suite features a vaulted ceiling and private access to the porch. Pass through the efficient master bathroom to enter a spacious walk-in closet. Two additional bedrooms share a bathroom and plenty of storage. A side porch conveniently enters the home through the mud room with bench seating and a walk-in pantry and spacious utility room are nearby. Find a bonus room above the garage for additional square footage.
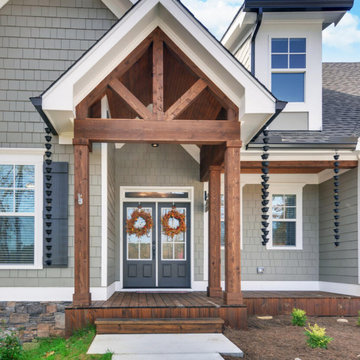 Donald A. Gardner Architects
Decorative brackets and cedar shakes accent the gables of this angled design for a distinctly rustic appearance. A coat closet and powder room await just inside the foyer entry. The vaulted great room enjoys a fireplace flanked by built-in bookcases and additional display shelves. An angled kitchen island overlooks the dining room and the screened porch and open porch take entertaining outdoors when the weather is nice. The master suite features a vaulted ceiling and private access to the porch. Pass through the efficient master bathroom to enter a spacious walk-in closet. Two additional bedrooms share a bathroom and plenty of storage. A side porch conveniently enters the home through the mud room with bench seating and a walk-in pantry and spacious utility room are nearby. Find a bonus room above the garage for additional square footage.
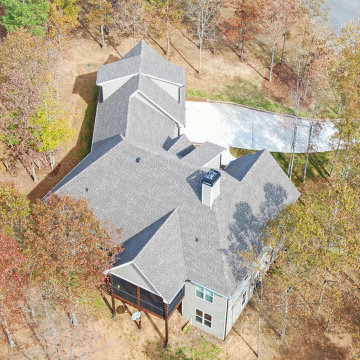 Donald A. Gardner Architects
Decorative brackets and cedar shakes accent the gables of this angled design for a distinctly rustic appearance. A coat closet and powder room await just inside the foyer entry. The vaulted great room enjoys a fireplace flanked by built-in bookcases and additional display shelves. An angled kitchen island overlooks the dining room and the screened porch and open porch take entertaining outdoors when the weather is nice. The master suite features a vaulted ceiling and private access to the porch. Pass through the efficient master bathroom to enter a spacious walk-in closet. Two additional bedrooms share a bathroom and plenty of storage. A side porch conveniently enters the home through the mud room with bench seating and a walk-in pantry and spacious utility room are nearby. Find a bonus room above the garage for additional square footage.
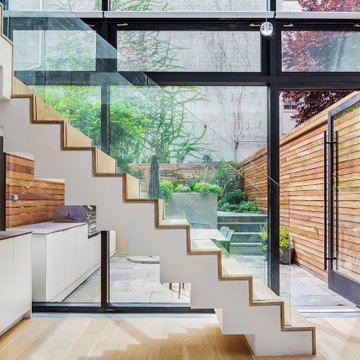 kimberly peck architect
This brownstone, located in Harlem, consists of five stories which had been duplexed to create a two story rental unit and a 3 story home for the owners. The owner hired us to do a modern renovation of their home and rear garden. The garden was under utilized, barely visible from the interior and could only be accessed via a small steel stair at the rear of the second floor. We enlarged the owner’s home to include the rear third of the floor below which had walk out access to the garden. The additional square footage became a new family room connected to the living room and kitchen on the floor above via a double height space and a new sculptural stair. The rear facade was completely restructured to allow us to install a wall to wall two story window and door system within the new double height space creating a connection not only between the two floors but with the outside. The garden itself was terraced into two levels, the bottom level of which is directly accessed from the new family room space, the upper level accessed via a few stone clad steps. The upper level of the garden features a playful interplay of stone pavers with wood decking adjacent to a large seating area and a new planting bed. Wet bar cabinetry at the family room level is mirrored by an outside cabinetry/grill configuration as another way to visually tie inside to out. The second floor features the dining room, kitchen and living room in a large open space. Wall to wall builtins from the front to the rear transition from storage to dining display to kitchen; ending at an open shelf display with a fireplace feature in the base. The third floor serves as the children’s floor with two bedrooms and two ensuite baths. The fourth floor is a master suite with a large bedroom and a large bathroom bridged by a walnut clad hall that conceals a closet system and features a built in desk. The master bath consists of a tiled partition wall dividing the space to create a large walkthrough shower for two on one side and showcasing a free standing tub on the other. The house is full of custom modern details such as the recessed, lit handrail at the house’s main stair, floor to ceiling glass partitions separating the halls from the stairs and a whimsical builtin bench in the entry.



 Cascade West Development
The Aerius - Modern American Craftsman in Ridgefield Washington by Cascade West Development Inc.
Upon opening the 8ft tall door and entering the foyer an immediate display of light, color and energy is presented to us in the form of 13ft coffered ceilings, abundant natural lighting and an ornate glass chandelier. Beckoning across the hall an entrance to the Great Room is beset by the Master Suite, the Den, a central stairway to the Upper Level and a passageway to the 4-bay Garage and Guest Bedroom with attached bath. Advancement to the Great Room reveals massive, built-in vertical storage, a vast area for all manner of social interactions and a bountiful showcase of the forest scenery that allows the natural splendor of the outside in. The sleek corner-kitchen is composed with elevated countertops. These additional 4in create the perfect fit for our larger-than-life homeowner and make stooping and drooping a distant memory. The comfortable kitchen creates no spatial divide and easily transitions to the sun-drenched dining nook, complete with overhead coffered-beam ceiling. This trifecta of function, form and flow accommodates all shapes and sizes and allows any number of events to be hosted here. On the rare occasion more room is needed, the sliding glass doors can be opened allowing an out-pour of activity. Almost doubling the square-footage and extending the Great Room into the arboreous locale is sure to guarantee long nights out under the stars.
Cascade West Facebook: https://goo.gl/MCD2U1
Cascade West Website: https://goo.gl/XHm7Un
These photos, like many of ours, were taken by the good people of ExposioHDR - Portland, Or
Exposio Facebook: https://goo.gl/SpSvyo
Exposio Website: https://goo.gl/Cbm8Ya
 Donald A. Gardner Architects
Decorative brackets and cedar shakes accent the gables of this angled design for a distinctly rustic appearance. A coat closet and powder room await just inside the foyer entry. The vaulted great room enjoys a fireplace flanked by built-in bookcases and additional display shelves. An angled kitchen island overlooks the dining room and the screened porch and open porch take entertaining outdoors when the weather is nice. The master suite features a vaulted ceiling and private access to the porch. Pass through the efficient master bathroom to enter a spacious walk-in closet. Two additional bedrooms share a bathroom and plenty of storage. A side porch conveniently enters the home through the mud room with bench seating and a walk-in pantry and spacious utility room are nearby. Find a bonus room above the garage for additional square footage.
 Spin Design Limited

An open plan layout allows for seamless social interaction and connectivity between different areas of the home. By integrating the dining area with the living room and kitchen, it creates a unified space where family members and guests can gather, converse, and share meals together. This promotes a sense of togetherness and facilitates easy communication.
Open plan living often aims to make the most of available space by eliminating unnecessary walls and barriers. By incorporating the dining area into the communal space, it optimizes the use of square footage. The absence of partitions creates a visually open and spacious environment, making the entire area feel larger and more expansive.
6