
Search results for "Displays" in Home Design Ideas

 Empatika Bespoke Fitted Furniture
This unit is built from scratch using oak veneer that comes from sustainably grown wood. It is then hand painted in Off Black from Farrow and Ball. Every millimetre of this unit has been designed and decided by the customer and Empatika's design team in order to create the perfect built in display unit to fit in this home
in Beaconsfield.
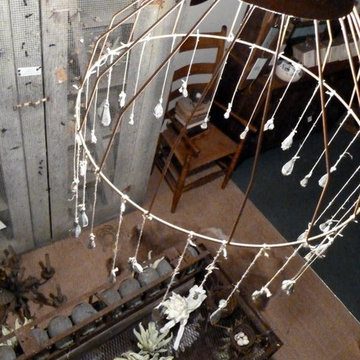
 Scarlett Fiona Reed
Saffron and Genevieve was my design studio and retail home furnishings shop from 2005-2016. All design, display and photos by me, Scarlett Fiona Reed
Inspiration for a country staircase remodel in San Francisco
Inspiration for a country staircase remodel in San Francisco


Find the right local pro for your project
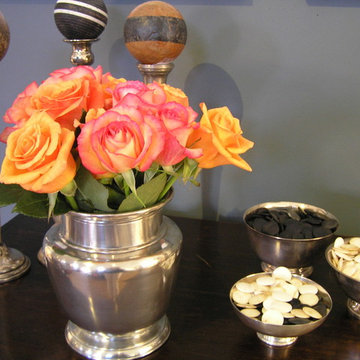 Scarlett Fiona Reed
Saffron and Genevieve was my design studio and retail home furnishings shop from 2005-2016. All buying, antique picking, design, display and photos by me, Scarlett Fiona Reed.

 Visbeen Architects
Featuring a classic H-shaped plan and minimalist details, the Winston was designed with the modern family in mind. This home carefully balances a sleek and uniform façade with more contemporary elements. This balance is noticed best when looking at the home on axis with the front or rear doors. Simple lap siding serve as a backdrop to the careful arrangement of windows and outdoor spaces. Stepping through a pair of natural wood entry doors gives way to sweeping vistas through the living and dining rooms. Anchoring the left side of the main level, and on axis with the living room, is a large white kitchen island and tiled range surround. To the right, and behind the living rooms sleek fireplace, is a vertical corridor that grants access to the upper level bedrooms, main level master suite, and lower level spaces. Serving as backdrop to this vertical corridor is a floor to ceiling glass display room for a sizeable wine collection. Set three steps down from the living room and through an articulating glass wall, the screened porch is enclosed by a retractable screen system that allows the room to be heated during cold nights. In all rooms, preferential treatment is given to maximize exposure to the rear yard, making this a perfect lakefront home.

 Joseph and Curtis Custom Wine Cellars
Seamless glass with stainless steel walls and racking. Led lighting with backlit glass floor. Horizontal wine racks for display and large window into kitchen. Hidden cooling system with custom stainless grill.

 Spruce Professional Organizing, LLC
Hallway console table with books and game board displayed on lower shelf, as well as a decorative box for storing smaller items.
Photos by Alex Fribourg

Sponsored
Delaware, OH

Buckeye Basements, Inc.
Central Ohio's Basement Finishing ExpertsBest Of Houzz '13-'21

 Kathleen L. Penney Interiors, Inc.
Finding clever ways to display the owner's beautiful things was a fun challenge, like this beautifully lit niche with floating glass shelves.
Example of a large transitional walk-out carpeted basement design in Philadelphia with gray walls
Example of a large transitional walk-out carpeted basement design in Philadelphia with gray walls

 Normandy Remodeling
This gray transitional kitchen consists of open shelving, marble counters and flat panel cabinetry. The paneled refrigerator, white subway tile and gray cabinetry helps the compact kitchen have a much larger feel due to the light colors carried throughout the space.
Photo credit: Normandy Remodeling

 Julia Vikander Decoration
Example of a transitional carpeted living room library design in St Louis with blue walls, a standard fireplace, a tile fireplace and no tv




 Apartment 46 for the Home
A glass and steel display shelf is built into the top of the L-shaped staircase. A bleached driftwood sculpture tops a collection of semi-precious stones.
Photo: Melisa Bleasdale



 Carrick Custom Home Design
Highland Custom Homes
Eat-in kitchen - large transitional l-shaped light wood floor and brown floor eat-in kitchen idea in Salt Lake City with a farmhouse sink, shaker cabinets, white cabinets, marble countertops, white backsplash, subway tile backsplash, stainless steel appliances and an island
Eat-in kitchen - large transitional l-shaped light wood floor and brown floor eat-in kitchen idea in Salt Lake City with a farmhouse sink, shaker cabinets, white cabinets, marble countertops, white backsplash, subway tile backsplash, stainless steel appliances and an island

 C.E. Pontz Sons
Check out this AMAZING Landscape Lighting Display at our Creative Center. The landscape lighting display features various types of landscape lighting as well as fire features. Truly lighting up your night and your life for all hours of enjoyment. The entire display area is outfitted with landscape lighting. We incorporated up-lights on the trees in the display area. There are wall lights on the veneered masonry walls and patio area. Path lights were installed along the flagstone walkway area. A few spot lights highlight featured areas like the fire fountains. The entire water feature has underwater lighting as well as spot lights throughout.

 Scarlett Fiona Reed
Saffron and Genevieve was my design studio and retail home furnishings shop from 2005-2016. All buying, antique picking, design, display and photos by me, Scarlett Fiona Reed.



 Light Up Nashville
Pure white Christmas light display on home in Foxland Harbor, a subdivision in Gallatin, TN

 Wine Cellar Specialists
Most often, wine bottles should be stored horizontally, so that the liquid remains in contact with the cork.
This prevents said cork from drying out, as well as preserves its sealing quality.
In this case, since wine goes quickly in a commercial wine store, a few of the most popular types were displayed in an upright, label-forward fashion, thus improving the aesthetics and ease-of-perusal in the space.
The racks are of Premium Redwood.
Wine Cellar Specialists
1134 Commerce Drive
Richardson
(972)454-0480
75081
winecellarspec.com
121