
Search results for "Displays" in Home Design Ideas
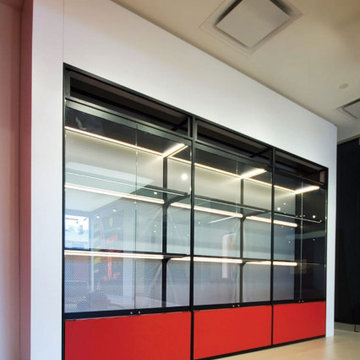
 Aria Kitchens
Custom display cabinet for downtown Toronto Ferrari showroom.
Example of a huge minimalist ceramic tile, beige floor and shiplap ceiling hallway design in Toronto with gray walls
Example of a huge minimalist ceramic tile, beige floor and shiplap ceiling hallway design in Toronto with gray walls

 Cresco Construction LTD
Family room
Mid-sized 1960s open concept dark wood floor and brown floor family room photo with gray walls, a standard fireplace, a wood fireplace surround and a wall-mounted tv
Mid-sized 1960s open concept dark wood floor and brown floor family room photo with gray walls, a standard fireplace, a wood fireplace surround and a wall-mounted tv

 CJS Woodworking & Design
Inspiration for a transitional open concept medium tone wood floor and brown floor living room remodel in Los Angeles with white walls, a standard fireplace and no tv
Find the right local pro for your project

 Folding Chair Design
Katie Merkle
Living room - mid-sized transitional enclosed living room idea in Baltimore with a media wall
Living room - mid-sized transitional enclosed living room idea in Baltimore with a media wall


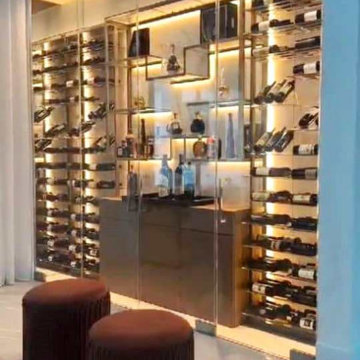
 Dragon Cellars
Wine Display and modern metal and glass shelving as focal point in this luxurious home. Wood cabinet helps to store accessories and other items with a gold metal finish racking and low iron glass. LEDs in warm white give a unique ambiance that calls your attention to this custom home
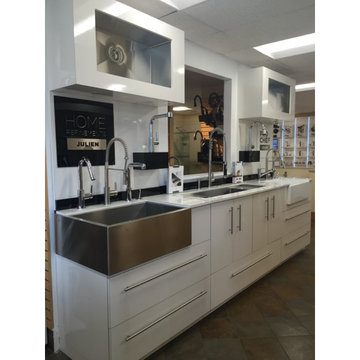
 The Phoenix Sales Group
Julien’s Home Refinements and Prochef brands are featured in this incredible display at Torrco Design Center in Waterbury CT!

Sponsored
Delaware, OH

Buckeye Basements, Inc.
Central Ohio's Basement Finishing ExpertsBest Of Houzz '13-'21

 Buena Vista Development Corp
Stunning wine display in this French transitional home // Makow Architects
Inspiration for a transitional wine cellar remodel in Toronto
Inspiration for a transitional wine cellar remodel in Toronto

 JENDRETZKI LLC
This West Village is the combination of 2 apartments into a larger one, which takes advantage of the stunning double height spaces, extremely unusual in NYC. While keeping the pre-war flair the residence maintains a minimal and contemporary design.

 Harry Braswell Inc.
Greg Hadley
Example of a large transitional l-shaped dark wood floor open concept kitchen design in DC Metro with a farmhouse sink, recessed-panel cabinets, white cabinets, white backsplash, ceramic backsplash, stainless steel appliances, quartzite countertops and an island
Example of a large transitional l-shaped dark wood floor open concept kitchen design in DC Metro with a farmhouse sink, recessed-panel cabinets, white cabinets, white backsplash, ceramic backsplash, stainless steel appliances, quartzite countertops and an island

 WrightWorks, LLC
Lake view sitting room/living room/media room.
The lower section of built-in cabinetry offers concealed storage, with the upper sections displaying and highlighting the owner's art objects.
Design by Tom Vriesman.
Built by WrightWorks, LLC.
Photos by Christopher Wright, CR
WrightWorks, LLC--a Greater Indianapolis and Carmel, IN remodeling company.

 Kessick Wine Storage Systems
Elevate wine storage system by Kessick Wine Cellars
Label forward Elevate wine storage system with acrylic bottle cradles
Example of a trendy wine cellar design in San Francisco
Example of a trendy wine cellar design in San Francisco



Sponsored
Delaware, OH
Buckeye Basements, Inc.
Central Ohio's Basement Finishing ExpertsBest Of Houzz '13-'21

 Perfect Design Cabinet LLC
Custom entertainment center and display cabinets.
Pictured unfinished.
Family room library - traditional plywood floor family room library idea in Raleigh
Family room library - traditional plywood floor family room library idea in Raleigh

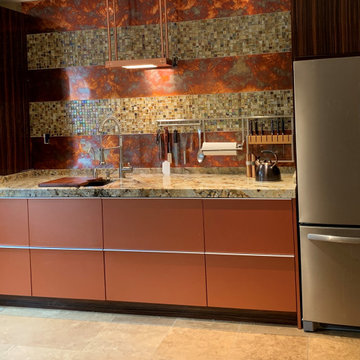


 Heather Garrett Design
How to help a young couple who loved the location and bones of a traditional home, but wanted a decisive shift in its decor and vibe to modern luxe? Begin by pulling down the 2-story walls of oak paneling, heavy fireplace mantle, and scraping out the dimly lit kitchen. Opening the kitchen into the family room and reworking the architecture of the space was the solution to creating the fresh feeling we were after.
Photos by John Bessler



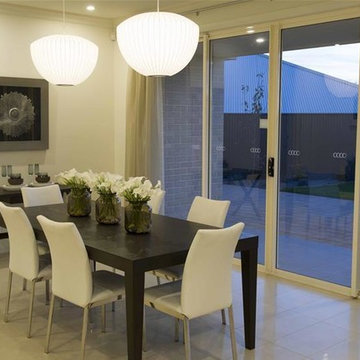
 Format Homes
Grand and spacious is a term that can be easily used to describe such a large home as the Kingsford 5. From the wide, open entry that leads past the Master Bedroom and Home Theatre to the open plan Meals, Family and Galley-style Kitchen and the five bedrooms (Master with built-in-robe and ensuite, the other four with built in robes) this great value for money home can handle anything. http://www.formathomes.com.au/Home-Collection/Kingsford-5-(229)-14611100090

 Eric's Electric Service Pros
The pantry cabinet is a combination of a diplay cabinet above and a storage pantry below with enough space to mount the LED driver to power the diplay lighting. These LED fixtures use very little electricity. When dimmed, they use less than a standard "night light. Be sure to use an LED rated dimmer. The standard dimmers are not rated for the LED driver. Also, not all LED bulbs are dimmable.
Photos by Eric Fries
213