
Search results for "Displays" in Home Design Ideas

 Matt Lemmon - The Closet Factory
Walk in closet with a glass display case.
Mid-sized trendy women's carpeted and gray floor walk-in closet photo in Los Angeles with recessed-panel cabinets and white cabinets
Mid-sized trendy women's carpeted and gray floor walk-in closet photo in Los Angeles with recessed-panel cabinets and white cabinets

 House Sprucing
Open concept kitchen - mid-sized transitional l-shaped gray floor and porcelain tile open concept kitchen idea in Dallas with an undermount sink, shaker cabinets, white cabinets, white backsplash, stainless steel appliances, an island, white countertops, quartzite countertops and ceramic backsplash

 Matthew G. Strickfaden and Associates, Inc.
Jim Haefner
Inspiration for a transitional medium tone wood floor and brown floor wine cellar remodel with display racks
Inspiration for a transitional medium tone wood floor and brown floor wine cellar remodel with display racks
Find the right local pro for your project

 Maison de Reve Builders LLC
SNAP
Huge tuscan living room photo in New Orleans with beige walls and a standard fireplace
Huge tuscan living room photo in New Orleans with beige walls and a standard fireplace

 TK Design | Interior Design
Inspiration for a timeless formal and open concept medium tone wood floor living room remodel in Adelaide with white walls, a standard fireplace, a plaster fireplace and a wall-mounted tv

 Hendrickson Interiors
Inspiration for a transitional built-in desk light wood floor and brown floor home office remodel in Tampa with white walls

 brandes maselli architects
Family room - contemporary dark wood floor family room idea in New York with gray walls, no fireplace and no tv



 Britt Newman Design Concepts LLC
Example of a mid-sized transitional open concept light wood floor living room design in Boston with beige walls and no fireplace

 Bonick Landscaping
This modern, custom water feature's shape was designed to mirror a pair of windows that the architect incorporated within the home. When illuminated, its glow reflects in the darkened pool at night.
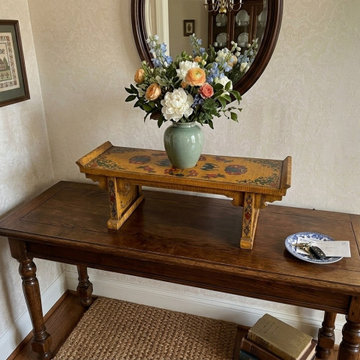
 Golden Lotus Antiques
https://www.goldenlotusantique.com/products/chinese-distressed-yellow-treasures-graphic-rectangular-stand-display-ws1917s
Chinese Distressed Yellow Treasures Graphic Rectangular Stand Display ws1917

 Everingham Design
Kitchen - traditional kitchen idea in Columbus with recessed-panel cabinets and gray cabinets

 Zing Design, Inc.
This custom "coastal farmhouse" home has a strong indoor/outdoor connection with a breezy down home feel.
Architect: Gary Lane
Builder: Lane Design Build
Interior Design: Zing Design

 Kuhl Design Build LLC
We are a full service, residential design/build company specializing in large remodels and whole house renovations. Our way of doing business is dynamic, interactive and fully transparent. It's your house, and it's your money. Recognition of this fact is seen in every facet of our business because we respect our clients enough to be honest about the numbers. In exchange, they trust us to do the right thing. Pretty simple when you think about it.

Sponsored
Delaware, OH

Buckeye Basements, Inc.
Central Ohio's Basement Finishing ExpertsBest Of Houzz '13-'21

 Guy Ayers, Architect
Reverse Shed Eichler
This project is part tear-down, part remodel. The original L-shaped plan allowed the living/ dining/ kitchen wing to be completely re-built while retaining the shell of the bedroom wing virtually intact. The rebuilt entertainment wing was enlarged 50% and covered with a low-slope reverse-shed roof sloping from eleven to thirteen feet. The shed roof floats on a continuous glass clerestory with eight foot transom. Cantilevered steel frames support wood roof beams with eaves of up to ten feet. An interior glass clerestory separates the kitchen and livingroom for sound control. A wall-to-wall skylight illuminates the north wall of the kitchen/family room. New additions at the back of the house add several “sliding” wall planes, where interior walls continue past full-height windows to the exterior, complimenting the typical Eichler indoor-outdoor ceiling and floor planes. The existing bedroom wing has been re-configured on the interior, changing three small bedrooms into two larger ones, and adding a guest suite in part of the original garage. A previous den addition provided the perfect spot for a large master ensuite bath and walk-in closet. Natural materials predominate, with fir ceilings, limestone veneer fireplace walls, anigre veneer cabinets, fir sliding windows and interior doors, bamboo floors, and concrete patios and walks. Landscape design by Bernard Trainor: www.bernardtrainor.com (see “Concrete Jungle” in April 2014 edition of Dwell magazine). Microsoft Media Center installation of the Year, 2008: www.cybermanor.com/ultimate_install.html (automated shades, radiant heating system, and lights, as well as security & sound).


 Hiframe
Example of a mid-sized master carpeted bedroom design in New York with white walls and no fireplace
 Matt Lemmon - The Closet Factory
Walk in closet with a glass display case.
Example of a mid-sized trendy women's carpeted and gray floor walk-in closet design in Los Angeles with recessed-panel cabinets and white cabinets
Example of a mid-sized trendy women's carpeted and gray floor walk-in closet design in Los Angeles with recessed-panel cabinets and white cabinets


 User
Shiflet Group Architects
Photographer Nick Johnson
Inspiration for a cottage dining room remodel in Austin
Inspiration for a cottage dining room remodel in Austin

 Classic Cupboards, Inc
Southern style and comfort is on display in this newly renovated New Orleans kitchen.
Inspiration for a transitional kitchen remodel in New Orleans
Inspiration for a transitional kitchen remodel in New Orleans
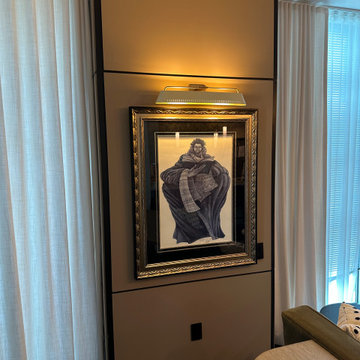
 A+V Design Group ATL
Custom architectural fabrication at 400 West Peachtree in Midtown Atlanta. In collaboration with Forbes and Masters, A+V Design Group ATL created closet and laundry doors, a media built-in and floating display panels, using concealed steel reinforcement to support the design.
216