
Search results for "Displays" in Home Design Ideas

 O’Hara Interiors
Martha O'Hara Interiors, Interior Design & Photo Styling | Troy Thies, Photography | Stonewood Builders LLC
Please Note: All “related,” “similar,” and “sponsored” products tagged or listed by Houzz are not actual products pictured. They have not been approved by Martha O’Hara Interiors nor any of the professionals credited. For information about our work, please contact design@oharainteriors.com.
 Delicious Kitchens & Interiors, LLC
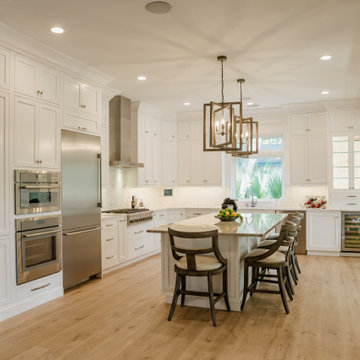
At the entrance to the kitchen is an integrated bookcase complete with outlets for charging devices as well as display space.
Open concept kitchen - large transitional l-shaped light wood floor and brown floor open concept kitchen idea in Charleston with an undermount sink, beaded inset cabinets, white cabinets, quartz countertops, white backsplash, quartz backsplash, stainless steel appliances, an island and white countertops
Open concept kitchen - large transitional l-shaped light wood floor and brown floor open concept kitchen idea in Charleston with an undermount sink, beaded inset cabinets, white cabinets, quartz countertops, white backsplash, quartz backsplash, stainless steel appliances, an island and white countertops

 LID Landscapes
The front archway display all comes together with light, garland, and wreath features; along with the beautiful brick.
Front door - large traditional front door idea in Denver with white walls and a white front door
Front door - large traditional front door idea in Denver with white walls and a white front door
Find the right local pro for your project
 N Sabella Inc
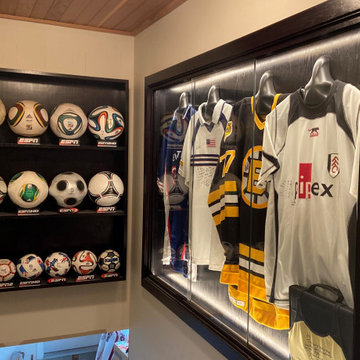
A long-time Carlisle client wanted to showcase and protect her sports memorabilia. The staircase wall provided the perfect location. The simple yet elegant trim frames the jerseys perfectly and top and bottom lighting doesn’t create shadows.
 Golden Lotus Antiques
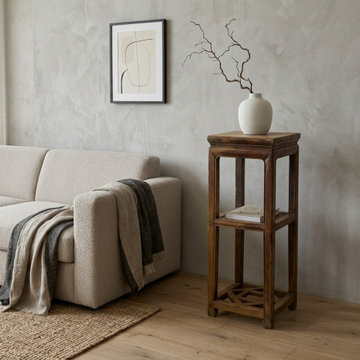
Vintage Patina Square Slim Wood Pedestal Display Stand Side Table GB619B
https://www.goldenlotusantique.com/collections/table/products/vintage-patina-square-slim-wood-pedestal-display-stand-side-table-gb619bs

 Lori Dennis, ASID, LEED AP
Inspiration for a large country u-shaped light wood floor open concept kitchen remodel in Los Angeles with a farmhouse sink, recessed-panel cabinets, white cabinets, solid surface countertops, white backsplash, marble backsplash, paneled appliances, an island and white countertops
 Scott Arthur Millwork & Cabinetry Ltd
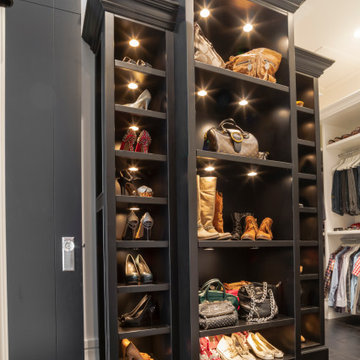
Luxury shoe display with crown moulding and custom puck lighting
Transitional built-in closet photo in Edmonton with dark wood cabinets
Transitional built-in closet photo in Edmonton with dark wood cabinets

Sponsored
Delaware, OH

Buckeye Basements, Inc.
Central Ohio's Basement Finishing ExpertsBest Of Houzz '13-'21

 BSA Construction
Kitchen expansion and remodel with custom white shaker cabinets, polished nickel hardware, custom lit glass-front cabinets doors, glass mosaic tile backsplash. Coffered copper ceiling with custom white trim and crown molding. White cabinets with marble counter top, dark island with white marble countertop, medium hardwood flooring. Concealed appliances and Wolf range and hood. White and nickel pendant lighting. Island with seating for four. Kitchen with built-in bookshelves in open layout.


 Owensboro Carpet One Floor & Home
Inspiration for a large transitional l-shaped dark wood floor and brown floor open concept kitchen remodel with an undermount sink, shaker cabinets, white cabinets, quartzite countertops, gray backsplash, stainless steel appliances and an island


 Waverly Construction, LLC
Study Renovation:
Architect- David Preusch, Westport
Mountain style living room photo in New York
Mountain style living room photo in New York



 Jessica Lagrange Interiors
Lake Shore Penthouse, Jessica Lagrange Interiors LLC, Photo by Tony Soluri
Example of a large classic dark wood floor wine cellar design in Chicago with display racks
Example of a large classic dark wood floor wine cellar design in Chicago with display racks

 Mitch Williams Construction, Inc.
Living room - mid-sized transitional formal and open concept medium tone wood floor and brown floor living room idea in Santa Barbara with beige walls, a standard fireplace, a stone fireplace and a media wall


 Idea Space Architecture + Design
Photography by Anna Herbst
Inspiration for a mid-sized transitional master light wood floor bedroom remodel in New York with beige walls
Inspiration for a mid-sized transitional master light wood floor bedroom remodel in New York with beige walls



 Greystone Homes LLC
Example of a mid-sized arts and crafts medium tone wood floor foyer design with a dark wood front door


 nBaxter Design + Real Estate
Walking into someone's home should be about entering their secret world; one that reflects their unique style, values, and family history. It's not just about comfort and beauty-- it's about your family's past, your family's present, and the memories you'll share in the future. Please see my portfolio of personal homes and special places.
233