
Search results for "Disposable" in Home Design Ideas
 Pacific Northwest Cabinetry
Pacific Northwest Cabinetry
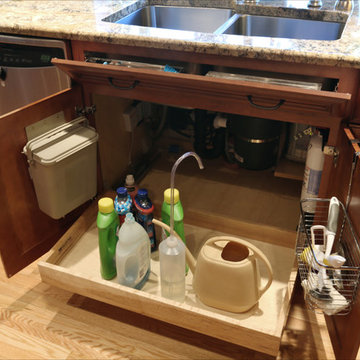
Eat-in kitchen - mid-sized transitional u-shaped light wood floor eat-in kitchen idea in Portland with an undermount sink, raised-panel cabinets, medium tone wood cabinets, granite countertops, beige backsplash, porcelain backsplash, stainless steel appliances and an island
Eat-in kitchen - mid-sized transitional u-shaped light wood floor eat-in kitchen idea in Portland with an undermount sink, raised-panel cabinets, medium tone wood cabinets, granite countertops, beige backsplash, porcelain backsplash, stainless steel appliances and an island
 Pacific Northwest Cabinetry
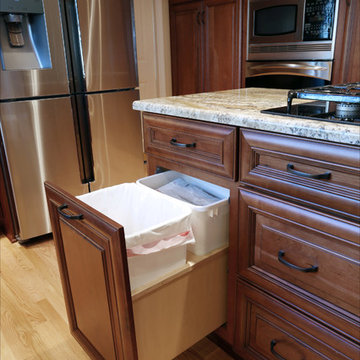
A customer favorite at Pacific Northwest Cabinetry. Tap with your knee to open and tap to close your garbage and recycle cans. These servo drive pull-outs are particularly helpful in the kitchen, when often your hands are full and you don't want to touch the handles.
 Pacific Northwest Cabinetry
Pacific Northwest Cabinetry
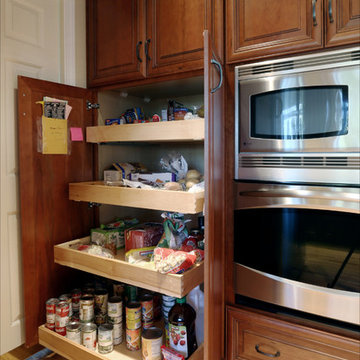
Example of a mid-sized transitional u-shaped light wood floor eat-in kitchen design in Portland with an undermount sink, raised-panel cabinets, medium tone wood cabinets, granite countertops, stainless steel appliances and an island
Example of a mid-sized transitional u-shaped light wood floor eat-in kitchen design in Portland with an undermount sink, raised-panel cabinets, medium tone wood cabinets, granite countertops, stainless steel appliances and an island
Find the right local pro for your project
 Aaron Vry Designer Kitchens & Baths
Aaron Vry
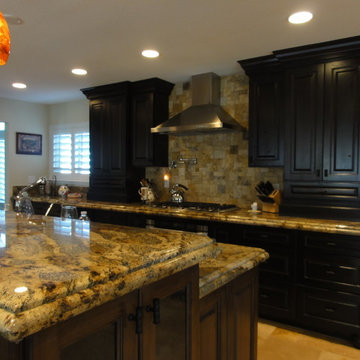
Tuscan l-shaped open concept kitchen photo in Las Vegas with an undermount sink, raised-panel cabinets, dark wood cabinets, granite countertops, beige backsplash, stone tile backsplash and stainless steel appliances
Tuscan l-shaped open concept kitchen photo in Las Vegas with an undermount sink, raised-panel cabinets, dark wood cabinets, granite countertops, beige backsplash, stone tile backsplash and stainless steel appliances
 Brenda Motter Interiors LTD
Roger Brooks Photography

Dedicated laundry room - mid-sized craftsman u-shaped dedicated laundry room idea in Calgary with an undermount sink, shaker cabinets, medium tone wood cabinets, beige walls and a side-by-side washer/dryer
Dedicated laundry room - mid-sized craftsman u-shaped dedicated laundry room idea in Calgary with an undermount sink, shaker cabinets, medium tone wood cabinets, beige walls and a side-by-side washer/dryer
 Bath, Kitchen and Tile Center
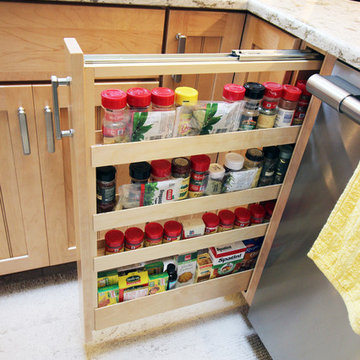
Deleting the blind base cabinets and peninsula to make room for a free-standing island gave the client more efficient storage and a better space for entertaining. Light fixtures were updated and LED undercounter lighting provides task lighting for food prep and ambient lighting for after dinner. Builder-grade white backsplash and floor tile were replaced with contemporary tiles. New stainless steel appliances complete this transitional kitchen. Cameo by Louie the Cat.
Yorktowne Maple Everet Wheat with Burnt Sienna Highlight. Berenson Deco hardware 9450-1BPN. Cambria Windermere countertops. Danze Melrose stainless steel pull-down faucet. Progress lighting Wisten chandelier, pendant and 3-light track. LED strip undercounter lighting. Insinkerator Badger 900 disposal.
 Interior Archaeology
Photographed by Karol Steczkowski

Beach style single-wall medium tone wood floor open concept kitchen photo in Los Angeles with an integrated sink, white cabinets, white backsplash and paneled appliances
Beach style single-wall medium tone wood floor open concept kitchen photo in Los Angeles with an integrated sink, white cabinets, white backsplash and paneled appliances
 Raywal Cabinets

Hide recycling and food waste conveniently with our pull-out garbage systems.
Door Style: Rosedale
Material: MDF
Colour: Cloud White with Grey Brushstroke
Kick: Transitional Kick
Larry Arnal of Arnal Photography


 Nicole Seymour Lowe's Home Improvment Belleville
Rental House Kitchen on a Budget
granite counter and stainless appliances help increase the value.
Small elegant l-shaped ceramic tile enclosed kitchen photo in Toronto with an undermount sink, raised-panel cabinets, white cabinets, granite countertops, gray backsplash, cement tile backsplash, stainless steel appliances and no island
Small elegant l-shaped ceramic tile enclosed kitchen photo in Toronto with an undermount sink, raised-panel cabinets, white cabinets, granite countertops, gray backsplash, cement tile backsplash, stainless steel appliances and no island
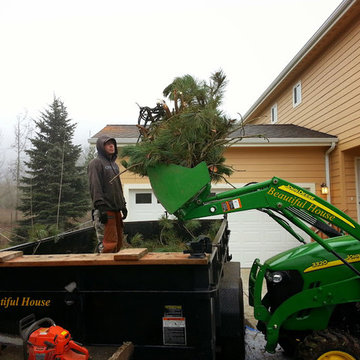
 Beautiful House Lawn Care
Disposal of all materials from your yard as needed. Residential or acreage cleanup.
Inspiration for a modern backyard landscaping in Other.
Inspiration for a modern backyard landscaping in Other.
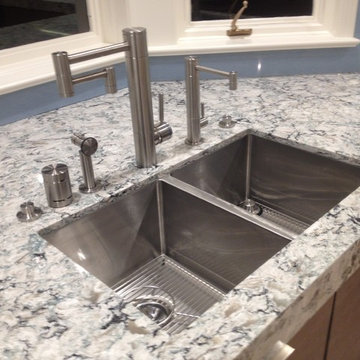
 M.Hale Construction
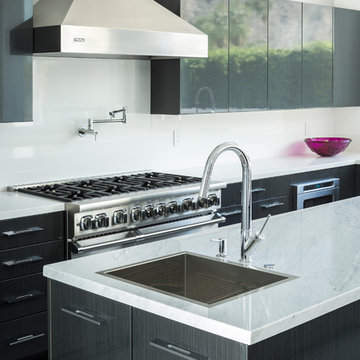
Dual basin under mount stainless steel sink with faucet, filtered water, sprayer, air gap and TWO air switches. Once switch controls the garbage disposal, the other controls the pendant light fixture over the sink. Counter tops are Caesar Stone. Back painted glass back splash. Flat panel brushed oak cabinet doors.
 Sea Pointe Design & Remodel
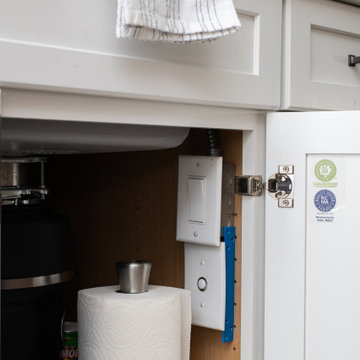
This kitchen remodel in San Clemente was built with Universal Design to include the garbage disposal switch under the sink for easy access.
Beach style kitchen photo in Orange County
Beach style kitchen photo in Orange County

 Noelle Johnson Landscape Consulting
double hollyhock flowers
Inspiration for a landscaping in Phoenix.
Inspiration for a landscaping in Phoenix.
 Inspiration Kitchen and Bath
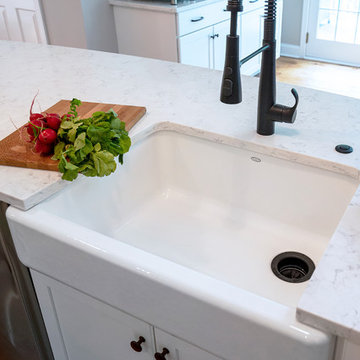
Classic, updated farmhouse kitchen, open concept.
Linda McManus Photos
Example of a mid-sized cottage galley medium tone wood floor and brown floor open concept kitchen design in Philadelphia with a farmhouse sink, recessed-panel cabinets, white cabinets, quartz countertops, white backsplash, subway tile backsplash, stainless steel appliances, an island and white countertops
Example of a mid-sized cottage galley medium tone wood floor and brown floor open concept kitchen design in Philadelphia with a farmhouse sink, recessed-panel cabinets, white cabinets, quartz countertops, white backsplash, subway tile backsplash, stainless steel appliances, an island and white countertops
 Sardone | McLain
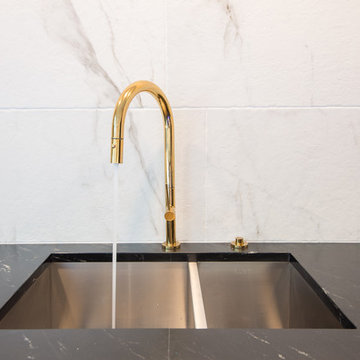
Inspiration for a mid-sized contemporary galley medium tone wood floor and brown floor enclosed kitchen remodel in Dallas with an undermount sink, flat-panel cabinets, white cabinets, marble countertops, white backsplash, stone slab backsplash, paneled appliances, no island and black countertops
 Dimon Designs, LLC
Omayah Atassi Photography

Installation of 20th century amenities to include a larger single bowl sink with a sliding colander, touch faucet, instant hot water dispenser and an air switch for the garbage disposal. This makes the sink the most electronically savvy center to the kitchen.
Dimon Designs
Mundelein, IL 60060

 SHOWCASE -- Hastings, Nebraska
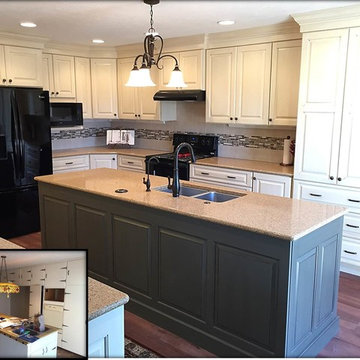
A beautiful Remodel using Custom Cupboards Cabinetry revealing a dramatic "Before" and "After." This customer had recently purchased the home and the square footage in the Kitchen was great, but it truly wasn't functional. Notice that the only countertop area was the Kitchen Island, and it had a Cooktop and a Sink in it, as well as an old-fashioned built-in cutting board.
With the expertise of an experienced SHOWCASE Kitchen Designer, it was easy for the Customer visualize using this space in a more functional layout. She, in turn, was able to truly focus on selecting the beautiful finishes of Cabinetry & Countertops to make this Kitchen truly the "WOW" factor in her new home!
Cabinetry is Custom Cupboards "White Suede" with a Cherry "Basil" island. The door style is 31600-10 with a 316 5-piece drawer front. Hinges are Full Overlay and they softly close.
Hardware is Jeffery Alexander #1977S-DBAC door knobs and #1977DBAC handles.
Countertops are Zodiaq Quartz in "Toasted Almond" with a Full Bullnose edge.
Kitchen Sink is a Kohler K-3171-HCF sink with a K-6388-ST Bottom Basin Rack.
The Kitchen Faucet is Kohler K-780-2BZ.
The garbage disposal has an air switch to the left of the faucet.
 Nest
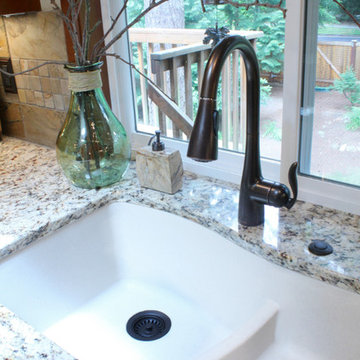
NestIndian Autumn slate, backsplash Giallo Rio Granite
We added a Undermount Sink,MOEN Arbor Single-Handle Pull-Down Sprayer Kitchen Faucet, and added SinkTop Switch Button for disposal
29