
Search results for "Disposable" in Home Design Ideas
 Dimensions in Wood Inc
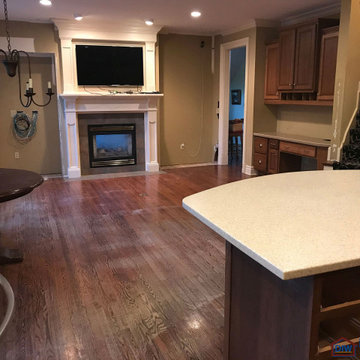
This client’s vision for their kitchen/hearth room remodel was to create a harmonious space for gathering and socializing with family and friends. Without the before and after photos, you would scarcely believe this was the same home.
This huge home renovation perfectly illustrates that Dimensions In Wood’s expert team can handle every aspect of your remodeling project. Plumbing, flooring, electrical wiring, custom cabinets, structural engineering, appliances, windows, interior and exterior doors, entertainment and more. Contact us today to discuss Translating Your Visions into Reality
The client was interested in new appliance technology, cabinetry to the ceiling, and an Island large enough to seat 3. They also wanted a built-in breakfast nook, improved pantry space, more functional storage on either side of their fireplace, and a built-in appearance for the TV above the mantel. The original built-in desk was not used, and they preferred for that space to serve as a small bar area with refrigeration and a place to store their printer. We designed several plans for the space before selecting the final layout.
The new design required the removal of the soffit over the old sink, as well as a small wall beside the old refrigerator. The wall beside the stairwell had to be shortened 13 inches and a new beam installed to carry the load of the home’s 2nd story to gain enough space for the large central island. The existing closet pantry walls were also reconfigured as per the new plan.
This serves as a great reminder that Dimensions In Wood is much more than just custom cabinets.
Central to the entire custom kitchen is an 8-foot Walnut island. The huge island, which comfortably seats three, is topped with Essenza Blue quartzite. The stone’s natural striations are beautiful. Quartzite is harder than granite, and less likely to stain than other stones because of its density. The couple had to look through multiple slabs to find a piece they LOVED. The island’s custom Walnut cabinetry, built to resemble a piece of custom furniture, was stained Bronzed Walnut by Sherwin Williams.
The 4-foot Galley Workstation in the island, handles all the kitchen’s prep, serving, and cleanup needs. The Galley’s culinary tools include an upper tier cutting board, upper tier drying rack, 2 lower tier platforms, 11″ colander with non-slip handles, and 11” mixing bowl with lid and non-slip bottom. Learn more about the amazing Galley Workstation here. A Waterstone gantry faucet in a pewter finish combines a pull-down sprayer for maximum mobility and a articulated swivel spout. A water tap with reverse osmosis filter provides the highest quality drinking water. To keep a clean and sleek counter we installed a raised air switch for the garbage disposal and integrated soap dispenser. The island also houses the Thermador Sapphire 7-Program Dishwasher with a hidden touch control panel and a custom Walnut wood front. The cabinetry under the Galley Workstation features a trash roll out, as well as storage for the culinary tools.
Shortening the stairwell wall, and reframing around the stairs, which included shortening the handrail, also made room for a bi-fold door walk-in pantry with extra roll out storage and space for a small microwave. Above the panty doors is a remote controlled, electric motor powered, lift up cabinet door which hides a flat screen TV, used while the family is cooking.
To the right of the walk-in pantry is cold food storage. The Thermador, 30-inch Freedom Collection refrigerator and 24-inch built-in freezer column with internal ice maker are covered with matching cabinetry fronts. An open display space was designed above the units, creating an aesthetically beautiful wall. To the right of the refrigerator & freezer columns is a tall cabinet designed for the built-in Thermador steam and convection oven. The convention steam oven is a relatively new technology for homes, but its versatility and food quality is amazing. To the right of this is a pull-out appliance pantry which provides easy access and storage for a stand mixer, blender, and any other appliance you do not want to clutter the counter.
The most visible wall of the kitchen features the 36-inch Thermador Professional Series Harmony Gas Range with Griddle. Between the range and custom designed wood hood, a framed mosaic tile accent in the backsplash, creates a focal point. To clear the air, the Professional Series Thermador 42-inch ventilation insert provides excellent exhaust capabilities, as well as providing multi-level, vivid LED lights for beautiful illumination.
The wall cabinetry symmetrically flanks the custom hood, utilizing deeper wall cabinetry on each end, allowing for storage of oversized dishware. The base cabinetry on this wall is made up of drawers, except for the corner, which is a Kesseböhmer LeMans II. This specially designed shelf system allows ease of access in underutilized blind corners. The dual action articulation system with soft close mechanism ensures a smooth open and close.
Rounding the corner to the outside wall, the base cabinetry was built to a narrower depth, providing additional space for the island, as well as easier access to the new larger pass-thru window which serves the screen porch. The client selected Black Vermont granite countertops with an ogee edge to contrast the Linen White painted cabinetry.
The door to the screen porch was replaced with a Marvin Exterior Door with a raised panel at the bottom of the 3⁄4 glass door.
Marvin Windows replaced the other windows in the space increasing the energy efficiency and value of the home. To establish the breakfast nook, a bench with drawers and an upholstered seat was built into the bay area of the room.
Custom bookshelves were built with open shelves, cabinet doors, and drawers on either side of the fireplace. A new stone hearth and fireplace surround were installed. Above the existing mantel we built a recessed space for the flat screen television hiding all wiring inside the walls for a completely clean look.
The space that was once a desk was transformed into a bar area. The glass shelves and glass cabinet front liquor cabinet stand out. But this bar area has hidden secrets. Tucked beneath the black granite is a Thermador under-counter double drawer refrigerator with matching wood front panels. They blend in perfectly with the cabinets. A wireless printer is easily accessed on a slide out drawer. Plus, what looks like merely wooden panels on the wall are concealing recessed storage for more bottles and glasses!
Overhead recessed lighting and speaker system provide illumination and entertainment through the entire space.
This luxury home had original, solid oak flooring through most of the first floor which the homeowner obviously wanted to keep but were in desperate need of repair and refinishing. Our master craftsmen wove in new wood flooring to match the old where needed, particularly where walls had been changed and where the floor was damaged. We sanded the floors, smoothing away years of wear and tear. The entire wood floor was then uniformly stained, making it impossible to differentiate where any repairs were made.
If this renovation has inspired you, then contact us today! There is no limit to our Dimensions.
 D2 Design and Works, inc.
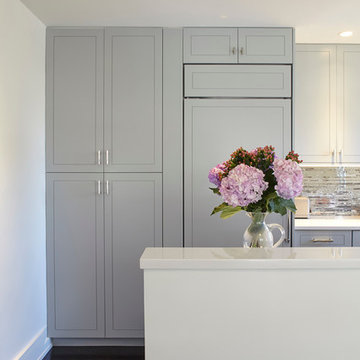
This former galley kitchen was renovated into an open space to dining room layout. The island separates dining room and cooking area but it is one open versatile space. It is a perfect solution especially for New York City apartment kitchens in order to integrate kitchen and dining room. Cabinets from floor to ceiling with custom appliance panels add a complete kitchen look.
Another feature this kitchen has is a "hidden away" functionality. All the appliances are installed with custom panels and the kitchen has pull out drawers, spice racks, garbage disposal and other small drawer accessories. All accessories are hidden away but still within the reach.
 Hallman Woodworks
The materials we work with are selected with longevity in mind, from the veneer-cored plywood to the variety of durable finishes at our disposal. We paint and finish our cabinets in-house, which gives us proper control over the quality we aim to provide.
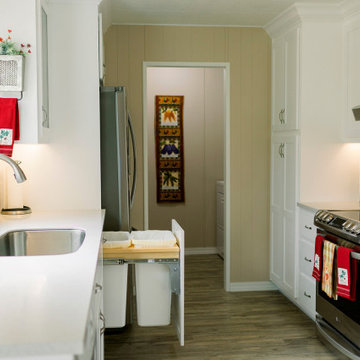
We help people get creative with their cabinets, creating optimal layouts for efficiency and reducing wasted space.
We build high quality and custom kitchen cabinets, bathroom vanities, built-ins, and more!
Using cutting edge technology, we can craft the perfect cabinets for your home, tailor made to fit and look great!
We offer an ever-growing selection of specialty hardware to make your cabinets as functional as possible while looking their best both inside and out.
Find the right local pro for your project
 Braam's Custom Cabinets
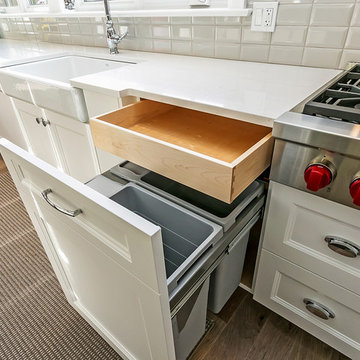
Inspiration for a large l-shaped open concept kitchen remodel in Toronto with recessed-panel cabinets, gray cabinets, white backsplash, stainless steel appliances and an island
 Tell Projects
The perfect mix of classic and modern come to life in this lovely kitchen remodel. Just another example of how we can turn your dreams into reality!
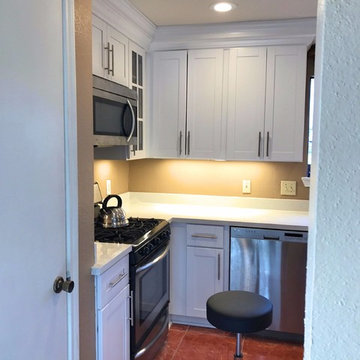
Enclosed kitchen - mid-sized traditional l-shaped red floor enclosed kitchen idea in Houston with a farmhouse sink, shaker cabinets, white cabinets, stainless steel appliances, no island, quartzite countertops, white backsplash and stone slab backsplash
Enclosed kitchen - mid-sized traditional l-shaped red floor enclosed kitchen idea in Houston with a farmhouse sink, shaker cabinets, white cabinets, stainless steel appliances, no island, quartzite countertops, white backsplash and stone slab backsplash
 Horizons Unlimited Home Improvements, Inc.
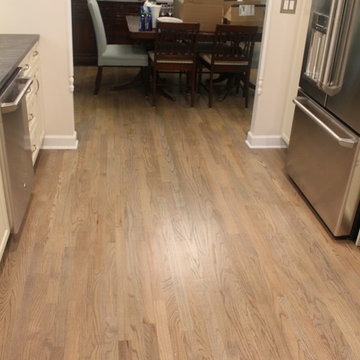
Opened wall between sunroom and kitchen to achieve open concept. Built platform to extend cabinets and stove into sunroom. 12" overhang for eat in kitchen area near stove. New cabinets and kitchen layout with custom backsplash. Commercial Faucet and garbage disposal.

 Clear Spaces Organizing
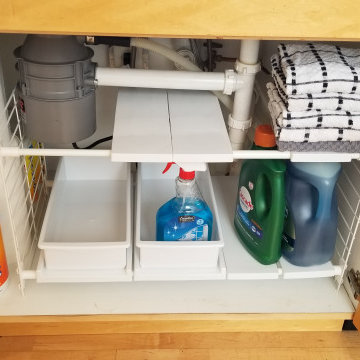
This is the "After" of the under sink storage. Garbage disposals and tricky -pipes can make this space tricky. Knowing the right products for the space is just another benefit of working with Clear Spaces.
 DonovanMillsCabinetry
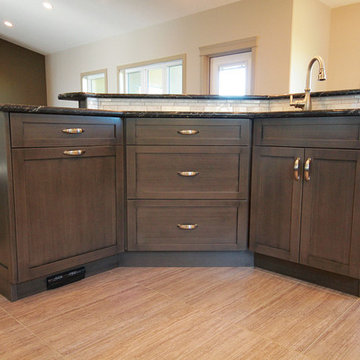
here is a contemporary rustic kitchen for anyone who is looking for a cozy lifestyle to manage all their cooking needs.
Mountain style light wood floor kitchen pantry photo in Calgary with an undermount sink, distressed cabinets, white backsplash, stainless steel appliances and an island
Mountain style light wood floor kitchen pantry photo in Calgary with an undermount sink, distressed cabinets, white backsplash, stainless steel appliances and an island
 Woodmaster Kitchens
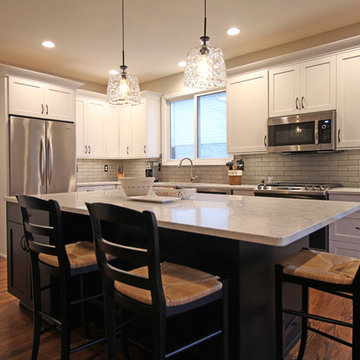
This transitional style kitchen utilizes a black and white color scheme to create a sophisticated kitchen design that blends with and enhances the home's style. The Crystal Cabinets Meadowland style kitchen cabinets are in a white painted finish on the perimeter and black painted finish on the island. The cabinetry finish is beautifully accented by Richelieu cabinet pulls in a black matte finish and a Carrara bianco countertop from Lakeside Surfaces Inc. The American Olean Bricktown backsplash in a greige tone from Virginia Tile is an ideal complement to both ends of the color spectrum. A Blanco Silgranit sink along with a Kohler Cruette faucet is an ideal addition. This beautiful design also includes pendants over the island, undercabinet lighting, a gas range and convection oven from GE, and a KitchenAid dishwasher. The Woodmaster team also refinished the home's existing hardwood floors to complete the remodeling project.
 Beaver Kitchens
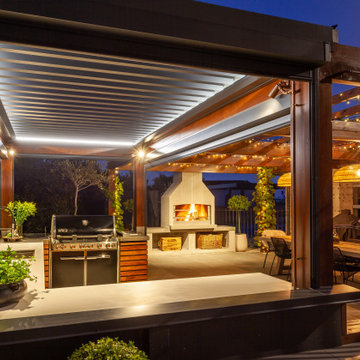
A social space that catered for serious entertaining was sought by my husband and wife client.
The dwelling’s kitchen was upstairs, so the outdoor kitchen needed to work independently to avoid double handling of dirty dishes and rubbish.
Hard landscaping was underway with a retained area designated for the kitchen. Weathertightness was a major requirement with the ability to shut the kitchen away when not in use.
An automated louvred roof system with rain sensors would provide protection from rain and sun.
The louvred roof had LED strip lighting to which further task lighting was added.
Four Motorised Zip Screen Mesh Blinds would wrap the kitchen area. These blinds would control wind and shade. When the kitchen was not in use these four blinds would completely protect the kitchen from weather.
HI MAC Solid Acrylic was selected for part of the benchtop. Arctic Granite had the appropriate UV properties. Stainless Steel with a Linen finish was used for the remainder of the benchtop which was to wrap around the BBQ and additional side burner. Faces to doors and drawers was constructed with HIMAC acrylic with timber slats added.
An integrated dishwasher would deal with dirty dishes. A bin system and waste disposal unit would take care of all rubbish. Storage for crockery, cutlery and glassware would avoid having to fetch or return objects to the main upstairs kitchen. Storage for BBQ accessories together with oil and spices was included.
Dual Fridges allowed for beverages and prepared food to be stored.
 Tru Builders LLC
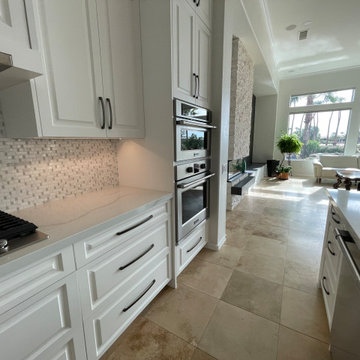
A contemporary traditional home remodel. A bright white kitchen with custom maple wood cabinetry, with a modified shaker raised panel style. Custom charging drawer, cutting boards and cookie sheets storage. Han Stone Calacatta Gold Quartz countertops, with a single bowl Blanco stainless steel sink and sink grid, Delta Essa Touch2o faucet, air switch for the disposal and stainless-steel appliances. Stainless steel pendant lights, strip outlets at the island and at the bottom of the upper cabinets, and LED strip lighting on a dimmer. Two, three-sided Valor gas fireplaces with Rockmount Stacked stone. Western Windows System 9’ pivot door in Bronze Anodized.
 Stylish

Experience luxury with STYLISH Precision Handmade 16G 18/10 Stainless Steel Double Bowl Kitchen, Sink, trusted by architects and builders for upscale projects & modern makeovers.
This modern style double bowl undermount stainless steel kitchen sink integrates perfectly in a variety of kitchen spaces. Specifically designed for the busy parent and young professional in mind. From our Styluxe series, this Canadian engineered undermount double bowl stainless steel sink offers a modern, linear style with rectangular bowls. It has been made using premium 304 stainless steel with super thick 18 gauge and 18/10 chrome-nickel content. The 18% of chrome content provides durability, maximum protection against rust and a beautiful satin finish. The 10% of nickel content provides excellent strength and hardness. It also features a refined brushed finished. Included with the sink are two matching luxury basket strainers, cutting template, mounting brackets and two perfect fit bottom grids. The deep design not only accommodates pots and pans easily, but it also hides dirty dishes in the sink basin and under the countertop line. A rear-set drain provides more usable surface area and storage space under the sink, such as for garbage disposal. It is equipped with soundproofing system including a protective coating and rubber pads to create a quieter kitchen experience when the sink is in use. This sink is Canadian designed and meets the highest plumbing standards for North America.
 Care Free Homes, Inc.
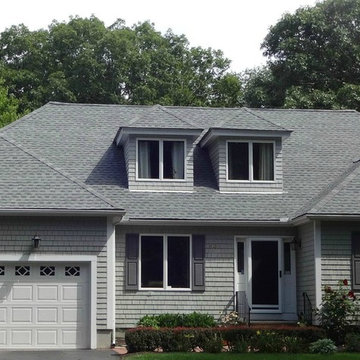
Architectural roof shingles transformed the look of this home in Mattapoisett, MA! The dated 3-tab shingles were streaking and didn’t add much dimension to the house, so the homeowners wanted a change! GAF Timberline HD shingles in Oyster Gray were chosen to roof the entire home and shed. The GAF Timerberline HD shingles offer a lifetime ltd. warranty at a reasonable price. The genuine wood-shake look and color blends add plenty of dimension and architectural style. These durable GAF roofing products are specially manufactured to protect New England homes from harsh weather. As a GAF MasterElite™ Contractor we provide a 50 year, non-prorated, transferable warranty to our customers, which includes labor, materials and disposal fees.
Architectural roof shingle tabs consist of different shapes and sizes, which make them look more like wood shakes than 3-tab shingles that only have one shingle tab size and shape. Architectural roof shingles are also thicker & weigh more than 3-tab shingles which means better protection and a better warranty for your home. 3-tab shingles have a shorter life and generally need replacement sooner than architectural roof shingles, which is why you will find that architectural shingles are slightly more expensive.


 TK Designs & Consulting, LLC
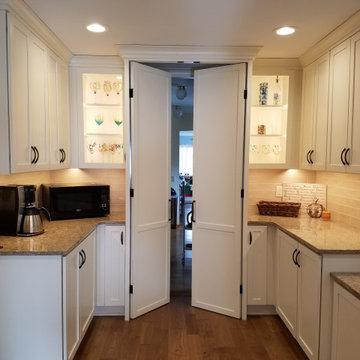
Inspiration for a large modern light wood floor kitchen remodel in Other with an undermount sink, shaker cabinets, white cabinets, quartz countertops, multicolored backsplash, subway tile backsplash, stainless steel appliances, an island and beige countertops
 NoviDesignHub
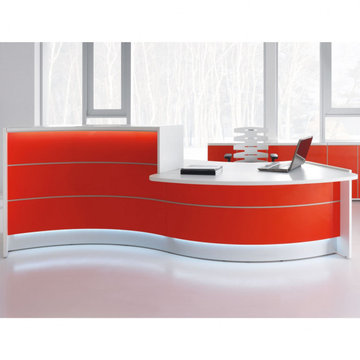
The collection ‘Valde’ by MDD Office Furniture is high functional and beautifully crafted product. The company presents a huge variety of products for all industrial office interiors. Unique industrial reception desks from this collection are customizable for any preferences. Straight, convex and concave elements are at your disposal in any of the numerous wavy, circular and upright arrangements, which perfectly create the feeling of style and integrity for the reception area. Being a superb workspace, Valde also stands out for its creative design and cogent elegance emphasized by the precision of details. Horizontal slats made of aluminum emphasize a shape and a modern character of the body. The desk top made of tempered white glass perfectly matches the glittering frontal part of the counter. LED lighting located under the upper desk top and at the basis of the counter makes the reception desk presenting perfectly in darker rooms. The variety of products presented in this collection doesn’t leave anything to be desired. The collection ‘Valde’ by MDD Office Furniture is the best decision to be installed in any interior.
 Art of Home Team
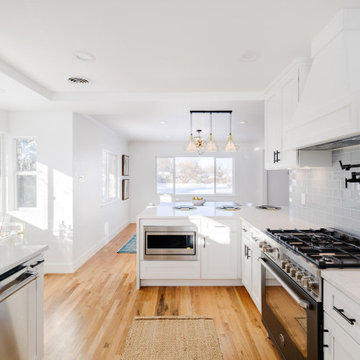
Just Listed in Park Hill! Showings begin Thurs, Feb 10th. You will love this semi-custom from the studs up remodel, with 4 bedrooms & 5 bathrooms. Many updates: new electrical, HVAC, plumbing, landscaping, fencing, concrete, windows, and carpet. Fresh interior & exterior paint, refinished hardwoods, concrete roof, and concrete window wells. Three bright bedrooms conveniently on main level. Every bedroom has an ensuite, with heated floors + 2nd laundry hookup in the primary bath. Finished basement, complete with fireplace insert & wet bar. Perfect for game nights & entertaining guests.
OPEN HOUSE:
- Sat 12-2 pm
- Sun 1-3 pm
For Photos and More Info: https://bit.ly/34NZz7e
2820 Monaco Parkway | 4 br 5 ba | 3,184 sq ft | $1,200,000
#ParkHillHomes #DenverParkHill #StunningRemodel #ArtofHome
 Bezooyen Contracting Inc
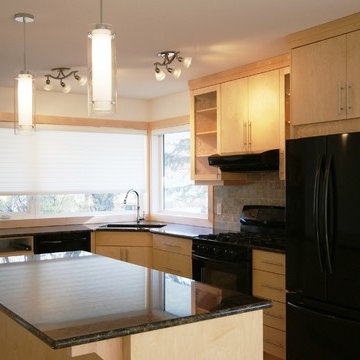
Cabinets: stained maple.
Kitchen sink: Blanco horizon 210 anthracite double kitchen sink.
Faucet: Kohler bellara kitchen sink deck faucet / spray.
Badger 333 food waste disposal.
Hardwood: mercier hard maple natural satin.
Backsplash: san marco prato series 3.25 by 6.5 classico.
Grout: #01 alabaster.
Kitchen countertop: butterfly green granite.
Hardwood: mercier hard maple natural satin.
Shades: Maaxmar sunset shades.
Range: Kenmore elite 30”gas black, sears.
Range hood: kenmore elite black vent hood 31615.
Fridge: Samsung French door refrigerator empire black 21.6cf 3door
Foyer tile: Mannington adura luxury ceramic tile 16 by 16 athena cameo no grout.
Stair newel, handrail: maple.
 JandB Kitchen Designs

ANOTHER VIEW OF CHROME FAUCET AND INSTANT HOT WATER.....SMALL BUTTON TO THE LEFT IS AN "AIR SWITCH" THAT OPERATES THE GARBAGE DISPOSAL.....ELIMINATES THE NEED FOR A WALL SWITCH ON THE BACKSPLASH.....GOING MORE AND MORE TO SILGRANITE SINKS INSTEAD OF STAINLESS STEEL.....CAN'T BEAT THE LOOK.
39