
Search results for "Disposables" in Home Design Ideas


 McMurray Inc
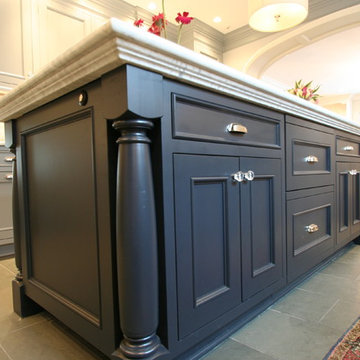
The counter top is 2 1/4". We did not want to clutter the top with an air switch for the disposal, so we located it on the end panel below the counter.
 Cabinet Blueprint .com
Photo by Troy Brown Design

Eat-in kitchen - mid-sized contemporary l-shaped porcelain tile eat-in kitchen idea in Tampa with an undermount sink, shaker cabinets, red cabinets, granite countertops, red backsplash, glass tile backsplash, stainless steel appliances and an island
Eat-in kitchen - mid-sized contemporary l-shaped porcelain tile eat-in kitchen idea in Tampa with an undermount sink, shaker cabinets, red cabinets, granite countertops, red backsplash, glass tile backsplash, stainless steel appliances and an island
Find the right local pro for your project

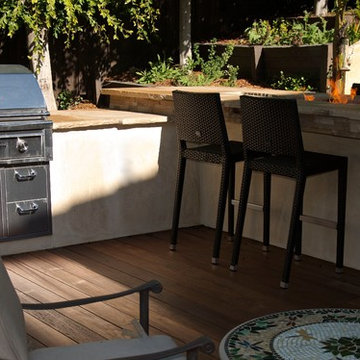
 Stout Design Build Inc.
Custom-build outdoor kitchen complete with grill, sink, disposal & storage units and refrigerator.
Example of a large minimalist backyard deck design in Los Angeles with a fire pit
Example of a large minimalist backyard deck design in Los Angeles with a fire pit


 Locati Architects
Yonder Farm Residence
Architect: Locati Architects
General Contractor: Northfork Builders
Windows: Kolbe Windows
Photography: Longview Studios, Inc.
Cottage light wood floor and beige floor living room photo with white walls, a ribbon fireplace and a media wall
Cottage light wood floor and beige floor living room photo with white walls, a ribbon fireplace and a media wall
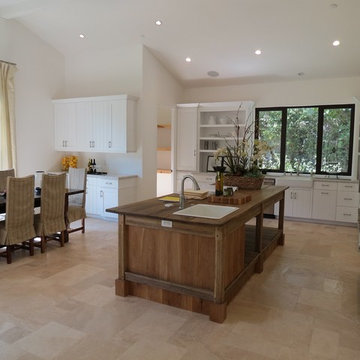
 My House Plumbing and Hardware
Kitchen Products provided By My House Plumbing and Hardware:
Faucets, Sinks, Disposals, and Accessories.
Example of a classic kitchen design in Los Angeles
Example of a classic kitchen design in Los Angeles

Example of a huge trendy l-shaped laminate floor and beige floor eat-in kitchen design in Orange County with a double-bowl sink, recessed-panel cabinets, gray cabinets, quartz countertops, gray backsplash, porcelain backsplash, stainless steel appliances, an island and gray countertops
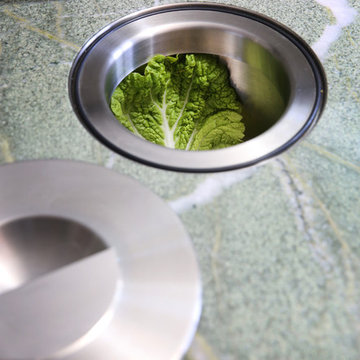
 Normandy Remodeling
Compost Bin
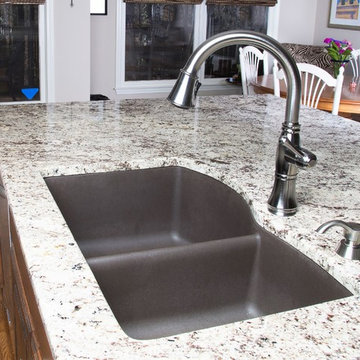
Eat-in kitchen - large traditional u-shaped eat-in kitchen idea in Chicago with granite countertops and an island
Eat-in kitchen - large traditional u-shaped eat-in kitchen idea in Chicago with granite countertops and an island

 Barten Bros. Junk & Clean Up
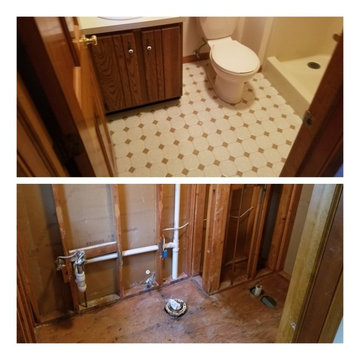
Demolition & disposal of bath areas for new homeowner who wanted to update theses spaces. We coordinated with the local carpenter following our work to ensure it was completed in a way which was easiest for him to step in and complete the work quickly.
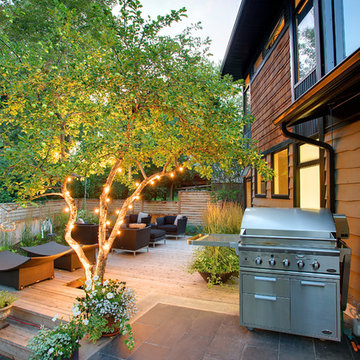
 VisionScapes
Surrounded by 30 year old trees, the homeowners were looking for an organic, modern, low maintenance finish to their outdoor environment. Utilizing the pre-existing mature apple tree in the backyard VisionScapes developed a tranquil retreat that extended the sq.ft of the home through a series of terraced concrete and wood decks. Pathways and patio systems were locally sourced from a quarry on the edge of the Rocky Mountains.
Photo credit: Jamen Rhodes
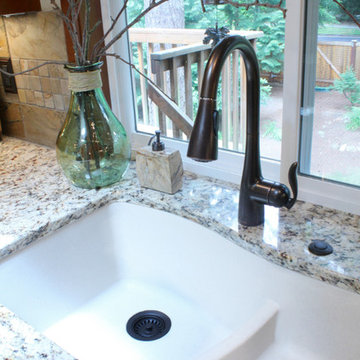
 Nest
NestIndian Autumn slate, backsplash Giallo Rio Granite
We added a Undermount Sink,MOEN Arbor Single-Handle Pull-Down Sprayer Kitchen Faucet, and added SinkTop Switch Button for disposal

Enclosed kitchen - large contemporary single-wall enclosed kitchen idea in New York with a farmhouse sink, shaker cabinets, white cabinets, white backsplash, wood backsplash, quartz countertops and no island

 Workshop 131, Inc.
The sink is the Kohler Vault (undermount), coupled with a Mirabelle pre-rinse faucet and air switch garbage disposal.
Photo: sociallyloved
Inspiration for a mid-sized contemporary galley porcelain tile home design remodel in Atlanta with an undermount sink, flat-panel cabinets, gray cabinets, quartz countertops, gray backsplash and stainless steel appliances
Inspiration for a mid-sized contemporary galley porcelain tile home design remodel in Atlanta with an undermount sink, flat-panel cabinets, gray cabinets, quartz countertops, gray backsplash and stainless steel appliances
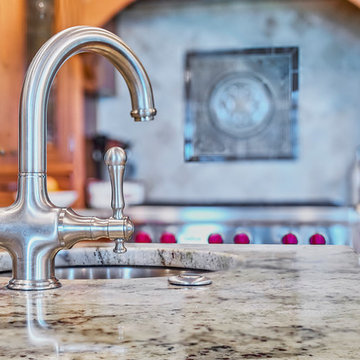
 Coastal Signature Homes
Stainless steel prep sink, conveniently located in the kitchen island. Nice details including the button for the garbage disposal.
Inspiration for a large transitional l-shaped medium tone wood floor enclosed kitchen remodel in Charleston with an undermount sink, beaded inset cabinets, medium tone wood cabinets, granite countertops, beige backsplash, stone tile backsplash, stainless steel appliances and an island
Inspiration for a large transitional l-shaped medium tone wood floor enclosed kitchen remodel in Charleston with an undermount sink, beaded inset cabinets, medium tone wood cabinets, granite countertops, beige backsplash, stone tile backsplash, stainless steel appliances and an island
 CQC Home
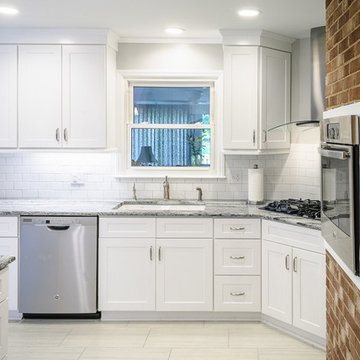
Mid-sized minimalist l-shaped gray floor eat-in kitchen photo in Raleigh with a double-bowl sink, shaker cabinets, white cabinets, quartzite countertops, white backsplash, subway tile backsplash, stainless steel appliances and a peninsula
 Tulsa Design Therapy
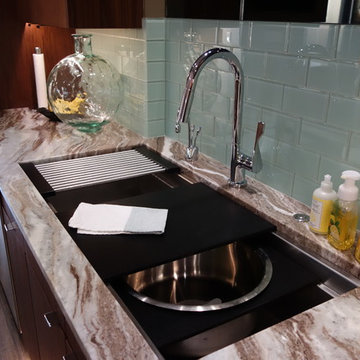
4' Galley Sink, perfect for entertaining. Fantasy Brown Granite throughout. Handmade Walnut Cabinetry. Push button control for the disposal so we didn't need to include a switch on the back splash. Smoked mirror above the back splash to provide views behind you.
 Reliance Design Build
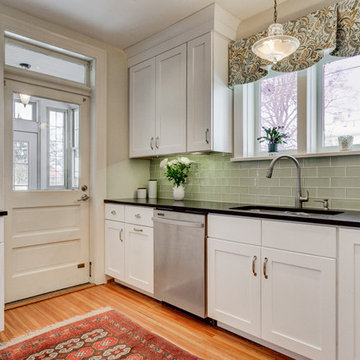
Inspiration for a mid-sized modern u-shaped light wood floor enclosed kitchen remodel in Los Angeles with an undermount sink, shaker cabinets, white cabinets, quartzite countertops, green backsplash, glass tile backsplash and stainless steel appliances
16