
Search results for "Disposables" in Home Design Ideas
 Cherry Hill Custom Homes

A raised bar on the island provided much-needed separation in the open space while also providing a spot for plenty of outlets and switches for the disposal and lighting. The soapstone countertops were left unfinished for a natural feel.
 User
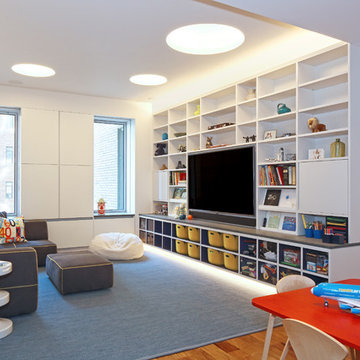
UserInspiration for a large contemporary open concept medium tone wood floor and brown floor family room remodel in New York with white walls, no fireplace and a media wall
 CQC Home
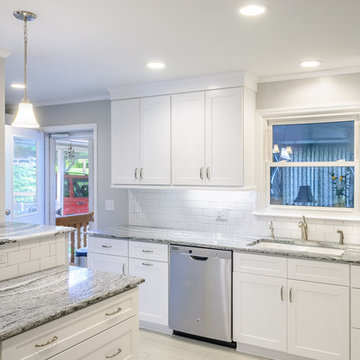
Example of a mid-sized minimalist l-shaped gray floor eat-in kitchen design in Raleigh with a double-bowl sink, shaker cabinets, white cabinets, quartzite countertops, white backsplash, subway tile backsplash, stainless steel appliances and a peninsula
Find the right local pro for your project
 Viking Renovations LLC
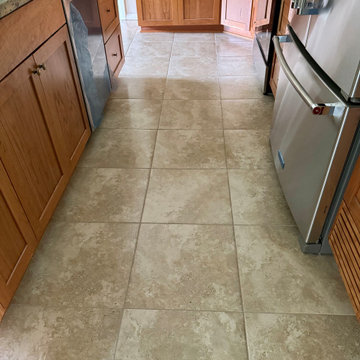
Full kitchen remodel with new plumbing to accommodate new refrigerator, dish washer and garbage disposal.
Example of a mid-sized classic ceramic tile and beige floor kitchen design in Portland
Example of a mid-sized classic ceramic tile and beige floor kitchen design in Portland
 Tabarka Studio

Photo Courtesy of www.GeorgeGutenberg.com, tiles provided by Mission Tile West | Nord 7 oxford & gray on off white
Claw-foot bathtub - mediterranean master white tile claw-foot bathtub idea in Phoenix with raised-panel cabinets and gray cabinets
Claw-foot bathtub - mediterranean master white tile claw-foot bathtub idea in Phoenix with raised-panel cabinets and gray cabinets

 Well Arranged Home
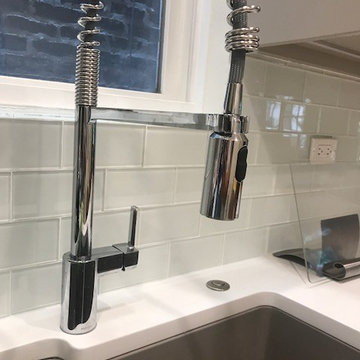
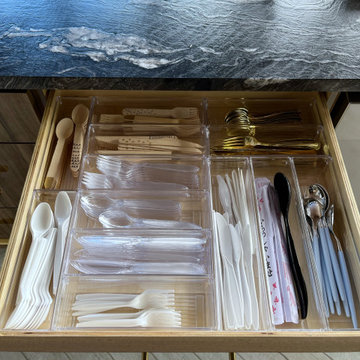
This Cabana kitchen drawer now looks as beautiful as the outdoor setting! We used clear acrylic dividers to neatly separate disposable and wooden cutlery, keeping everything visible and easily accessible. A touch of organization elevates this occasional-use kitchen to match the outdoor beauty.
 Beatty Lumber Company
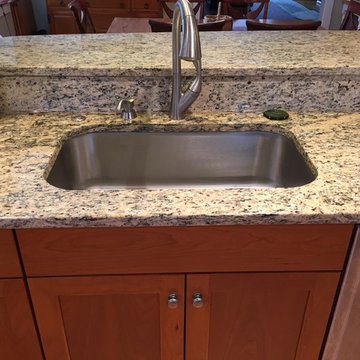
The disposal air switch is on the back left corner of the sink.
Inspiration for a mid-sized timeless l-shaped medium tone wood floor eat-in kitchen remodel in Philadelphia with an undermount sink, shaker cabinets, medium tone wood cabinets, granite countertops, beige backsplash, stone tile backsplash, stainless steel appliances and a peninsula
Inspiration for a mid-sized timeless l-shaped medium tone wood floor eat-in kitchen remodel in Philadelphia with an undermount sink, shaker cabinets, medium tone wood cabinets, granite countertops, beige backsplash, stone tile backsplash, stainless steel appliances and a peninsula
 Reliance Design Build
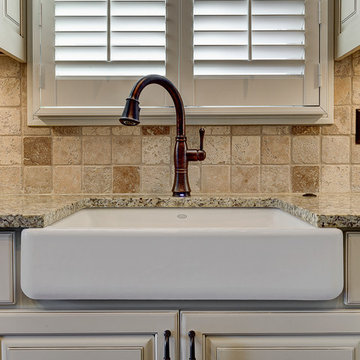
Example of a large transitional galley dark wood floor eat-in kitchen design in Los Angeles with a farmhouse sink, raised-panel cabinets, beige cabinets, granite countertops, beige backsplash, stone tile backsplash, paneled appliances and an island

 HomeFront Interior Design
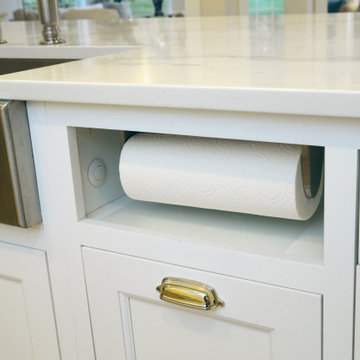
Hidden paper towel holder & disposal switch
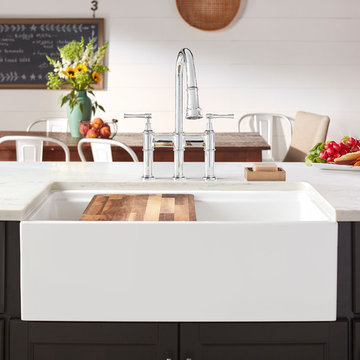
Example of a large transitional l-shaped light wood floor and brown floor eat-in kitchen design in Chicago with a farmhouse sink, recessed-panel cabinets, white cabinets, quartz countertops, white backsplash, quartz backsplash, stainless steel appliances, an island and white countertops
Example of a large transitional l-shaped light wood floor and brown floor eat-in kitchen design in Chicago with a farmhouse sink, recessed-panel cabinets, white cabinets, quartz countertops, white backsplash, quartz backsplash, stainless steel appliances, an island and white countertops
 Chen + Suchart Studio
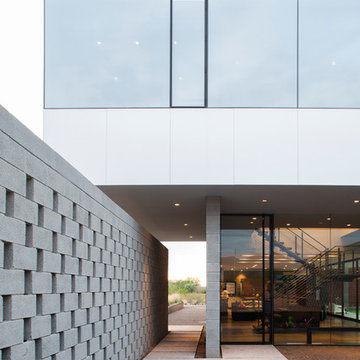
One is ushered into a garden space while being focused on the views north of the McDowell Mountains. This garden space offers an area of repose in order to mentally dispose of the immediate context of the neighborhood before entering the house.
Winquist Photography, Matt Winquist
 Ainslie-Davis Construction
Architect: Paul Crowther, Interior Designer: Casey Keasler, Casework
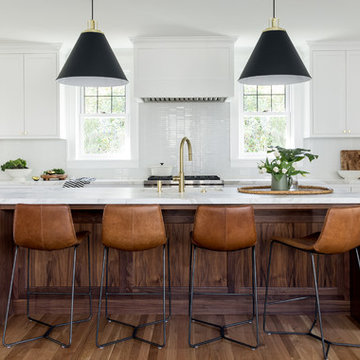
Kitchen - transitional kitchen idea in Seattle
Kitchen - transitional kitchen idea in Seattle
 Gentili Custom Pools
Gentili Custom Pools

Example of a large tuscan backyard concrete patio kitchen design in Orange County with a gazebo
Example of a large tuscan backyard concrete patio kitchen design in Orange County with a gazebo
 Clear Spaces Organizing
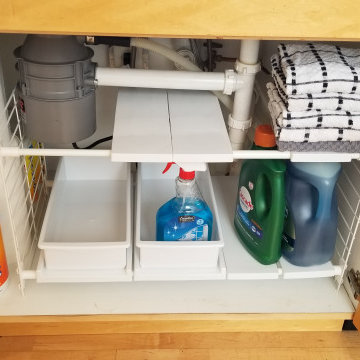
This is the "After" of the under sink storage. Garbage disposals and tricky -pipes can make this space tricky. Knowing the right products for the space is just another benefit of working with Clear Spaces.
 Kitcheneering
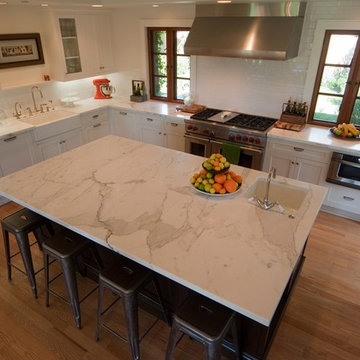
Example of a large transitional l-shaped medium tone wood floor open concept kitchen design in Orange County with a farmhouse sink, shaker cabinets, white cabinets, marble countertops, white backsplash, ceramic backsplash, stainless steel appliances and an island
 Lustig Custom Cabinets
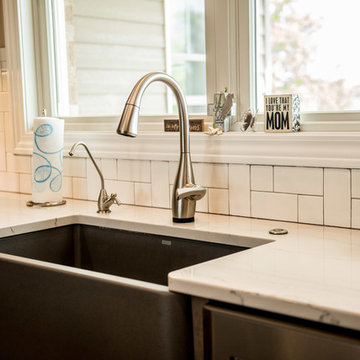
Blanco's under mount, single bowl farm sink in Metallic Grey. Single centered faucet, instant hot water dispenser & a garbage disposal air switch on mounted into the quartz top.
 Resolution: 4 Architecture

The Large Pool is Wrapped in Ipe Decking with a Small Pool House at its End
Pool house - large modern backyard rectangular pool house idea in New York with decking
Pool house - large modern backyard rectangular pool house idea in New York with decking
 Boki Kwok Studio
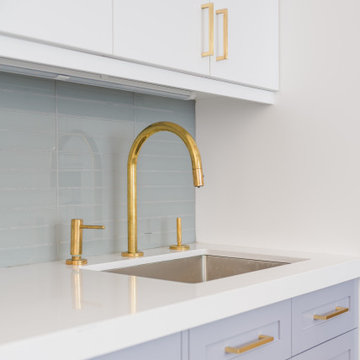
Inspiration for a small contemporary single-wall light wood floor and gray floor eat-in kitchen remodel in Toronto with an undermount sink, flat-panel cabinets, gray cabinets, quartz countertops, gray backsplash, glass tile backsplash, black appliances, an island and white countertops
 Creative Design Construction, Inc.

Example of a large transitional medium tone wood floor and brown floor eat-in kitchen design in New York with shaker cabinets, white cabinets, quartz countertops, white backsplash, glass sheet backsplash, stainless steel appliances and an island
20