
Search results for "Disproportionately" in Home Design Ideas
 Epic Interiors
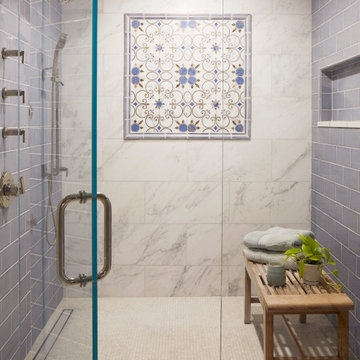
The floor showcases custom Italian mosaic tile from Mona Lisa Tile, featuring intricate blue and gold floral motifs that echo the shower’s framed wall panel. This bespoke pattern, used in both the floor insets and shower niche, was selected after multiple design iterations to achieve perfect scale and tonal harmony. Pale gray and bluish undertones unify the space, establishing a serene and elegant retreat.

 Chango
Park Slope Townhouse Den
Interior design, custom furniture design & art curation by Chango & Co.
Photography by Ball & Albanese
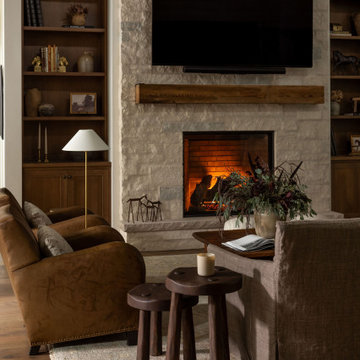
Inspiration for a mid-sized transitional formal and open concept living room remodel in New York with white walls
Inspiration for a mid-sized transitional formal and open concept living room remodel in New York with white walls

Find the right local pro for your project

 Outdoor Creations Landscape & Design Inc.
Raymond Bray
This is an example of a large traditional partial sun backyard stone garden path in Other for summer.
This is an example of a large traditional partial sun backyard stone garden path in Other for summer.


 Michael E Breseman Architects Ltd
MEB Architects Ltd:
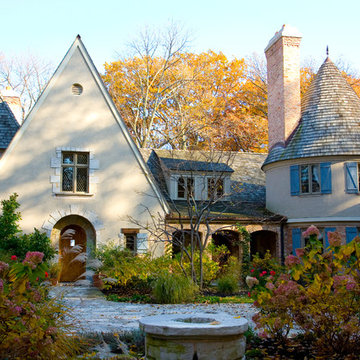
This eclectic French Country residence, on the shores of Lake Michigan, had its beginnings as a contemporary 1980s ranch home. Honoring the client’s love for French Architecture, this renovation completed its transformation by incorporating surgically placed additions, such as the steeply-pitched main gable, tower, side turret, and breezeway. The new stucco façade with stone quoins creates authenticity, yet relates well to the existing brickwork. We accented the windows with Adler blue-painted shutters and a warm, cedar shake roof which allows the home to coexist beautifully in its wooded lakefront setting.
 User
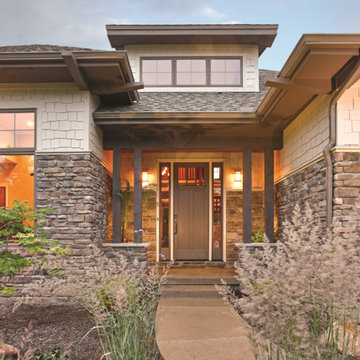
UserTherma-Tru Classic-Craft American Style Collection fiberglass door with dentil shelf. This door features high-definition Douglas Fir grain and Shaker-style recessed panels. Door and sidelites include energy-efficient Low-E glass.
 Ameriside
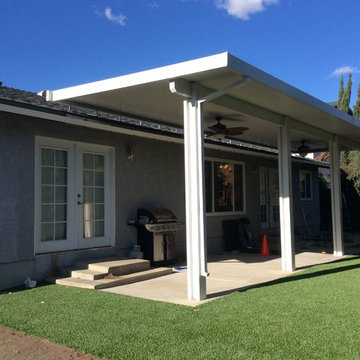
Artificial Turf and duralum patio cover for a no maintenance, no water backyard.
Jeremy Sharrock
Example of a mid-sized classic backyard concrete patio design in Los Angeles with a pergola
Example of a mid-sized classic backyard concrete patio design in Los Angeles with a pergola
 Caldwell & Johnson Custom Builders & Remodelers
Nat Rea
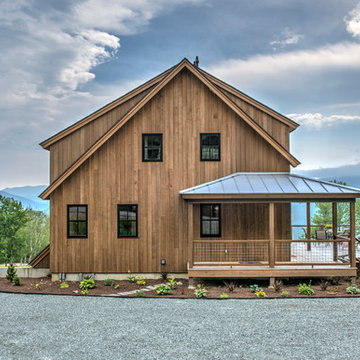
Example of a mid-sized country brown three-story wood gable roof design in Portland Maine
Example of a mid-sized country brown three-story wood gable roof design in Portland Maine
 User
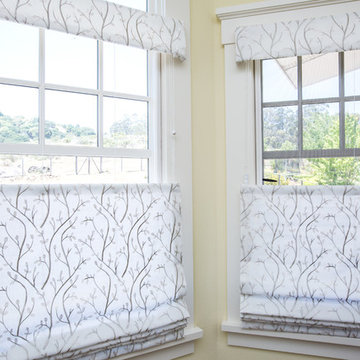
UserCustom Roman shades lift and lower from top and bottom for maximum control of light and privacy.
Mid-sized arts and crafts medium tone wood floor and brown floor bedroom photo in San Francisco with white walls
Mid-sized arts and crafts medium tone wood floor and brown floor bedroom photo in San Francisco with white walls
 Helman Sechrist Stoelting Architecture
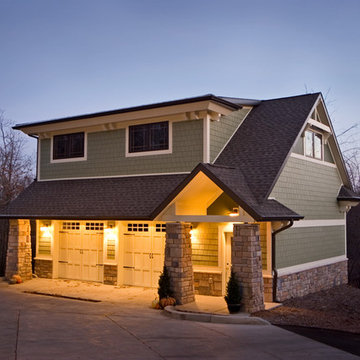
Garage - mid-sized craftsman detached two-car garage idea in Chicago
 HR Homes and Construction Inc
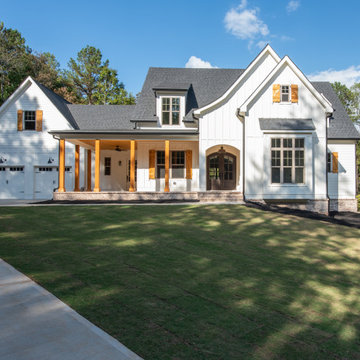
Large country white three-story wood house exterior photo in Atlanta with a hip roof and a shingle roof

 The Schimberg Group Inc.
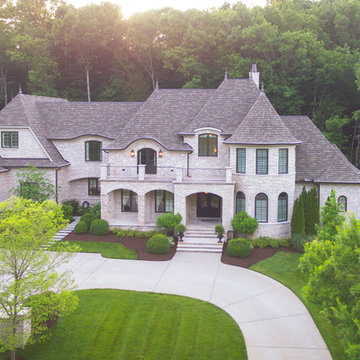
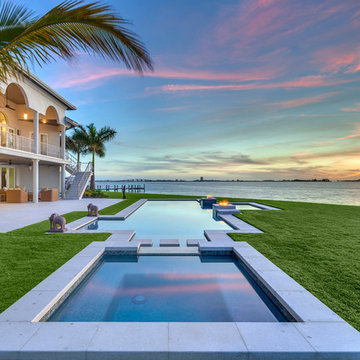
Located in a small gated community north of the city of Sarasota, this private residence benefits from a peninsula-like setting providing breathtaking views of Sarasota Bay to the north and south. The Schimberg Group transformed the original Spanish Mediterranean builder home into a contemporary family abode.
By replacing much of the disproportionate shapes with new windows, changing the roof to a gray slate and painting the building, the exterior took on a stately presence on a traditional cul-de-sac. A rectangular modern pool now features a sun shelf and the connected spa is surrounded by zoysia grass and seems to float in the yard and flow to the Bay beyond.
The interior was gutted and every room was redesigned resulting in a loft-like living space with 10’ high arched windows, reminiscent of the original design but reworked to give the space an urban, beautifully lit interior. The kitchen is a masterpiece for any up-and-coming chef blending crisp, sleek white materials with rich, dark woods and accents of bright red. It is functional, exceptionally detailed, and has the “wow” factor these clients were looking to achieve.
 The Schimberg Group Inc.
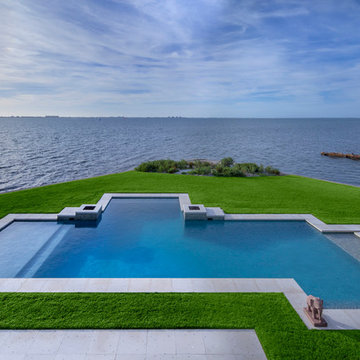
Located in a small gated community north of the city of Sarasota, this private residence benefits from a peninsula-like setting providing breathtaking views of Sarasota Bay to the north and south. The Schimberg Group transformed the original Spanish Mediterranean builder home into a contemporary family abode.
By replacing much of the disproportionate shapes with new windows, changing the roof to a gray slate and painting the building, the exterior took on a stately presence on a traditional cul-de-sac. A rectangular modern pool now features a sun shelf and the connected spa is surrounded by zoysia grass and seems to float in the yard and flow to the Bay beyond.
The interior was gutted and every room was redesigned resulting in a loft-like living space with 10’ high arched windows, reminiscent of the original design but reworked to give the space an urban, beautifully lit interior. The kitchen is a masterpiece for any up-and-coming chef blending crisp, sleek white materials with rich, dark woods and accents of bright red. It is functional, exceptionally detailed, and has the “wow” factor these clients were looking to achieve.
 Shuster Design Associates
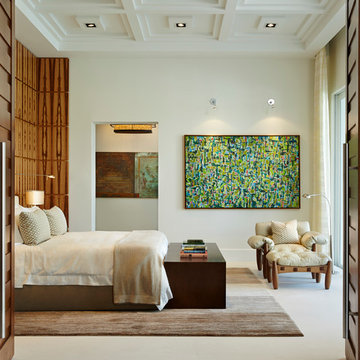
The master bedroom seen through the double doors from the adjacent seating area, the rear hallway leads to dual dressing rooms and bathrooms.
Bedroom - huge contemporary master porcelain tile bedroom idea in Miami with white walls and no fireplace
Bedroom - huge contemporary master porcelain tile bedroom idea in Miami with white walls and no fireplace
 The Schimberg Group Inc.
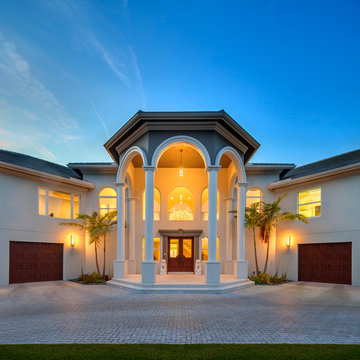
Located in a small gated community north of the city of Sarasota, this private residence benefits from a peninsula-like setting providing breathtaking views of Sarasota Bay to the north and south. The Schimberg Group transformed the original Spanish Mediterranean builder home into a contemporary family abode.
By replacing much of the disproportionate shapes with new windows, changing the roof to a gray slate and painting the building, the exterior took on a stately presence on a traditional cul-de-sac. A rectangular modern pool now features a sun shelf and the connected spa is surrounded by zoysia grass and seems to float in the yard and flow to the Bay beyond.
The interior was gutted and every room was redesigned resulting in a loft-like living space with 10’ high arched windows, reminiscent of the original design but reworked to give the space an urban, beautifully lit interior. The kitchen is a masterpiece for any up-and-coming chef blending crisp, sleek white materials with rich, dark woods and accents of bright red. It is functional, exceptionally detailed, and has the “wow” factor these clients were looking to achieve.
 Robert Lucke Homes
Greg Grupenhof Photography
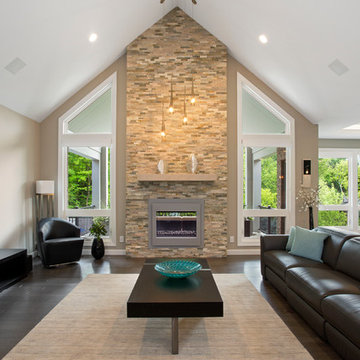
Family room - large modern family room idea in Cincinnati with gray walls, a two-sided fireplace and a stone fireplace
Family room - large modern family room idea in Cincinnati with gray walls, a two-sided fireplace and a stone fireplace

 The Schimberg Group Inc.
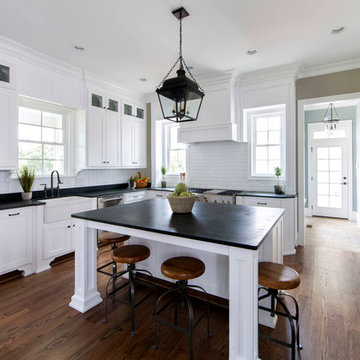
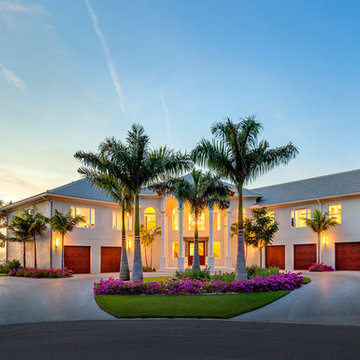
Located in a small gated community north of the city of Sarasota, this private residence benefits from a peninsula-like setting providing breathtaking views of Sarasota Bay to the north and south. The Schimberg Group transformed the original Spanish Mediterranean builder home into a contemporary family abode.
By replacing much of the disproportionate shapes with new windows, changing the roof to a gray slate and painting the building, the exterior took on a stately presence on a traditional cul-de-sac. A rectangular modern pool now features a sun shelf and the connected spa is surrounded by zoysia grass and seems to float in the yard and flow to the Bay beyond.
The interior was gutted and every room was redesigned resulting in a loft-like living space with 10’ high arched windows, reminiscent of the original design but reworked to give the space an urban, beautifully lit interior. The kitchen is a masterpiece for any up-and-coming chef blending crisp, sleek white materials with rich, dark woods and accents of bright red. It is functional, exceptionally detailed, and has the “wow” factor these clients were looking to achieve.
1