
Search results for "Disregard" in Home Design Ideas


Find the right local pro for your project


 Built Tough Construction of North Georgia
Design Services Provided - Architect was asked to convert this 1950's Split Level Style home into a Traditional Style home with a 2-story height grand entry foyer. The new design includes modern amenities such as a large 'Open Plan' kitchen, a family room, a home office, an oversized garage, spacious bedrooms with large closets, a second floor laundry room and a private master bedroom suite for the owners that includes two walk-in closets and a grand master bathroom with a vaulted ceiling. The Architect presented the new design using Professional 3D Design Software. This approach allowed the Owners to clearly understand the proposed design and secondly, it was beneficial to the Contractors who prepared Preliminary Cost Estimates. The construction duration was nine months and the project was completed in September 2015. The client is thrilled with the end results! We established a wonderful working relationship and a lifetime friendship. I am truly thankful for this opportunity to design this home and work with this client!
 Blake Shaw Homes
See It 360

Example of a cottage galley medium tone wood floor and brown floor kitchen design in Atlanta with a farmhouse sink, recessed-panel cabinets, white cabinets, white backsplash, wood backsplash, stainless steel appliances, an island and white countertops
Example of a cottage galley medium tone wood floor and brown floor kitchen design in Atlanta with a farmhouse sink, recessed-panel cabinets, white cabinets, white backsplash, wood backsplash, stainless steel appliances, an island and white countertops
 SR Contracting Inc
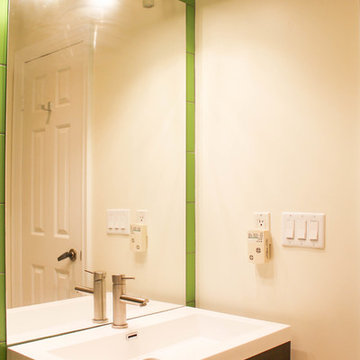
This area of the bathroom is where the vanty sits. Please disregard the light fixture, we hadn't realized it was damaged until it was already install and the light would not turn on at the end.

Sponsored
Delaware, OH

Buckeye Basements, Inc.
Central Ohio's Basement Finishing ExpertsBest Of Houzz '13-'21


 LDa Architecture & Interiors
TEAM
Architect: LDa Architecture & Interiors
Builder: 41 Degrees North Construction, Inc.
Landscape Architect: Wild Violets (Landscape and Garden Design on Martha's Vineyard)
Photographer: Sean Litchfield Photography
 Syler Custom Homes

Kitchen pantry - huge craftsman l-shaped dark wood floor kitchen pantry idea in Kansas City with an undermount sink, shaker cabinets, dark wood cabinets, granite countertops, beige backsplash, stone tile backsplash, stainless steel appliances and an island
 East Coast Appliance
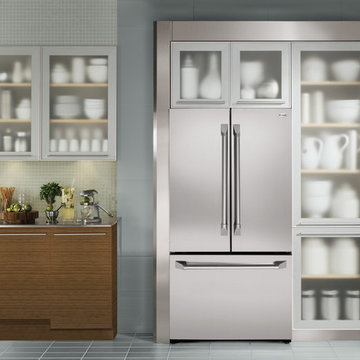
Example of a mid-sized transitional l-shaped open concept kitchen design with stainless steel appliances, flat-panel cabinets, medium tone wood cabinets and no island
 Southcoast Kitchen Designs

A sophisticated, furniture-style vanity with quartz top, on-trend floor tile, and penny tile accent wall complete this gorgeous half bath transformation.
 Artisanal Stone, LLC

Mid-sized transitional galley dark wood floor and brown floor eat-in kitchen photo in Salt Lake City with a farmhouse sink, shaker cabinets, white cabinets, marble countertops, white backsplash, porcelain backsplash, stainless steel appliances and an island

 Venetian Plaster Decoration
Example of a small classic ceramic tile and beige floor great room design in New York with red walls and no fireplace

 Allstone Inc.
Inspiration for a mid-sized modern dark wood floor living room remodel in Edmonton with blue walls, a standard fireplace and a stone fireplace
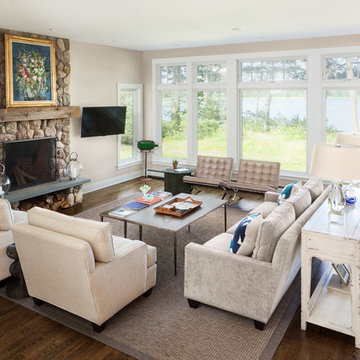
 Bowley Builders
Irvin Serrano

Transitional dark wood floor living room photo in Portland Maine with beige walls and a stone fireplace
Transitional dark wood floor living room photo in Portland Maine with beige walls and a stone fireplace

 Wisconsin Log Homes Inc
Powder room - rustic powder room idea with a vessel sink and a one-piece toilet
 Harbord Valley Landscaping
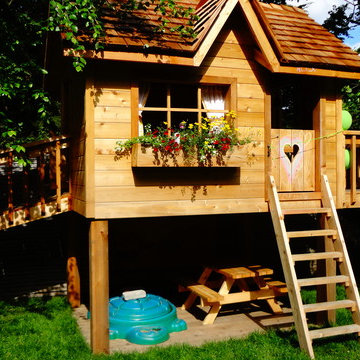
Design ideas for a small contemporary gender-neutral outdoor playset in Toronto.
10