
Search results for "Disregard" in Home Design Ideas

 Northland Design & Build
Portland Metro's Design and Build Firm | Photo Credit: Justin Krug
Inspiration for a mid-sized transitional l-shaped medium tone wood floor and brown floor eat-in kitchen remodel in Portland with a farmhouse sink, recessed-panel cabinets, blue cabinets, quartz countertops, white backsplash, marble backsplash, stainless steel appliances and an island
Inspiration for a mid-sized transitional l-shaped medium tone wood floor and brown floor eat-in kitchen remodel in Portland with a farmhouse sink, recessed-panel cabinets, blue cabinets, quartz countertops, white backsplash, marble backsplash, stainless steel appliances and an island

 dB Atlanta | Direct Build of Atlanta
Traditional green two-story mixed siding gable roof idea in Atlanta with a shingle roof
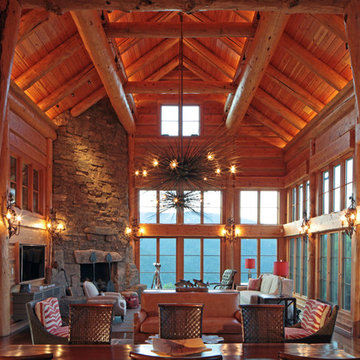
 Yunker Associates Architecture
Photo: Howard Doughty
Inspiration for a rustic living room remodel in Minneapolis
Inspiration for a rustic living room remodel in Minneapolis
Find the right local pro for your project



 Storstac Inc.
A look inside container 2 of 2: the "Home Office/Studio/ Do what you want space" This unit features custom cedar mill work, fully insulated and solar powered. This room is ready to used for any number of uses.
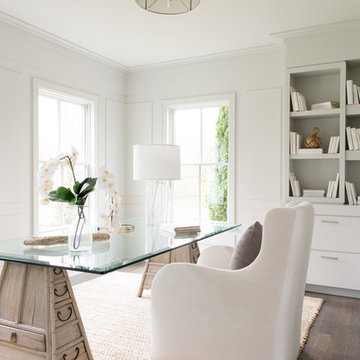
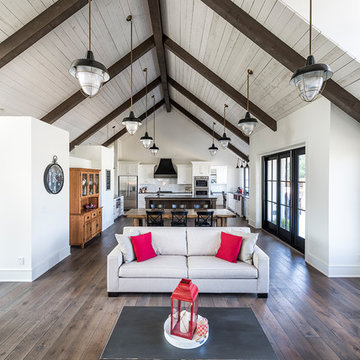
 Alair Homes Chilliwack
This contemporary farmhouse is located on a scenic acreage in Greendale, BC. It features an open floor plan with room for hosting a large crowd, a large kitchen with double wall ovens, tons of counter space, a custom range hood and was designed to maximize natural light. Shed dormers with windows up high flood the living areas with daylight. The stairwells feature more windows to give them an open, airy feel, and custom black iron railings designed and crafted by a talented local blacksmith. The home is very energy efficient, featuring R32 ICF construction throughout, R60 spray foam in the roof, window coatings that minimize solar heat gain, an HRV system to ensure good air quality, and LED lighting throughout. A large covered patio with a wood burning fireplace provides warmth and shelter in the shoulder seasons.
Carsten Arnold Photography

Sponsored
Delaware, OH

Buckeye Basements, Inc.
Central Ohio's Basement Finishing ExpertsBest Of Houzz '13-'21
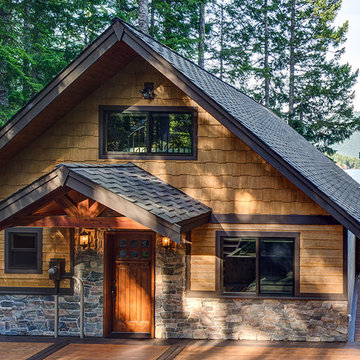

 Spaces By Juliana Linssen, Inc.
Mark Pinkerton - vi360 Photography

Home bar - mid-sized rustic single-wall medium tone wood floor and brown floor home bar idea in San Francisco with beaded inset cabinets, gray cabinets, quartzite countertops, beige backsplash, stone tile backsplash and white countertops
Home bar - mid-sized rustic single-wall medium tone wood floor and brown floor home bar idea in San Francisco with beaded inset cabinets, gray cabinets, quartzite countertops, beige backsplash, stone tile backsplash and white countertops
 Cullum Homes

Large trendy l-shaped gray floor open concept kitchen photo in Phoenix with an undermount sink, flat-panel cabinets, white cabinets, white backsplash, paneled appliances, an island, white countertops, marble countertops and subway tile backsplash
 Cabinets & Designs

This Houston home's kitchen is second to none with the large space for cooking, wooden cabinetry from Wood-Mode and abundant storage space for food and dishes. Cooking a Thanksgiving feast for both sides of the family would be a breeze in this kitchen! Now disregarding the fantastic storage that it provides, it also has wonderful design! The blue backsplash is a perfect contrast to the rustic cabinets, and let's not forget about the island with it's blue wood-work! This room was designed by Cabinets and Designs with cabinetry from Wood-Mode.
 Pluff Interiors, LLC

Alcove shower - large traditional 3/4 black tile, black and white tile, white tile and subway tile porcelain tile and yellow floor alcove shower idea in New York with flat-panel cabinets, black cabinets, a one-piece toilet, multicolored walls, a drop-in sink and marble countertops
 Glorious Designs, Inc.

Example of a mid-sized transitional 3/4 blue tile, gray tile, white tile and subway tile gray floor drop-in bathtub design in Chicago with furniture-like cabinets, white cabinets, white walls, an integrated sink and glass countertops
 Steven Paul Whitsitt Photography
©StevenPaulWhitsitt_Photography
Bath Design by
Hampton Kitchens of Raleigh
http://www.hamptonkitchens.com/default.htm
 Gaddy Construction LLC
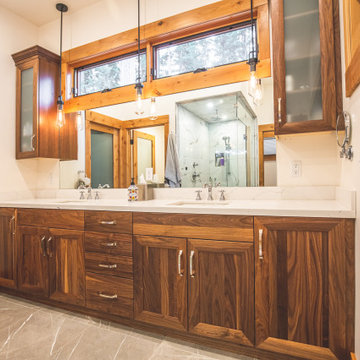
Example of a mountain style gray floor and double-sink bathroom design with recessed-panel cabinets, medium tone wood cabinets, white walls, an undermount sink, white countertops and a built-in vanity

 Urban Purpose Design

Hood was delivered with the chimney extension missing so disregard, we are getting it fixed.
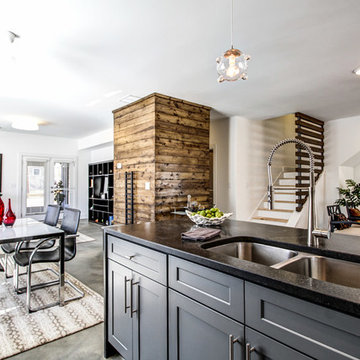
Example of a minimalist kitchen design in Atlanta
Example of a minimalist kitchen design in Atlanta
 Bouril Design Studio, LLC
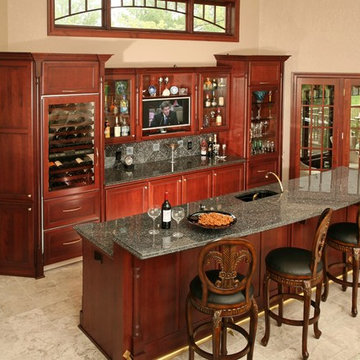
Large elegant galley porcelain tile seated home bar photo with an undermount sink, recessed-panel cabinets, medium tone wood cabinets, granite countertops, gray backsplash and stone tile backsplash
13