
Search results for "Disregard" in Home Design Ideas
 Hope Pinc Design

Inspiration for a mid-sized transitional galley light wood floor and beige floor open concept kitchen remodel in San Diego with shaker cabinets, white cabinets, quartz countertops, an island, white countertops, a farmhouse sink, white backsplash, ceramic backsplash and stainless steel appliances

 C-Reese Architectural Design
Joan Dyer
Inspiration for a contemporary entryway remodel in Austin with a glass front door
Inspiration for a contemporary entryway remodel in Austin with a glass front door
Find the right local pro for your project
 Owensboro Carpet One Floor & Home
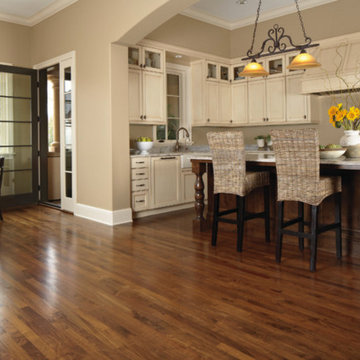
Mid-sized elegant l-shaped medium tone wood floor and brown floor open concept kitchen photo with a farmhouse sink, recessed-panel cabinets, white cabinets, quartzite countertops, beige backsplash, stainless steel appliances and an island

 Inspired Interiors
Amoura Productions
Eat-in kitchen - mid-sized transitional u-shaped eat-in kitchen idea in Omaha with a single-bowl sink, recessed-panel cabinets, dark wood cabinets, white backsplash, stainless steel appliances, an island and stone slab backsplash
Eat-in kitchen - mid-sized transitional u-shaped eat-in kitchen idea in Omaha with a single-bowl sink, recessed-panel cabinets, dark wood cabinets, white backsplash, stainless steel appliances, an island and stone slab backsplash

 Lisa Shaffer
Custom built-ins designed to hold a record collection and library of books. The fireplace got a facelift with a fresh mantle and tile surround.
Inspiration for a large 1950s open concept porcelain tile and black floor family room library remodel in DC Metro with white walls, a standard fireplace, a tile fireplace and a wall-mounted tv
Inspiration for a large 1950s open concept porcelain tile and black floor family room library remodel in DC Metro with white walls, a standard fireplace, a tile fireplace and a wall-mounted tv

Eat-in kitchen - mid-sized traditional l-shaped medium tone wood floor eat-in kitchen idea in Phoenix with raised-panel cabinets, medium tone wood cabinets, granite countertops, beige backsplash, stone tile backsplash, stainless steel appliances, beige walls and an undermount sink

Sponsored
Delaware, OH

Buckeye Basements, Inc.
Central Ohio's Basement Finishing ExpertsBest Of Houzz '13-'21

 Studio Industrielle
The program consists of a detached Guest House with full Kitchen, Living and Dining amenities, Carport and Office Building with attached Main house and Master Bedroom wing. The arrangement of buildings was dictated by the numerous majestic oaks and organized as a procession of spaces leading from the Entry arbor up to the front door. Large covered terraces and arbors were used to extend the interior living spaces out onto the site.
All the buildings are clad in Texas limestone with accent bands of Leuders limestone to mimic the local limestone cliffs in the area. Steel was used on the arbors and fences and left to rust. Vertical grain Douglas fir was used on the interior while flagstone and stained concrete floors were used throughout. The flagstone floors extend from the exterior entry arbors into the interior of the Main Living space and out onto the Main house terraces.

 Miró Rivera Architects
Tomas Segura
Claw-foot bathtub - small contemporary master white tile and ceramic tile mosaic tile floor claw-foot bathtub idea in Austin with flat-panel cabinets, white cabinets, marble countertops and a one-piece toilet
Claw-foot bathtub - small contemporary master white tile and ceramic tile mosaic tile floor claw-foot bathtub idea in Austin with flat-panel cabinets, white cabinets, marble countertops and a one-piece toilet

 Rutt Quality Cabinetry
This sophisticated luxury master bath features his and her vanities that are separated by floor to cielng cabinets. The deep drawers were notched around the plumbing to maximize storage. Integrated lighting highlights the open shelving below the drawers. The curvilinear stiles and rails of Rutt’s exclusive Prairie door style combined with the soft grey paint color give this room a luxury spa feel.
design by drury design
 Miller-Roodell Architects Ltd
Miller Architects, PC

Inspiration for a rustic beige tile dark wood floor freestanding bathtub remodel with a drop-in sink and brown walls
Inspiration for a rustic beige tile dark wood floor freestanding bathtub remodel with a drop-in sink and brown walls
 User
UserJake Cryan

Inspiration for a contemporary pebble tile floor powder room remodel with a wall-mount sink and a wall-mount toilet
Inspiration for a contemporary pebble tile floor powder room remodel with a wall-mount sink and a wall-mount toilet
 Chairma Design Group
Mike Kaskel

Example of a bedroom farmhouse boy carpeted and gray floor kids' bedroom design in Houston with blue walls
Example of a bedroom farmhouse boy carpeted and gray floor kids' bedroom design in Houston with blue walls

 Great Rooms Building Group
Example of a large transitional u-shaped medium tone wood floor, brown floor and exposed beam eat-in kitchen design in Chicago with an undermount sink, flat-panel cabinets, light wood cabinets, quartz countertops, quartz backsplash, paneled appliances, an island, white countertops and white backsplash
 User
UserJeff Herr

Small transitional formal and enclosed dark wood floor living room photo in Atlanta with gray walls, a standard fireplace and a stone fireplace
Small transitional formal and enclosed dark wood floor living room photo in Atlanta with gray walls, a standard fireplace and a stone fireplace

 Nor-Son Custom Builders
Scott Amundson Photography
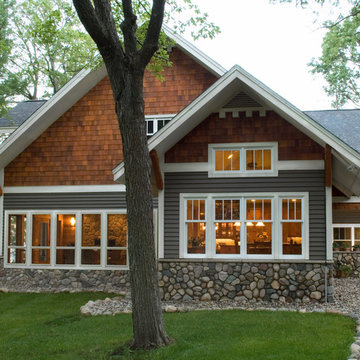
Example of an arts and crafts gray two-story mixed siding exterior home design in Minneapolis
Example of an arts and crafts gray two-story mixed siding exterior home design in Minneapolis
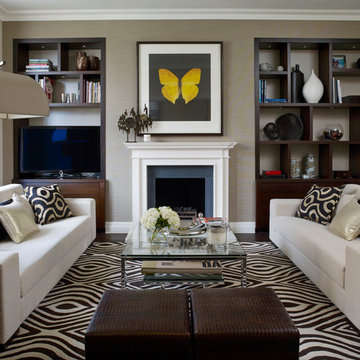
Living room - transitional formal dark wood floor living room idea in London with gray walls, a standard fireplace, a stone fireplace and a tv stand
 IS Architecture
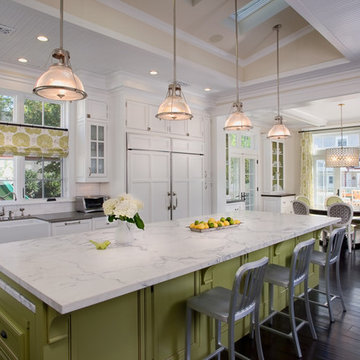
The kitchen, breakfast room and family room are all open to one another. The kitchen has a large twelve foot island topped with Calacatta marble and features a roll-out kneading table, and room to seat the whole family. The sunlight breakfast room opens onto the patio which has a built-in barbeque, and both bar top seating and a built in bench for outdoor dining. The large family room features a cozy fireplace, TV media, and a large built-in bookcase. The adjoining craft room is separated by a set of pocket french doors; where the kids can be visible from the family room as they do their homework.
 Aspen Falls Landscape & Construction
Belgard

Beautiful outdoor living space with fireplace and paver sitting wall.
Inspiration for a large craftsman backyard brick patio remodel in Denver with a fire pit and a pergola
Inspiration for a large craftsman backyard brick patio remodel in Denver with a fire pit and a pergola
3