
Search results for "Disregard" in Home Design Ideas
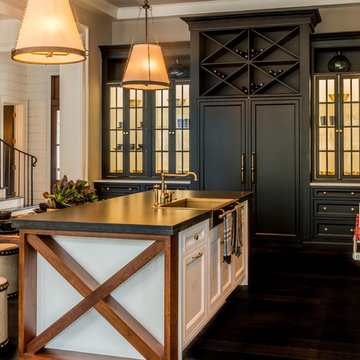
 Arlene Williams
J. Savage Gibson
Transitional dark wood floor open concept kitchen photo with a farmhouse sink, granite countertops, paneled appliances and an island
Transitional dark wood floor open concept kitchen photo with a farmhouse sink, granite countertops, paneled appliances and an island

 CMH Builders, Inc.
Inspiration for a mid-sized transitional single-wall wet bar remodel in Indianapolis with shaker cabinets
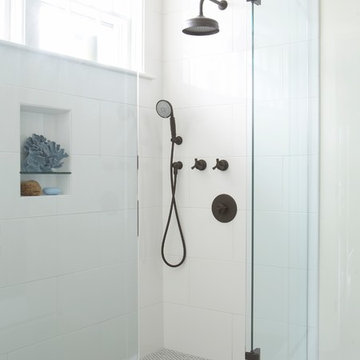
 threshold interiors
Location: Nantucket, MA, USA
A gorgeous New England beach compound which features a tranquil, sophisticated kitchen. The blue backsplash is the perfect backdrop to a sunny breakfast at the island or a glamorous dinner party in the paneled banquet. The cabinets are accented with hand-made European hardware that enhances the bespoke nature of the kitchen. The children's bathroom has a fun penny tile on the floor juxtaposed against the over-sized subway wall tile. The master bath features crystal fixtures and fittings imported from France. threshold interiors loves working with our clients to produce the perfect blend of relaxation and sophistication in your beach home!
Photographed by: Michael Partenio
Find the right local pro for your project

 Beardsley Architects + Engineers
Inspiration for a rustic medium tone wood floor and brown floor kitchen pantry remodel in New York

 GONTERMAN CUSTOM HOMES
Tuscan light wood floor great room photo in Orange County with white walls and no fireplace
 Jeri Koegel Photography
Jeri Koegel
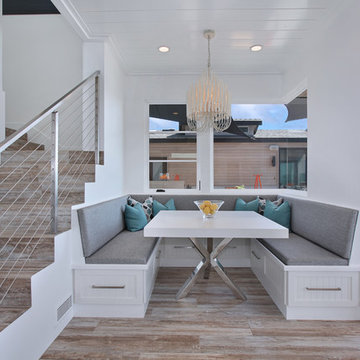
Kitchen/dining room combo - coastal medium tone wood floor kitchen/dining room combo idea in Orange County with white walls
Kitchen/dining room combo - coastal medium tone wood floor kitchen/dining room combo idea in Orange County with white walls
 Cinergy Construction

Kitchen - transitional multicolored floor kitchen idea in Los Angeles with open cabinets, white backsplash, black appliances and an island

Sponsored
Delaware, OH

Buckeye Basements, Inc.
Central Ohio's Basement Finishing ExpertsBest Of Houzz '13-'21
 Shannon Callaghan Interior Design

Example of a large mountain style freestanding desk dark wood floor and brown floor study room design with beige walls and no fireplace
 User

UserMid-sized tuscan 3/4 gray tile and subway tile beige floor alcove bathtub photo in Houston with beaded inset cabinets, medium tone wood cabinets, white walls, an undermount sink, a two-piece toilet and solid surface countertops

 Amanda Martocchio Architecture
Michael Moran/OTTO photography
We took a predictable suburban spec house and transformed it into a unique home of enduring value and family-centered design. The existing footprint was expanded where it needed it most: in the family and kitchen area, creating a large square room with open views to a protected nature preserve abutting the property. An unexpected glass canopy and teak entry door are clues that what lies beyond is hardly commonplace.
The design challenge was to infuse modern-day functionality and architectural quality into a spec house. Working in partnership with Gary Cruz Studio, we designed the pared down, art-filled interiors with the goal of creating comfortable, purposeful living environments. We also sought to integrate the existing pool and rear deck into the overall building design, extending the usable space outside as a screened-in porch, a dining terrace, and a seating area around a stone fire pit.

 Hanomoco Design
Contemporary Piedmont Kitchen, with Custom Cerused Oak Cabinets.
Large expansive windows open up to private creek and parkland. Two kitchen islands, with custom ceiling stainless steel hood. Large refrigerator and pantry. Caesarstone countertop

 Lesley Glotzl
Todd Wright
Example of a mid-sized eclectic enclosed medium tone wood floor living room design with a standard fireplace and a wall-mounted tv
Example of a mid-sized eclectic enclosed medium tone wood floor living room design with a standard fireplace and a wall-mounted tv
 Budget Blinds
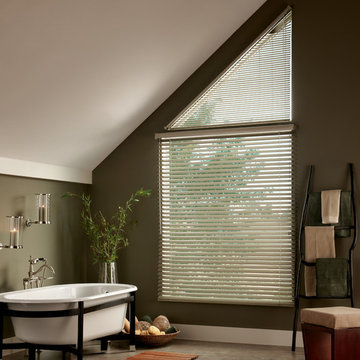
Budget Blinds can cover any window size and shape.
Elegant bathroom photo in Orange County
Elegant bathroom photo in Orange County
 Featured Kitchen and Bath, Inc.

Example of a mid-sized transitional master brown tile and glass tile porcelain tile, beige floor and double-sink drop-in bathtub design in Seattle with recessed-panel cabinets, dark wood cabinets, brown walls, an undermount sink, beige countertops, quartz countertops and a built-in vanity
 Kelly-Moore Paints
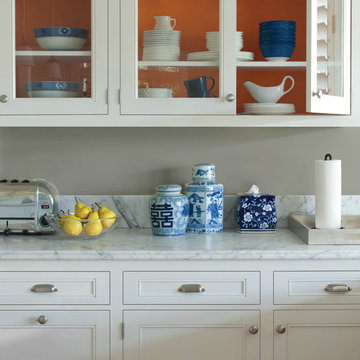
Inspiration for a mid-sized transitional single-wall enclosed kitchen remodel in San Francisco with beaded inset cabinets, white cabinets, marble countertops, beige backsplash and no island
 Kelly Johnson Design
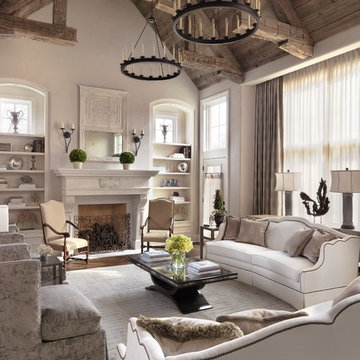
Living room - traditional formal living room idea in St Louis with a standard fireplace

 Cgm Construction Incorporated
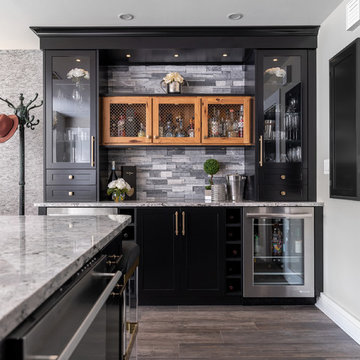
Home bar - transitional single-wall brown floor home bar idea in Boston with no sink, glass-front cabinets, black cabinets, gray backsplash and gray countertops
 Big-D Signature

Example of a large mountain style master ceramic tile freestanding bathtub design in Salt Lake City with white walls, quartzite countertops, flat-panel cabinets, dark wood cabinets and an undermount sink
 Ainslie-Davis Construction
Mark Woods

Staircase - mid-century modern wooden medium tone wood floor staircase idea in Seattle with white walls
Staircase - mid-century modern wooden medium tone wood floor staircase idea in Seattle with white walls
5