
Search results for "Disruption" in Home Design Ideas

 Décor Aid
When an international client moved from Brazil to Stamford, Connecticut, they reached out to Decor Aid, and asked for our help in modernizing a recently purchased suburban home. The client felt that the house was too “cookie-cutter,” and wanted to transform their space into a highly individualized home for their energetic family of four.
In addition to giving the house a more updated and modern feel, the client wanted to use the interior design as an opportunity to segment and demarcate each area of the home. They requested that the downstairs area be transformed into a media room, where the whole family could hang out together. Both of the parents work from home, and so their office spaces had to be sequestered from the rest of the house, but conceived without any disruptive design elements. And as the husband is a photographer, he wanted to put his own artwork on display. So the furniture that we sourced had to balance the more traditional elements of the house, while also feeling cohesive with the husband’s bold, graphic, contemporary style of photography.
The first step in transforming this house was repainting the interior and exterior, which were originally done in outdated beige and taupe colors. To set the tone for a classically modern design scheme, we painted the exterior a charcoal grey, with a white trim, and repainted the door a crimson red. The home offices were placed in a quiet corner of the house, and outfitted with a similar color palette: grey walls, a white trim, and red accents, for a seamless transition between work space and home life.
The house is situated on the edge of a Connecticut forest, with clusters of maple, birch, and hemlock trees lining the property. So we installed white window treatments, to accentuate the natural surroundings, and to highlight the angular architecture of the home.
In the entryway, a bold, graphic print, and a thick-pile sheepskin rug set the tone for this modern, yet comfortable home. While the formal room was conceived with a high-contrast neutral palette and angular, contemporary furniture, the downstairs media area includes a spiral staircase, comfortable furniture, and patterned accent pillows, which creates a more relaxed atmosphere. Equipped with a television, a fully-stocked bar, and a variety of table games, the downstairs media area has something for everyone in this energetic young family.
 place architecture:design

Clean lines and a refined material palette transformed the Moss Hill House master bath into an open, light-filled space appropriate to its 1960 modern character.
Underlying the design is a thoughtful intent to maximize opportunities within the long narrow footprint. Minimizing project cost and disruption, fixture locations were generally maintained. All interior walls and existing soaking tub were removed, making room for a large walk-in shower. Large planes of glass provide definition and maintain desired openness, allowing daylight from clerestory windows to fill the space.
Light-toned finishes and large format tiles throughout offer an uncluttered vision. Polished marble “circles” provide textural contrast and small-scale detail, while an oak veneered vanity adds additional warmth.
In-floor radiant heat, reclaimed veneer, dimming controls, and ample daylighting are important sustainable features. This renovation converted a well-worn room into one with a modern functionality and a visual timelessness that will take it into the future.
Photographed by: place, inc
 DGI Design x Build
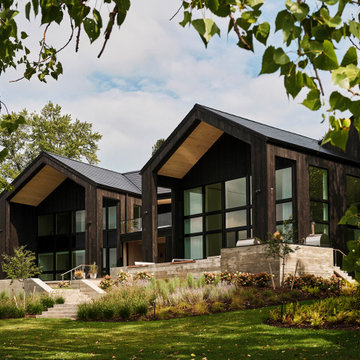
This sleek, modern exterior is a welcomed disruption to the otherwise traditional homes in the area. It is minimal and sustainable, and the roof, adorned with Tesla shingles, enables self-sufficient electricity production.
Find the right local pro for your project
 Craftsman Design and Renovation
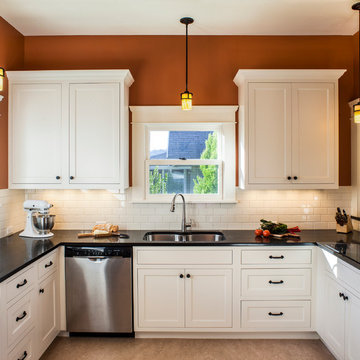
A great room with little character and limited connection to the kitchen gains openness and personality. Built-in bookcases and window seats in the living room create a focal point and needed storage for the family. New cabinets and craftsman style columns distinguish the dining room from the living space without disrupting the open concept. Removing a wall opens the kitchen to the rest of the living space. Spicy Orange walls add warmth and complement the cool blue furniture in the living room.
Photo: Pete Eckert
 Kitchen Design Partners, Inc.
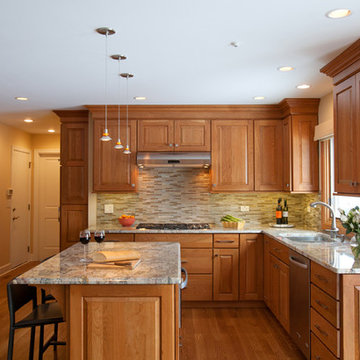
A peninsula in the original design of this kitchen disrupted the flow from the dining area but this gorgeous island with seating for two under delicate pendant lights creates a smooth flow to the breakfast room. Beautiful raised-panel Cherry full overlay cabinetry by Holiday Kitchen with contemporary style brushed nickel hardware by Hafele, blend perfectly with the medium-toned oak flooring in a warm glow. A glass and stone mosaic tile backsplash in a muted palette that perfectly complements the granite countertops. New stainless steel appliances including Kitchen Aid double ovens, Kitchen Aid French door style refrigerator, a Sharp microwave oven drawer and a Wolf cooktop complete the functionality the homeowners desired, balanced by the warm, inviting décor.
Brad Baskin Photography
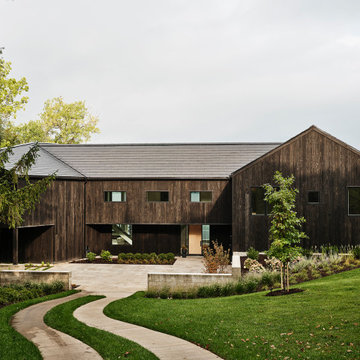 DGI Design x Build
This sleek, modern exterior is a welcomed disruption to the otherwise traditional homes in the area. It is minimal and sustainable, and the roof, adorned with Tesla shingles, enables self-sufficient electricity production.
 Stonecreek Building Company, Inc.
Timmerman Photography
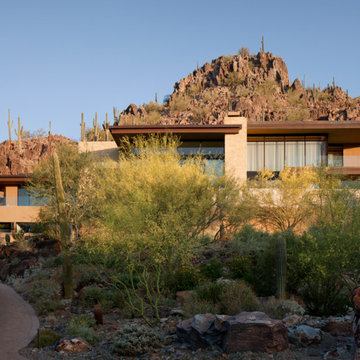
This project is located up on the hillside of Paradise Valley and was built with great view of the valley in mind. We built the home with many floor-to-ceilings and negative-edge pool to capitalize on its great hillside location.
It was a challenging home build because it was located on rock. We used specialized equipment so it would appear the home had settled there naturally without leaving a disruption around the home.
 place architecture:design

Clean lines and a refined material palette transformed the Moss Hill House master bath into an open, light-filled space appropriate to its 1960 modern character.
Underlying the design is a thoughtful intent to maximize opportunities within the long narrow footprint. Minimizing project cost and disruption, fixture locations were generally maintained. All interior walls and existing soaking tub were removed, making room for a large walk-in shower. Large planes of glass provide definition and maintain desired openness, allowing daylight from clerestory windows to fill the space.
Light-toned finishes and large format tiles throughout offer an uncluttered vision. Polished marble “circles” provide textural contrast and small-scale detail, while an oak veneered vanity adds additional warmth.
In-floor radiant heat, reclaimed veneer, dimming controls, and ample daylighting are important sustainable features. This renovation converted a well-worn room into one with a modern functionality and a visual timelessness that will take it into the future.
Photographed by: place, inc
 Sarah Lawson Design
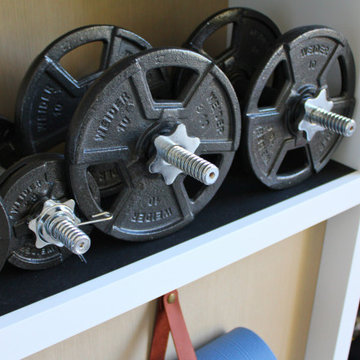
Custom-built shelving integrates gym equipment storage into the architecture of the space, keeping the room visually calm and highly functional. Open compartments, concealed backing, and precise proportions allow everyday fitness tools to live neatly within the design rather than disrupting it.
 Stonecreek Building Company, Inc.
Timmerman Photography
This project is located up on the hillside of Paradise Valley and was built with great view of the valley in mind. We built the home with many floor-to-ceilings and negative-edge pool to capitalize on its great hillside location.
It was a challenging home build because it was located on rock. We used specialized equipment so it would appear the home had settled there naturally without leaving a disruption around the home.
 Soloway Designs Inc | Architecture + Interiors AIA
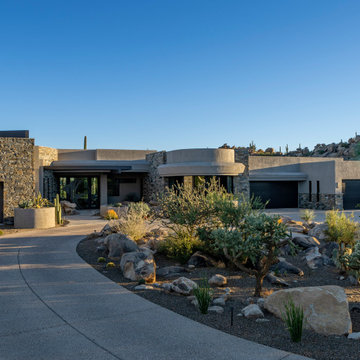
Client envisioned a home that capitalized on the views with minimal disruption to the desert landscape—mainly native saguaro cacti and massive rock outcroppings. The house presents a truly biophilic design—from the entry courtyard through all the rooms in the house—merging indoors and outdoors and emphasizing
natural materials while creating a unique sense of place. A large, curved steel trellis and the custom-designed massive glass and metal entry door echo the curves of the rugged mountainous terrain. The house interior exudes a feeling of grandeur, displaying open, expansive spaces, floor-to-ceiling windows, and heavily
wood-beamed ceilings blurring the boundaries between inside and outside.
 Piperbear Designs
Located in Church Hill, Richmond’s oldest neighborhood, this very early 1900s Victorian had tons of historical details, but the house itself had been neglected (badly!). The home had two major renovation periods – one in 1950’s, and then again in the 1980s’s, which covered over or disrupted the original aesthetics of the house (think open ductwork, framing and drywall obscuring the beautiful mantels and moldings, and the hot water heater taking up valuable kitchen space). Our Piperbear team had to “undo” much before we could tackle the restoration of the historical features, while at the same time modernizing the layout.

 Houseplay Renovations LLC
This Jersey City, NJ space was the first permanent ‘home’ for the yoga studio, so it was essential for us to listen well and design a space to serve their needs for years to come. Through our design process, we helped to guide the owners through the fit-out of their new studio location that required minimal demolition and disruption to the existing space.
Together, we converted a space originally used as a preschool into a welcoming, spacious yoga studio for local yogis. We created one main yoga studio by combining four small classrooms into a single larger space with new walls, while all the other program spaces (including designated areas for holistic treatments, massage, and bodywork) were accommodated into pre-existing rooms.
Our team completed all demo, sheetrock, electrical, and painting aspects of the project. (The studio owners did some of the work themselves, and a different company installed the flooring and carpets.) The results speak for themselves: a peaceful, restorative space to facilitate health and healing for the studio’s community.
Looking to renovate your place of business? Contact the Houseplay team; we’ll help make it happen!
Photo Credit: Anne Ruthmann Photography
 Stonecreek Building Company, Inc.
Timmerman Photography
This project is located up on the hillside of Paradise Valley and was built with great view of the valley in mind. We built the home with many floor-to-ceilings and negative-edge pool to capitalize on its great hillside location.
It was a challenging home build because it was located on rock. We used specialized equipment so it would appear the home had settled there naturally without leaving a disruption around the home.
 Crystal Pools

This stylish above ground family plunge pool is the highlight of this beautiful Balinese-styled backyard.
Fully lined with deep-blue glass mosaic tiles and incorporating a wet-edge spill-over wall, the overall look and finish is a wonderful balance of clean lines and complimentary aesthetics.
A play ledge for the kids runs the length of the pool, and the ascending steps are finished in Travertine tiles. Unobtrusive glass fencing and Asian-inspired garden plants enhance the visual appeal. This wonderful family plunge pool is very low maintenance, incorporating the convenience of a jet back pool cleaner, as well as the comfort of gas heating for year-round enjoyment.
Mini excavators were used to ensure minimal disruption to this small and difficult-to-access site. Construction was also challenging, with a lot of rain during excavation. However, the result has thrilled this family and transformed the backyard into a focal point of relaxation and enjoyment.
 MIDWEST CONSTRUCTION & SUPPLY INC
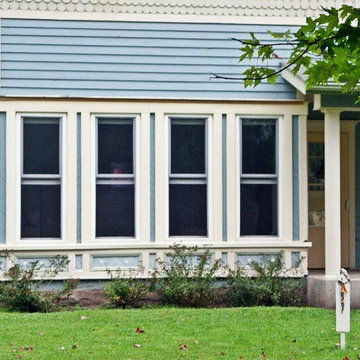
Paul Despenas: Home Owners in Nora Springs, Iowa installed custom built Uniframe Replacement windows for their 1910 home.
Uniframe windows by Great Lakes windows, Toledo, Ohio, are truly custom built. Each window is built to a customer specific personal order.
These homeowners in Nora Springs, Iowa absolutely needed to maintain the homes aesthetics and not disrupt the historic look of the home.
Midwest Construction had these windows custom built at the Great Lakes window Factory in Toledo, Ohio. The windows were built to the home owners specifications, interior, exterior colors, glass pack and screen options.
The windows were built to the actual measurements of the openings to fit without disrupting and of the original interior or exterior wood work.
The windows were set into the existing sills, headers and jamb. All of the windows installed were insulated around the new windows; the openings were sealed with silicone sealants to prevent any water or air infiltration. Once the crew was finished setting and insulation the new windows, they went to the outside and custom bent PVC covered aluminum coil stock to cover the existing exterior sills and casings.
Each window takes about one hour to install completely.
Midwest Construction cleaned up all of the construction debris and hauled it away.
 Lars Remodeling & Design
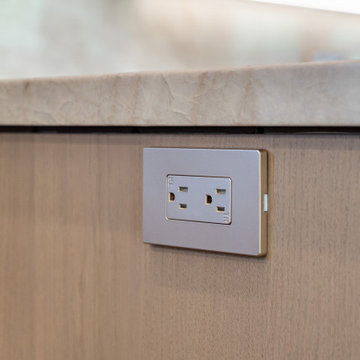
A sleek, low-profile outlet is seamlessly integrated into the island’s paneling, offering convenient access to power without disrupting the clean aesthetic. The placement and finish were carefully selected to blend with the light wood cabinetry and preserve the island’s modern, minimalist look.
 Piperbear Designs
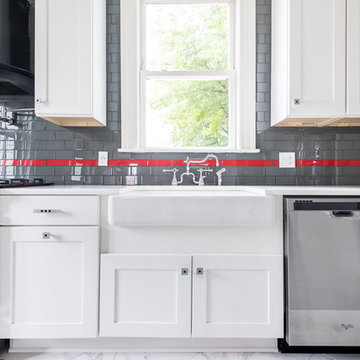
Located in Church Hill, Richmond’s oldest neighborhood, this very early 1900s Victorian had tons of historical details, but the house itself had been neglected (badly!). The home had two major renovation periods – one in 1950’s, and then again in the 1980s’s, which covered over or disrupted the original aesthetics of the house (think open ductwork, framing and drywall obscuring the beautiful mantels and moldings, and the hot water heater taking up valuable kitchen space). Our Piperbear team had to “undo” much before we could tackle the restoration of the historical features, while at the same time modernizing the layout.
 Stonecreek Building Company, Inc.
Timmerman Photography
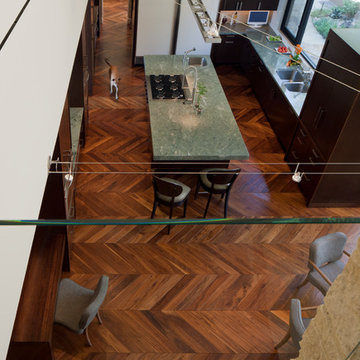
This project is located up on the hillside of Paradise Valley and was built with great view of the valley in mind. We built the home with many floor-to-ceilings and negative-edge pool to capitalize on its great hillside location.
It was a challenging home build because it was located on rock. We used specialized equipment so it would appear the home had settled there naturally without leaving a disruption around the home.
 Kinning Design Build
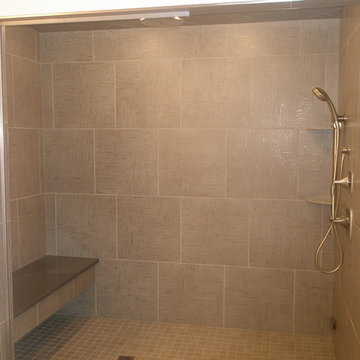
Glass door not installed in this photo.
Large trendy master beige tile and ceramic tile ceramic tile freestanding bathtub photo with beige walls, flat-panel cabinets, light wood cabinets, a one-piece toilet, an undermount sink and quartzite countertops
Large trendy master beige tile and ceramic tile ceramic tile freestanding bathtub photo with beige walls, flat-panel cabinets, light wood cabinets, a one-piece toilet, an undermount sink and quartzite countertops
25