
Search results for "Disruption" in Home Design Ideas
 European Kitchen Center
Kitchen Transformation by European Kitchen Center
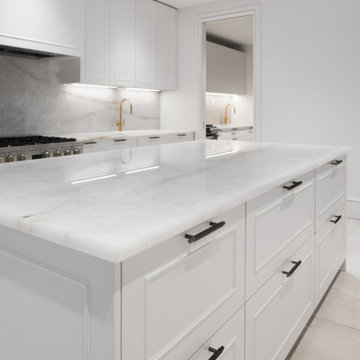
Welcome to the newly completed kitchen project at 89 Union Ave.
This spacious modern kitchen features premium cabinetry from TheCut’s Vela Collection.
Some key features include: Under-cabinet LED lighting, a variety of storage options including a pantry with a convenient pull-out system, a dedicated pot organizer, a waste bin pull-out system, ample drawers, and high-end integrated appliances.
One of the most unique features of this project is the hidden butler’s pantry/Passover kitchen, which can be discreetly hidden by the oak veneer pocket pantry doors. This clever design created a separate area, adding functionality without disrupting the design of the main kitchen.
Cabinets in matt white lacquer create a bright and airy feel, and the kitchen island showcases a bold contrast with its black matt lacquer finish. The pocket pantry doors, finished in light oak veneer, introduce a touch of natural texture, while the handleless cabinets create a sleek, contemporary look.
For more details on how we can transform your kitchen, visit European Kitchen Center showroom or contact us today
 One Pro Wallpaper Hangers Team
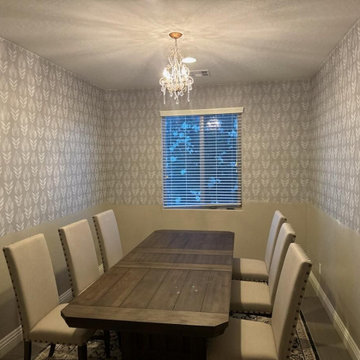
Elevate your entertaining space with custom wallpaper installation from Visalia’s premier wallcovering experts. We specialize in creating stunning, conversation-worthy dining rooms that blend Central Valley charm with California sophistication.
Premium Dining Room Wallpaper Services
✔ Entertainment-Ready Materials – durable and stain-resistant
✔ Central Valley-Inspired Designs – vineyard motifs to Sierra Nevada vistas
✔ Acoustically-Enhanced Textures – perfect for family gatherings
✔ Peel-and-Stick Luxury – ideal for quick seasonal updates
✔ Custom Feature Walls – create a dramatic tablescape backdrop
Why Visalia Homeowners Choose Us
✅ Generations Serving Tulare County
✅ Agricultural Community Discounts
✅ Free Consultations at Local Farm-to-Table Cafés
✅ 1-Day Transformations – ready for your next dinner party
✅ White-Glove Installation – no disruption to your home
Signature Visalia Styles
• Sun-kissed vineyard and citrus patterns
• Rustic barnwood and wheat field textures
• Sierra Nevada mountainscape murals
• Custom World Ag Expo-themed designs
Serving All of Visalia – From Downtown to Goshen
 European Kitchen Center
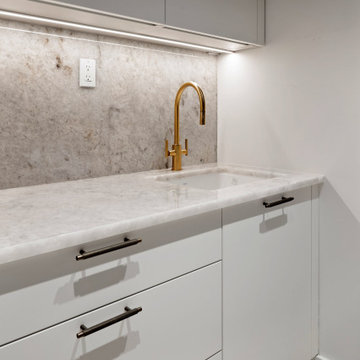
Welcome to the newly completed kitchen project at 89 Union Ave.
This spacious modern kitchen features premium cabinetry from TheCut’s Vela Collection.
Some key features include: Under-cabinet LED lighting, a variety of storage options including a pantry with a convenient pull-out system, a dedicated pot organizer, a waste bin pull-out system, ample drawers, and high-end integrated appliances.
One of the most unique features of this project is the hidden butler’s pantry/Passover kitchen, which can be discreetly hidden by the oak veneer pocket pantry doors. This clever design created a separate area, adding functionality without disrupting the design of the main kitchen.
Cabinets in matt white lacquer create a bright and airy feel, and the kitchen island showcases a bold contrast with its black matt lacquer finish. The pocket pantry doors, finished in light oak veneer, introduce a touch of natural texture, while the handleless cabinets create a sleek, contemporary look.
For more details on how we can transform your kitchen, visit European Kitchen Center showroom or contact us today
Find the right local pro for your project

 Tejjy Inc.
We are excited to announce the new feather in our cap. Tejjy Inc.'s latest government project- partnering with the U.S. Customs and Border Protection Canine Training Center. This project involved the detailed scanning of the facility along with newly deployed HVAC design.
Our brief was to provide an accurate and precise detailed as-built model of the existing Canine Training Center of the U.S. Customs and Border Protection. This was needed to plan and execute the renovation of the facility and to ensure functional HVAC system across the structure.
Our challenge was to ensure minimal disturbance, as the training facility was fully functional, and activities were ongoing. To tackle this our expert team scheduled scanning and renovation processes and achieved minimal disruptions.
Our skilled professional workforce utilized advanced Leica 3D Laser scanning to reality capture precise measurements of the existing structure. The precise point cloud data collected during our non-invasive scanning process was converted into an as-built 3D model. We crafted a Revit model with LOD 300 representing the current geometry of the training center.
These accurate deliverables provided by Tejjy enabled the U.S. Customs and Border Protection to efficiently plan and execute the HVAC renovations. Tejjy's advanced 3D laser scanning services aided in magnifying the facility's comfort and operational efficiency.
This project reflects our commitment to providing top-tier design solutions for government facilities, enhancing operational efficiency and infrastructure longevity.
 ADR Group
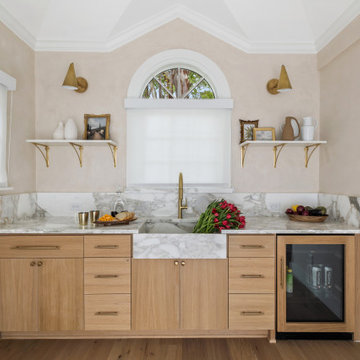
Created as an elegant extension of this remodeled Houston home, this custom wet bar brings together warm natural materials, tailored craftsmanship, and effortless entertaining. Light oak cabinetry grounds the space with organic warmth, while streamlined brass hardware adds a refined finishing touch.
Marble-inspired porcelain extends across the countertop and backsplash, creating dramatic movement with the durability and low-maintenance performance of porcelain. A coordinating apron-front sink and slender brass faucet form a striking centerpiece beneath the home’s charming arched window.
An integrated beverage refrigerator and generous built-in storage provide everyday functionality without disrupting the clean design. Symmetrical floating shelves with brass brackets, sculptural wall sconces, soft neutral walls, and classic crown molding complete this polished beverage station. The result is a sophisticated home bar that feels luxurious, inviting, and seamlessly connected to the adjoining kitchen and pantry.
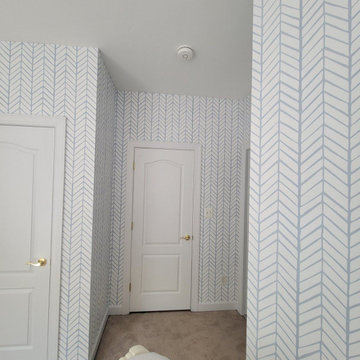
 Elegance Wallpaper Installation
Transform your bedroom into a Pacific Northwest retreat with custom wallpaper installation from Burien’s most trusted wallcovering experts. We specialize in creating serene, nature-inspired designs that reflect the beauty of Puget Sound while withstanding our coastal climate.
Premium Bedroom Wallpaper Services
✔ Marine-Grade Materials – moisture-resistant for Puget Sound homes
✔ Northwest Nature Designs – evergreen, mountain & water motifs
✔ Sound-Dampening Textures – ideal for flight path areas
✔ Peel-and-Stick Luxury – perfect for condo living
✔ Custom Accent Walls – create stunning focal points
Why Burien Homeowners Choose Us
✅ 20+ Years Serving South King County
✅ Sea-Tac Airport Area Specialists
✅ Eco-Friendly Installation – low-VOC adhesives
✅ 1-Day Makeovers – minimal disruption
✅ Free Design Consultations at Burien Town Square
Signature Burien Styles
• Evergreen forest murals
• Nautical Puget Sound themes
• Modern geometric patterns
• Asian-inspired minimalist designs
Serving All of Burien – From Three Tree Point to Lake Burien

 New Explode Construction
This kitchen embodies the elegance of contrast—pairing bold, matte finishes with soft, diffused light. The black-framed glass pantry door, with its architectural opacity, is the first thing to catch your eye, serving both as a design statement and a functional entry. From there, your attention flows effortlessly to the expansive quartz island, precisely positioned to anchor the space without disrupting the calm.
The cabinetry wall is sleek, uninterrupted, and discreetly packed with storage and integrated appliances. Lighting is subtle but intentional, designed to enhance material texture while keeping the focus on spatial clarity. With its symmetry, proportion, and restraint, this kitchen creates a gallery-like experience that feels elevated yet inviting.
The design continues the home's visual language of openness and structure, merging architecture and interiors into one experience. It's not just a kitchen—it's an atmosphere. Clean. Confident. Composed.
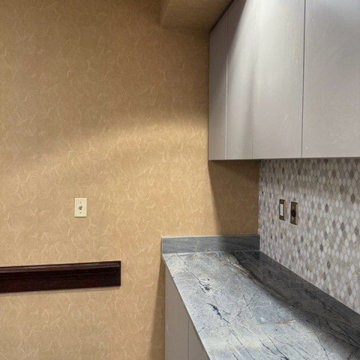
 Cozy Wallcoverings
Elevate your culinary space with custom wallpaper installation from San Mateo’s premier wallcovering experts. We specialize in creating sophisticated, high-performance kitchen designs that blend Peninsula elegance with Silicon Valley innovation.
Premium Kitchen Wallpaper Services
✔ Grease & Steam-Resistant Materials – premium washable vinyl
✔ Bay Area-Inspired Designs – tech motifs to coastal themes
✔ Easy-Clean Backsplashes – seamless wipeable surfaces
✔ Peel-and-Stick Solutions – perfect for condo living
✔ Custom Accent Walls – create a stunning focal point
Why San Mateo Homeowners Choose Us
✅ 25+ Years Serving the Peninsula
✅ Tech Home Specialists – smart home compatible
✅ Free Consultations at Local Coffee Shops
✅ 1-Day Transformations – minimal disruption
✅ White-Glove Installation – dust-free process
Popular San Mateo Kitchen Styles
• Modern geometric metallic designs
• Japanese-inspired minimalist patterns
• Nautical Burlingame Avenue themes
• Custom tech-circuit board motifs
Serving All of San Mateo – From Hillsdale to Baywood

 TaylorPro Design and Remodeling, Inc.
The owners lived in their home as we added this gorgeous contemporary master suite addition in Del Mar. We tore off the roof of the home, added a 2nd story 654 sqft master suite and successfully minimized the disruption to their daily lives. Working as a team throughout the process made this master suite renovation enjoyable for both the client and the TaylorPro team.
To quote the owners, "Kerry Taylor and his team were simply outstanding...We have very busy work lives and I need calm and order at home. I very much appreciated how Kerry and his team handled our project especially since we stayed in our home for this entire remodel process. Throughout it all, Kerry was a ready knowledgeable resource and always responsive to anything we raised or simply were curious about. The attention to detail and delivering a quality product was fabulous and sustained throughout the entire process. The finished project was even better than we hoped and we now feel that we have a transformed home. As a special plus, the budget was just as advertised! We were so happy that we actually added additional work to the project that I was planning to do at a later time. We couldn't be happier!"
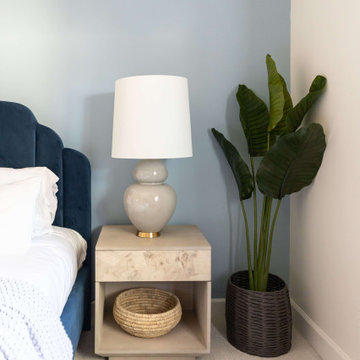
 Living with Lolo
Bedroom in Fanfol Drive | Room Type:
Home Furnishing – 4,623 sq ft | 4 Bedrooms, Dining Room, Living Room + Theatre.
Project Name:
Fanfol Drive |
Key Feature:
A modern second home designed for relaxed, livable luxury, featuring dramatic architectural highlights like a matte black foyer ceiling with an alabaster and brass chandelier, artisan-made details, and customized guest spaces including a golf-themed bedroom and finished theater room.
Challenge:
Integrating uniquely themed guest rooms and a partially finished theater room into the overall modern design without disrupting cohesion.
Solution:
Each specialty space was thoughtfully designed to flow with the home’s overall palette,using dark earthy greens, pale pink accents with architectural molding, and layered textures, while tying in existing elements like leather theater seating through custom furnishings and dramatic lighting.
Materials:
Lighting: Circa Lighting, Arteriors, Alora, TOV.
Wallpaper: Supply, Thibaut.
Furniture: Moss, CFC, Four Hands, Dovetail.
Pillows: Moss Studio, Supply, Bunglo.
Budget: $100k-$250K |
Timeline:
8 months, completed November 2022.

 Pro-handy Singapore Handyman
In the heart of Singapore's humid summer, the Pro-Handy team embarked on a project titled "Breezy Living," aimed at bringing stylish relief to homes across the city. Our skilled technicians provided a seamless end-to-end ceiling fan installation service, tailored to each home's unique aesthetics and functional needs.
The journey began with personalized consultations, understanding client preferences, and offering expert guidance on fan models and placement for optimal air circulation. Precision, safety, and a clean work ethic were our mantras, ensuring minimal disruption during installation.
Once our clients selected their fans, the Pro-Handy experts, equipped with the right tools and knowledge, set out to transform their living spaces. The project wasn't just about affixing fans to ceilings; it was about ensuring each spin enhanced comfort, marrying efficiency with elegance. We employed technical accuracy in assessing ceiling structure, wiring placements, and optimal balance, guaranteeing each fan's quiet operation and longevity.
As the blades whirred to life, our clients' homes were enveloped in a refreshing, cool ambiance. The "Breezy Living" project by Pro-Handy wasn't only about escaping the heat; it was about elevating lifestyle comforts through expert handyman services. Each satisfied client and each serene environment created was a testament to Pro-Handy's commitment to excellence and a job well done.
 Kitchen Solvers of Potomac
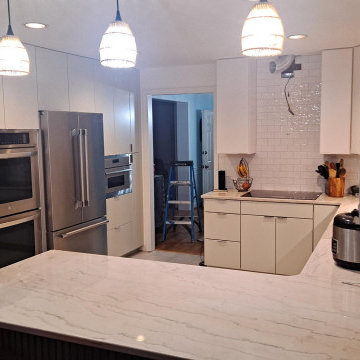
In this refined two-tone kitchen, floral white is used exclusively for the wall cabinets, creating a soft, warm backdrop that enhances the airy feel of the space. The base cabinets, peninsula, pantry, and oven area are all finished in a crystalline tone, which offers a subtle, shimmering contrast to the floral white. The crystalline finish has a delicate translucence, perhaps with a hint of cool undertones, adding depth without overpowering the kitchen's serene palette. Clean lines of slab doors are not disrupted by concealed tab pull hardware.
The face and side of the peninsula are clad in rich walnut slat paneling, introducing a natural, earthy element to the design. The warm, deep tones of the walnut add texture and visual interest, creating a striking focal point that balances the lightness of the floral white and crystalline tones. The vertical slats of the walnut paneling provide a sense of movement and rhythm, grounding the space with a touch of organic warmth.
The countertops are crafted from quartzite, a natural stone that adds a touch of luxury to the kitchen. Its subtle veining complements both the floral white and crystalline finishes, while the stone's durability ensures it stands up to the demands of daily use. The quartzite’s natural patterns bring a sense of movement and organic beauty to the space, enhancing the overall sophisticated yet inviting atmosphere.
 I'm The Man Services
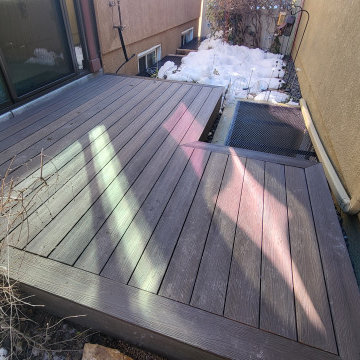
This custom floating deck was built to solve a tricky side-yard challenge—snow accumulation, uneven terrain, and obstructed access to basement window wells. We installed a sleek, weather-resistant composite deck system that floats above the grade and steps cleanly over two basement egress windows.
The deck provides a dry, level walking surface in an otherwise sloped, icy zone. It’s built with proper clearance for drainage and venting, and framed with a self-supporting platform that keeps all utilities accessible. The fascia is mitered clean, matching the modern look of the home while protecting the framing below.
Details
Framing: Pressure-treated joists with adjustable deck blocks—no anchoring to foundation
Decking: Grooved composite planks with hidden fasteners for a seamless surface
Trim: Full-wrap mitered fascia around all visible sides
Features: Cutout access over egress well; integrated step; zero-penetration design
Conditions: Built during cold-weather season with snow on-site and minimal disruption to landscape
Result
The client now has year-round access along the home—no more slipping on ice or dodging around window wells. This deck brought utility and design together in a clean, functional install that looks like it was always meant to be there.
 K&D Wallcovering
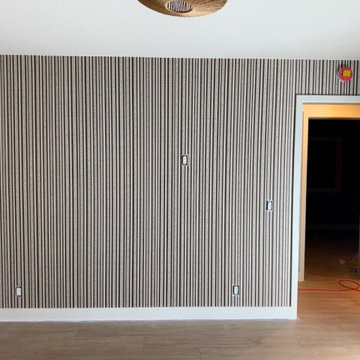
Elevate your Chicago living room with premium wallpaper installation from the city’s most trusted wallpaper installer. Specializing in wallpapering that thrives in urban environments—from historic brownstones to modern high-rises—with durable, stylish solutions.
Our Chicago Services Include:
✔ Designer wallpaper install (grasscloth, metallic, textured, or printed)
✔ Peel and stick wallpaper (perfect for rentals & condos)
✔ Statement accent walls (bold geometrics, classic damasks, or industrial chic)
✔ Commercial-grade vinyl for high-traffic homes
✔ Custom murals (skyline, abstract, or vintage Chicago-inspired)
✔ Historic home preservation (for pre-war buildings & brownstones)
Why Chicago Homeowners Choose Us:
✓ 15+ years serving Chicago’s diverse architecture
✓ Expertise in humidity-resistant materials (for lakefront properties)
✓ Condo-approved, low-disruption installations
✓ Access to exclusive European & US designer collections
Serving All Chicago Neighborhoods:
Gold Coast • Lincoln Park • Wicker Park • Lakeview • The Loop • Hyde Park
 ADR Group
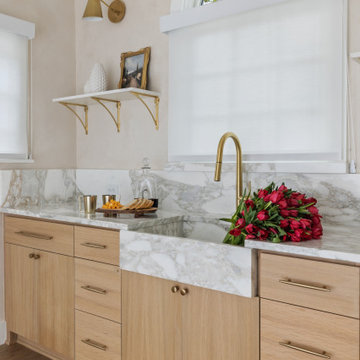
Created as an elegant extension of this remodeled Houston home, this custom wet bar brings together warm natural materials, tailored craftsmanship, and effortless entertaining. Light oak cabinetry grounds the space with organic warmth, while streamlined brass hardware adds a refined finishing touch.
Marble-inspired porcelain extends across the countertop and backsplash, creating dramatic movement with the durability and low-maintenance performance of porcelain. A coordinating apron-front sink and slender brass faucet form a striking centerpiece beneath the home’s charming arched window.
An integrated beverage refrigerator and generous built-in storage provide everyday functionality without disrupting the clean design. Symmetrical floating shelves with brass brackets, sculptural wall sconces, soft neutral walls, and classic crown molding complete this polished beverage station. The result is a sophisticated home bar that feels luxurious, inviting, and seamlessly connected to the adjoining kitchen and pantry.
 LINKORI Luxury Lighting & Chandeliers
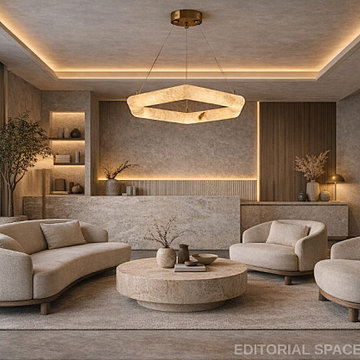
Curved bouclé sofas, a travertine coffee table, a fluted stone feature wall, and cove lighting shaping the entire ceiling plane — this living room was designed for a particular quality of stillness, where every material speaks at the same quiet register.
The LINKORI AURALITH pendant occupies the center of that composition with geometric precision, its alabaster ring glowing in the same amber warmth as the cove light above, unifying the room's layered illumination into one continuous atmosphere.
Crafted from natural Spanish alabaster, the stone filters its integrated LED source into a soft 360° ambient glow — warm, glare-free, and scaled to hold presence in larger living volumes without imposing on the calm the room was built around.
Equally suited to residential living rooms and high-end hospitality interiors — boutique hotels, private lounges, and curated commercial spaces — where the brief is presence without disruption.
Available in Ø23.6" and Ø31.5". Dimmable. 2700K / 3500K / 6000K selectable.
Contact us for trade pricing and project consultation.
 Kitchen Solvers of Potomac
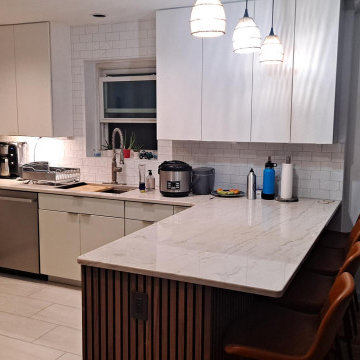
In this refined two-tone kitchen, floral white is used exclusively for the wall cabinets, creating a soft, warm backdrop that enhances the airy feel of the space. The base cabinets, peninsula, pantry, and oven area are all finished in a crystalline tone, which offers a subtle, shimmering contrast to the floral white. The crystalline finish has a delicate translucence, perhaps with a hint of cool undertones, adding depth without overpowering the kitchen's serene palette. Clean lines of slab doors are not disrupted by concealed tab pull hardware.
The face and side of the peninsula are clad in rich walnut slat paneling, introducing a natural, earthy element to the design. The warm, deep tones of the walnut add texture and visual interest, creating a striking focal point that balances the lightness of the floral white and crystalline tones. The vertical slats of the walnut paneling provide a sense of movement and rhythm, grounding the space with a touch of organic warmth.
The countertops are crafted from quartzite, a natural stone that adds a touch of luxury to the kitchen. Its subtle veining complements both the floral white and crystalline finishes, while the stone's durability ensures it stands up to the demands of daily use. The quartzite’s natural patterns bring a sense of movement and organic beauty to the space, enhancing the overall sophisticated yet inviting atmosphere.

 Jarrett Design
This remodel was a dated 1980s Cape Cod style home that desperately needed updating with the kitchen starting as the foundation for the rest of the home. The owners purchased the property in 2013 with the intent of replacing the existing kitchen installed in 2000, as well as updating most surfaces throughout the home. The space while moderately sized, felt cramped due to the L-shaped design and eat-in island that disrupted traffic flow from the mudroom, dining room and sliding doors to the patio. The owners knew they wanted to bring the light from the southern facing front of the home to the dark cave-like feeling of the kitchen. This was remedied by knocking down the wall between the existing dining room (now a lounge area), widening the entrance to the family room and creating a pathway to the existing formal living room (now the dining room). Also to create better traffic flow into the kitchen, the existing mudroom door was moved to the opposite side of the wall.
A large work island with cooktop, oven and convection/microwave was designed for efficiency and maintaining clean site lines. The work triangle allows for quick and easy meal prep and clean-up for the busy family. Space at the end of the kitchen was perfectly suited for a large kitchen table with views of the back yard, easy conversation with the cook at the island or those hanging in the newly appointed lounge area. The new doorway between the kitchen and dining room showcases the 10ft floor to ceiling bay window, allows more light to flood into the space and creates easy access between the two rooms for family gatherings. Given the home owners relocated to the area for job reasons and are not sure how long they will be in this home, we helped them achieve a balance of a design and finishes that they not only love, but would be appealing to many if another move was in their near future.
Matt Villano Photography
 TaylorPro Design and Remodeling, Inc.
The owners lived in their home as we added this gorgeous contemporary master suite addition in Del Mar. We tore off the roof of the home, added a 2nd story 654 sqft master suite and successfully minimized the disruption to their daily lives. Working as a team throughout the process made this master suite renovation enjoyable for both the client and the TaylorPro team.
To quote the owners, "Kerry Taylor and his team were simply outstanding...We have very busy work lives and I need calm and order at home. I very much appreciated how Kerry and his team handled our project especially since we stayed in our home for this entire remodel process. Throughout it all, Kerry was a ready knowledgeable resource and always responsive to anything we raised or simply were curious about. The attention to detail and delivering a quality product was fabulous and sustained throughout the entire process. The finished project was even better than we hoped and we now feel that we have a transformed home. As a special plus, the budget was just as advertised! We were so happy that we actually added additional work to the project that I was planning to do at a later time. We couldn't be happier!"
 European Kitchen Center
Welcome to the newly completed kitchen project at 89 Union Ave.
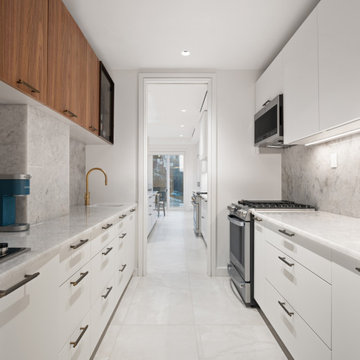
This spacious modern kitchen features premium cabinetry from TheCut’s Vela Collection.
Some key features include: Under-cabinet LED lighting, a variety of storage options including a pantry with a convenient pull-out system, a dedicated pot organizer, a waste bin pull-out system, ample drawers, and high-end integrated appliances.
One of the most unique features of this project is the hidden butler’s pantry/Passover kitchen, which can be discreetly hidden by the oak veneer pocket pantry doors. This clever design created a separate area, adding functionality without disrupting the design of the main kitchen.
Cabinets in matt white lacquer create a bright and airy feel, and the kitchen island showcases a bold contrast with its black matt lacquer finish. The pocket pantry doors, finished in light oak veneer, introduce a touch of natural texture, while the handleless cabinets create a sleek, contemporary look.
For more details on how we can transform your kitchen, visit European Kitchen Center showroom or contact us today
60