
Search results for "Disruption" in Home Design Ideas

 Jarrett Design
This remodel was a dated 1980s Cape Cod style home that desperately needed updating with the kitchen starting as the foundation for the rest of the home. The owners purchased the property in 2013 with the intent of replacing the existing kitchen installed in 2000, as well as updating most surfaces throughout the home. The space while moderately sized, felt cramped due to the L-shaped design and eat-in island that disrupted traffic flow from the mudroom, dining room and sliding doors to the patio. The owners knew they wanted to bring the light from the southern facing front of the home to the dark cave-like feeling of the kitchen. This was remedied by knocking down the wall between the existing dining room (now a lounge area), widening the entrance to the family room and creating a pathway to the existing formal living room (now the dining room). Also to create better traffic flow into the kitchen, the existing mudroom door was moved to the opposite side of the wall.
A large work island with cooktop, oven and convection/microwave was designed for efficiency and maintaining clean site lines. The work triangle allows for quick and easy meal prep and clean-up for the busy family. Space at the end of the kitchen was perfectly suited for a large kitchen table with views of the back yard, easy conversation with the cook at the island or those hanging in the newly appointed lounge area. The new doorway between the kitchen and dining room showcases the 10ft floor to ceiling bay window, allows more light to flood into the space and creates easy access between the two rooms for family gatherings. Given the home owners relocated to the area for job reasons and are not sure how long they will be in this home, we helped them achieve a balance of a design and finishes that they not only love, but would be appealing to many if another move was in their near future.
Matt Villano Photography
 Travis Donnelly Wallpaper
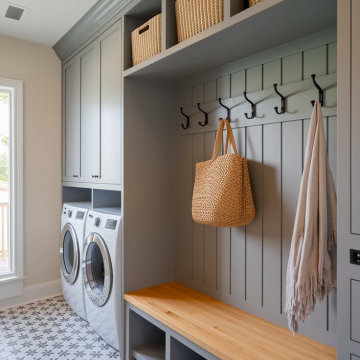
Wallpaper Installation – Laundry Room in West Chester
Transform your utility space with durable, stylish wallpaper installation in West Chester. As your local wallpaper specialist, I combine functionality and design to create laundry rooms that make chores more enjoyable.
✔ Laundry Room-Specific Features
Heavy-duty vinyl wallpaper resistant to moisture & humidity
Peel-and-stick options for easy future updates
Mold/mildew resistant coatings for humid environments
✔ West Chester-Tested Solutions
Fade-resistant finishes for sunny laundry spaces
Textured wallcoverings that hide imperfections
Specialized adhesives for high-humidity areas
✔ Complete Service Options
Precise cuts around appliances & utility sinks
Wallpaper repair for high-wear areas
Removal services with wall protection
Why West Chester Homeowners Choose Us:
✔ 1-Day Makeovers – Minimal disruption to your routine
✔ Free Design Consultations – Help selecting practical yet stylish patterns
✔ Historic Home Expertise – Suitable for older properties
✔ Pet-Friendly Materials – Safe for households with animals
Popular West Chester Laundry Room Styles:
• Classic Chester County – Traditional stripes or toile
• Modern Farmhouse – Shiplap-look wallpapers
• Bright & Cheerful – Vibrant patterns to energize chores
• Spa-Like Serenity – Calming neutral tones
Serving All of West Chester – From the borough to surrounding townships.
 Portland Wallpaper Installer
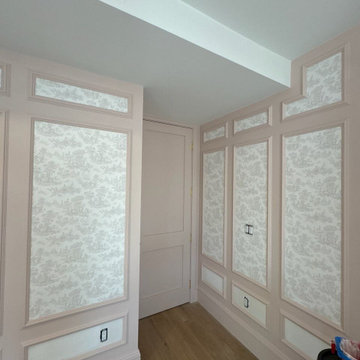
Professional Wallpaper Installation for Guest Rooms in Hillsboro
Transform your guest room with expert wallpaper installation tailored for comfort and style. As a skilled wallpaper installer and wallpaper hanger, I specialize in creating inviting spaces with flawless wallpapering techniques.
Services Include:
✔ Custom Wallpaper Designs – Unique patterns for a personalized touch
✔ Peel-and-Stick & Traditional Wallpaper – Easy application and removal
✔ Accent Wall Creation – Bold focal points with mural wallpaper
✔ Wallpaper Repair & Removal – Fixing imperfections or updating old designs
✔ Commercial & Residential Installations – Perfect for homes, Airbnbs, and rentals
Why Choose Us?
✅ Precision Installation – Seamless pattern matching for a polished look
✅ Fast & Efficient – Minimal disruption, ready for guests
✅ Durable Materials – Moisture-resistant and long-lasting vinyl wallpaper
✅ Free Consultations – Expert advice on colors, textures, and styles
Popular Guest Room Styles:
• Modern & Minimalist – Clean lines and neutral tones
• Botanical & Nature-Inspired – Calming greens and floral prints
• Bold & Dramatic – Geometric or textured accent walls
• Classic Elegance – Timeless damasks and subtle metallics
Serving Hillsboro homes and businesses—let’s create a stunning guest retreat with professional wallpaper installation!
Find the right local pro for your project

 TaylorPro Design and Remodeling, Inc.
The owners lived in their home as we added this gorgeous contemporary master suite addition in Del Mar. We tore off the roof of the home, added a 2nd story 654 sqft master suite and successfully minimized the disruption to their daily lives. Working as a team throughout the process made this master suite renovation enjoyable for both the client and the TaylorPro team.
To quote the owners, "Kerry Taylor and his team were simply outstanding...We have very busy work lives and I need calm and order at home. I very much appreciated how Kerry and his team handled our project especially since we stayed in our home for this entire remodel process. Throughout it all, Kerry was a ready knowledgeable resource and always responsive to anything we raised or simply were curious about. The attention to detail and delivering a quality product was fabulous and sustained throughout the entire process. The finished project was even better than we hoped and we now feel that we have a transformed home. As a special plus, the budget was just as advertised! We were so happy that we actually added additional work to the project that I was planning to do at a later time. We couldn't be happier!"

 Sitka Projects
Inspiration for a mid-sized timeless u-shaped medium tone wood floor eat-in kitchen remodel in Portland with an undermount sink, raised-panel cabinets, white cabinets, multicolored backsplash, stainless steel appliances, no island and marble backsplash

 Progressive Design Build
This Bonita Bay home, located in a 2,400-acre gated community with 1,400 acres of parks, nature preserves, lakes and open spaces, is an ideal location for this retired couple. They loved everything about their home—the neighborhood, yard, and the distance to shopping areas. But, one vital amenity was lacking—a spacious family room. The clients needed a new space to read and showcase their treasured artwork. Building a first-floor addition was the perfect solution to upgrading their living conditions. As the project evolved, they also added a built-in book case/entertainment wall.
With minimal disruption to existing space and to the family, who lived in the home throughout the remodeling project, Progressive Builders was able to dig up a small section of the front yard, in the area where the addition would sit. We then installed a new foundation and constructed the walls and roof of the addition before opening up the existing exterior wall and linking the new and old spaces.
An important part of the design process was making sure that the addition blended stylistically with the original structure of the home. Progressive Builders carefully matched the existing stucco finish on the exterior of the home and the natural stone floors that existed inside the home. Distinctive trim work was added to the new addition, giving the new space a fresh, updated look.
In the end, the remodel seamlessly blended with the original structure, and the client now spends more time in their new family room addition than any other room in their home.
 Atlanta Wallpaper Installers
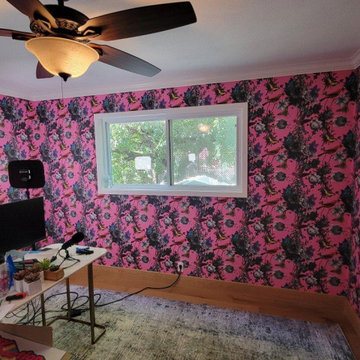
Elevate your workspace with our expert commercial wallpaper installation services, designed to inspire productivity and impress clients. Serving Lawrenceville businesses, our skilled wallpaper installers create polished, professional environments that reflect your brand’s excellence.
Office Wallpaper Solutions
✔ Branded Wallcoverings – Custom prints with company colors/logo integration
✔ Acoustic Textures – Noise-reducing finishes for open-concept offices
✔ Executive Suite Designs – Sophisticated textures for leadership spaces
✔ Durable Vinyls – Scratch-resistant surfaces for high-traffic areas
✔ Peel-and-Stick Options – Temporary solutions for rental spaces
The Lawrenceville Business Advantage
✅ After-Hours Installation – Minimal workflow disruption
✅ Precision Laser Alignment – Flawless pattern matching
✅ Commercial-Grade Materials – Fire-rated and ADA-compliant options
✅ Conference Room Specialists – Statement walls for impactful presentations
✅ Free Digital Mockups – Visualize designs in your space
Popular Office Styles
• Modern Professional – Subtle textures in neutral tones
• Tech-Inspired – Circuit board patterns and digital motifs
• Georgia Traditional – Classic pinstripes and wainscoting effects
• Nature-Inspired – Biophilic designs to reduce stress
Serving Lawrenceville Businesses – From Downtown to Sugarloaf Parkway. Schedule your after-hours consultation today!
 European Kitchen Center
Kitchen Transformation by European Kitchen Center
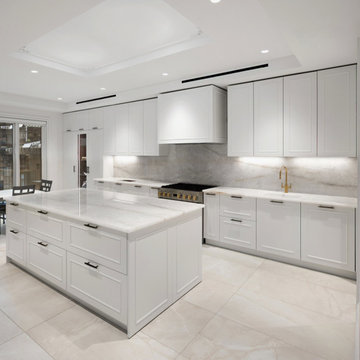
Welcome to the newly completed kitchen project at 89 Union Ave.
This spacious modern kitchen features premium cabinetry from TheCut’s Vela Collection.
Some key features include: Under-cabinet LED lighting, a variety of storage options including a pantry with a convenient pull-out system, a dedicated pot organizer, a waste bin pull-out system, ample drawers, and high-end integrated appliances.
One of the most unique features of this project is the hidden butler’s pantry/Passover kitchen, which can be discreetly hidden by the oak veneer pocket pantry doors. This clever design created a separate area, adding functionality without disrupting the design of the main kitchen.
Cabinets in matt white lacquer create a bright and airy feel, and the kitchen island showcases a bold contrast with its black matt lacquer finish. The pocket pantry doors, finished in light oak veneer, introduce a touch of natural texture, while the handleless cabinets create a sleek, contemporary look.
For more details on how we can transform your kitchen, visit European Kitchen Center showroom or contact us today

 Manomin Resawn Timbers
These hand hewn timbers show just how versatile reclaimed wood can be. Set against a flat ceiling in a sophisticated contemporary master bedroom, the deep warm browns and hand worked texture of these old growth hardwoods bring just enough rustic character to ground the space without disrupting the clean, modern feel of the room.
Salvaged from historic structures in neighboring Wisconsin, each timber carries the authentic adze marks, checking, and mortise pockets left behind by the hand tools that shaped them more than a century ago. At Manomin Resawn Timbers, every piece goes through a detailed process of denailing, kiln drying, and precision milling so that antique character is preserved while performing beautifully in a modern home.
Whether you are a homebuilder, a home remodeling contractor, or a homeowner looking to add reclaimed wood ceiling beams to a master bedroom or contemporary interior, Manomin Resawn Timbers has been helping people discover the antique charm of reclaimed wood since 2002. We serve homebuilders, contractors, and designers across the country. Visit our showroom in Hugo, MN or reach out to us with a call or a message to get started.
 TaylorPro Design and Remodeling, Inc.
The owners lived in their home as we added this gorgeous contemporary master suite addition in Del Mar. We tore off the roof of the home, added a 2nd story 654 sqft master suite and successfully minimized the disruption to their daily lives. Working as a team throughout the process made this master suite renovation enjoyable for both the client and the TaylorPro team.
To quote the owners, "Kerry Taylor and his team were simply outstanding...We have very busy work lives and I need calm and order at home. I very much appreciated how Kerry and his team handled our project especially since we stayed in our home for this entire remodel process. Throughout it all, Kerry was a ready knowledgeable resource and always responsive to anything we raised or simply were curious about. The attention to detail and delivering a quality product was fabulous and sustained throughout the entire process. The finished project was even better than we hoped and we now feel that we have a transformed home. As a special plus, the budget was just as advertised! We were so happy that we actually added additional work to the project that I was planning to do at a later time. We couldn't be happier!"

 Fresno Wallpaper Installer
Wallpaper Installation – Hallway in Dinuba
Transform your transitional spaces with professional hallway wallpaper installation in Dinuba. As your local wallpaper specialist, I turn ordinary corridors into stunning galleries with Central Valley charm and durability.
✔ Hallway-Specific Expertise
Heavy-duty vinyl wallpaper for high-traffic areas
Vertical pattern matching to enhance narrow spaces
Scratch-resistant finishes for active households
✔ Dinuba-Adapted Solutions
Dust-resistant materials for agricultural areas
Fade-proof prints for sunlit passages
Easy-clean surfaces for busy families
✔ Complete Hallway Services
Runner-style designs that guide the eye
Ceiling treatments to elevate low corridors
Wallpaper repair for scuffed areas
Why Dinuba Homeowners Choose Us:
✔ 1-Day Makeovers – Minimal disruption to your home
✔ Free Design Consultation – Help selecting elongating patterns
✔ Agricultural Family Discounts
✔ Pet-Friendly Materials – Safe for farm dogs
Popular Dinuba Hallway Styles:
• Sun-Kissed Vintage – Weathered citrus crate labels
• Modern Farmhouse – Subtle shiplap textures
• Central Valley Harvest – Vine and orchard motifs
• Spanish Colonial – Traditional tile patterns
Serving All of Dinuba – From downtown to rural ranch homes.

 Lio James Construction Inc.
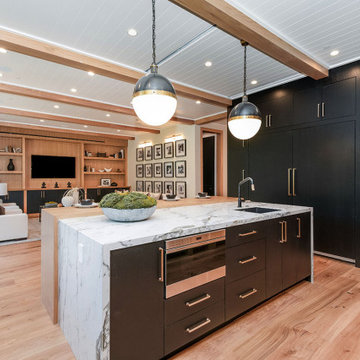
This kitchen beautifully captures the spirit of modern farmhouse design, blending warmth, simplicity, and refined craftsmanship into a space designed for both everyday living and elevated entertaining.
Natural wood cabinetry defines the aesthetic, introducing organic texture and a sense of timeless comfort. The clean lines and flat-panel design provide a contemporary edge, creating the perfect balance between rustic charm and modern sophistication.
At the center, a generously sized island anchors the space — designed as a multifunctional hub for cooking, gathering, and connection. The contrast between the warm wood surfaces and deep-toned lower cabinetry adds depth and visual interest while maintaining the calm, cohesive palette.
Statement pendant lighting floats effortlessly above, bringing a subtle industrial touch that complements the farmhouse style. The sleek fixtures and matte finishes enhance the kitchen’s modern character without disrupting its inviting atmosphere.
Large black-framed windows flood the space with natural light, strengthening the indoor-outdoor connection and highlighting the harmony of materials. Every detail, from hardware selection to layout flow, was thoughtfully curated to create a kitchen that feels welcoming, functional, and effortlessly elegant.
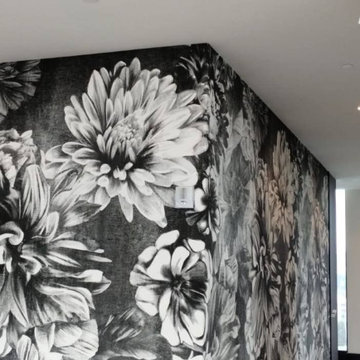 Fresno Wallpaper Installer
Wallpaper Installation – Hallway in Dinuba
Transform your transitional spaces with professional hallway wallpaper installation in Dinuba. As your local wallpaper specialist, I turn ordinary corridors into stunning galleries with Central Valley charm and durability.
✔ Hallway-Specific Expertise
Heavy-duty vinyl wallpaper for high-traffic areas
Vertical pattern matching to enhance narrow spaces
Scratch-resistant finishes for active households
✔ Dinuba-Adapted Solutions
Dust-resistant materials for agricultural areas
Fade-proof prints for sunlit passages
Easy-clean surfaces for busy families
✔ Complete Hallway Services
Runner-style designs that guide the eye
Ceiling treatments to elevate low corridors
Wallpaper repair for scuffed areas
Why Dinuba Homeowners Choose Us:
✔ 1-Day Makeovers – Minimal disruption to your home
✔ Free Design Consultation – Help selecting elongating patterns
✔ Agricultural Family Discounts
✔ Pet-Friendly Materials – Safe for farm dogs
Popular Dinuba Hallway Styles:
• Sun-Kissed Vintage – Weathered citrus crate labels
• Modern Farmhouse – Subtle shiplap textures
• Central Valley Harvest – Vine and orchard motifs
• Spanish Colonial – Traditional tile patterns
Serving All of Dinuba – From downtown to rural ranch homes.
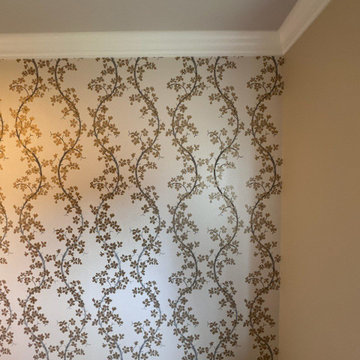
 Vinyl Wallpaper Sexton
Transform your bedroom into a stylish retreat with custom wallpaper installation from Sherwood’s most trusted wallcovering professionals. We specialize in creating beautiful, durable designs that reflect your unique personality and enhance your home’s comfort.
Premium Bedroom Wallpaper Services
✔ Custom Feature Walls – create a stunning headboard backdrop
✔ Southern-Ready Materials – withstands humidity and seasonal changes
✔ Noise-Reducing Textures – grasscloth and fabric options for added tranquility
✔ Peel-and-Stick Designs – perfect for quick updates or rentals
✔ Local-Inspired Patterns – nature and rustic themes available
Why Sherwood Homeowners Choose Us
✅ 20+ Years Serving Central Arkansas
✅ Precision Installation – flawless pattern matching and alignment
✅ Respect for Your Home – clean, efficient, and professional service
✅ 1-Day Transformations – minimal disruption to your routine
✅ Free In-Home Consultations – see samples in your space
Popular Sherwood Bedroom Styles
• Nature-inspired woodland and floral prints
• Classic Southern traditional damasks
• Modern farmhouse shiplap-look wallpapers
• Custom Razorback-themed designs
Serving All of Sherwood – From Gravel Ridge to Sylvan Hills
 Sosna Inc
Our Clients, a retired couple with a dog, were first time renovators. They approached Sosna to renovate their outdated Shared Bathroom because they were embarrassed for guests to use it. The cluttered layout was difficult to navigate, and it lacked useful storage space. As well, there was no fan for proper ventilation.
They were concerned about a renovation being messy, and disrupting their everyday lives, as they would be living in their home during construction. They also had a tight deadline that needed to be met. We completed this project on time, with great care taken so the family would be comfortable during the duration of construction.
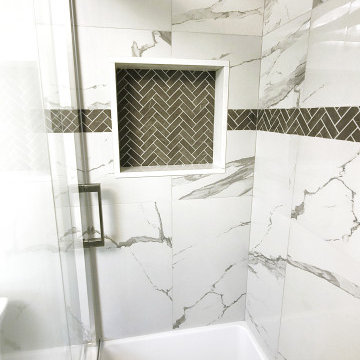
The Bathroom was given a fresh update with clean, modern tiles on the floor and shower walls, which were complimented with herringbone accent tiles. A glass shower door provided a more open and airy feel to the space. A stylish navy blue navy blue prefabricated vanity adorned with elegant gold hardware and a brushed nickel faucet, as well as a white freestanding cabinet, and wall mounted cabinet provided plenty of useful storage space. The Shared Bathroom was tied together with a blend of gold and brushed nickel hardware used throughout.
As a result of the renovation, the couple now enjoys a fresh and modern Shared Bathroom that they take pride in showing to their guests. The addition of extra storage space has eliminated clutter, and everything has its place. The installation of a timer fan ensures proper ventilation. These updates have significantly improved the functionality of the Bathroom, creating a more comfortable and useful space for the family.
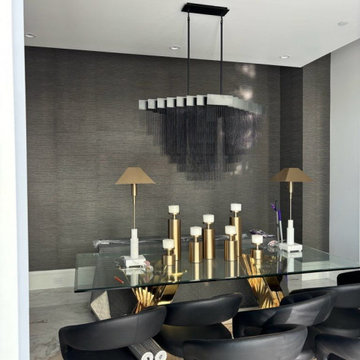 Fresno Wallpaper Installer
Wallpaper Installation – Dining Room in Milpitas
Elevate your dining experience with professional wallpaper installation in Milpitas. As your local wallpaper specialist, I create sophisticated entertainment spaces that blend Silicon Valley modernity with timeless elegance.
✔ Dining Room-Specific Expertise
Formal pattern matching for seamless elegance
Light-reflective finishes to enhance evening ambiance
Durable scrubbable vinyl for easy cleaning
✔ Milpitas-Tested Solutions
High-tech adhesives that withstand temperature fluctuations
Fade-resistant materials for sunlit rooms
Low-VOC options for healthy gatherings
✔ Signature Services
Accent walls to highlight china displays
Ceiling treatments with metallic accents
Wallpaper repair for high-traffic areas
Why Milpitas Homeowners Choose Us:
✔ Entertainment-Ready – Completed before your next dinner party
✔ Precision Tech-Inspired Designs – Flawless geometric alignment
✔ Free Design Consultation – Silicon Valley aesthetic expertise
✔ 1-Day Transformation – Minimal disruption
Popular Milpitas Dining Styles:
• Tech Modern – Circuit board-inspired metallics
• Wine Country – Vineyard-themed textures
• Asian Fusion – Silk-inspired designs
• Mid-Century Retro – Atomic-era patterns
Serving All of Milpitas – From historic districts to new developments.
 Severine Secret Interiors - Go2 Design Studio

Inspiration for a large gray one-story mixed siding house exterior remodel in San Francisco with a shingle roof and a black roof

 Innovative Spaces / Innovative Concrete Coatings
Euro front drawer fronts. Baltic birch drawer boxes. Small shelving space beside drawers. Hang space above.
Example of a small classic gender-neutral dark wood floor reach-in closet design with flat-panel cabinets and white cabinets
Example of a small classic gender-neutral dark wood floor reach-in closet design with flat-panel cabinets and white cabinets
62