
Search results for "Disruption" in Home Design Ideas
 Vinyl Wallpaper Sexton
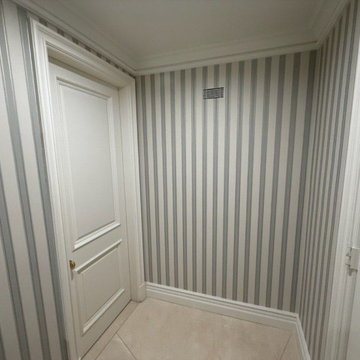
Elevate your guest experience with a stunning powder room transformation, designed to reflect West Linn’s sophisticated style. Our master wallpaper installers specialize in creating dramatic small spaces that blend elegance with Pacific Northwest charm.
Powder Room Wallpaper Specialties
✔ Willamette River-Inspired Designs – Subtle watercolor motifs and organic textures
✔ High-Gloss Finishes – Reflects light beautifully in compact spaces
✔ Textured Grasscloths – Adds depth and sophistication
✔ Peel-and-Stick Luxury Vinyls – Premium removable options
✔ Ceiling-to-Floor Drama – Immersive patterns for maximum impact
The West Linn Difference
✅ Architectural Precision – Flawless execution around wainscoting and moldings
✅ 1-Day Makeovers – Quick updates with minimal disruption
✅ Local Design Expertise – Tailored to West Linn’s upscale aesthetic
✅ Fixture-Perfect Installation – Seamless work around pedestal sinks
✅ Eco-Conscious Materials – Sustainable papers and low-VOC adhesives
Signature Styles
• Riverside Elegance – Soft blues and natural woodgrain textures
• Modern Orchard – Delicate blossom and branch patterns
• West Linn Traditional – Classic damasks with a contemporary twist
• Mountain View Organic – Earthy tones and stone-inspired textures
Serving West Linn’s Finest Homes – From Robinwood to Hidden Springs. Book your design consultation today!
 Elite Wallpaper Installers
Transform your ceiling into a stunning focal point with our expert ceiling wallpaper installation services, designed for Broomfield’s stylish homes. Our master wallpaper installers specialize in creating breathtaking overhead designs that add depth, dimension, and drama to any room.
Ceiling Wallpaper Specialties
✔ Sky-Inspired Murals – Clouds, constellations, or custom designs
✔ Textured Metallic Finishes – Adds subtle shimmer and reflects light
✔ Bold Geometric Patterns – Creates visual interest in neutral rooms
✔ Faux Architectural Details – Tin tile, wood beam, or coffered effects
✔ Glow-in-the-Dark Options – Perfect for nurseries and media rooms
The Broomfield Advantage
✅ Overhead Installation Expertise – Special equipment for safe, precise work
✅ Laser-Level Precision – Perfect alignment for symmetrical patterns
✅ Minimal Disruption – Clean, efficient process with drop-cloth protection
✅ Free Design Consultations – Local experts who understand Colorado style
✅ 1-Day Transformations – Quick updates for dramatic impact
Popular Ceiling Styles
• Colorado Skies – Mountain sunset or aspen canopy designs
• Modern Metallic – Subtle champagne or brushed nickel textures
• Denver Urban – Industrial concrete or brick-look finishes
• Nature-Inspired – Woodgrain or stone patterns for rustic charm
Serving Broomfield Homes – From The Broadlands to Anthem Ranch. Look up to something extraordinary—schedule your ceiling transformation today!
 Desert Sky Wallcoverings
Wallpaper Installation – Laundry Room in Goodyear
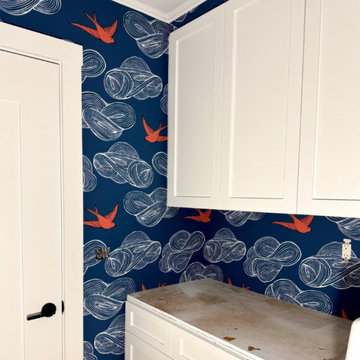
Upgrade your laundry space with durable, stylish wallpaper installation in Goodyear. As your local wallpaper specialist, I combine functionality and Southwest design to create laundry rooms that make chores more enjoyable.
✔ Laundry Room-Specific Features
Heavy-duty vinyl wallpaper resistant to moisture & heat
Peel-and-stick options for easy future updates
Mold/mildew resistant materials
✔ Goodyear-Tested Solutions
Fade-proof materials for sunny Arizona rooms
Dust-repellent finishes for desert living
Special adhesives that withstand temperature swings
✔ Complete Service Options
Precise cuts around appliances & utility sinks
Wallpaper repair for high-wear areas
Removal services with wall protection
Why Goodyear Homeowners Choose Us:
✔ 1-Day Makeovers – Minimal disruption to laundry routines
✔ Free Design Consultations – Help selecting practical yet stylish patterns
✔ Pet-Friendly Materials – Safe for homes with animals
✔ Military & Senior Discounts
Popular Goodyear Laundry Room Styles:
• Desert Modern – Clean lines with cactus accents
• Southwest Chic – Turquoise and terracotta tones
• Bright & Airy – Reflective whites and light grays
• Sports Spirit – Team colors for game day laundry
Serving All of Goodyear – From Estrella Mountain Ranch to Palm Valley.
Find the right local pro for your project
 Wallpaper Hanging By Alex
Wallpaper Installation – Ceiling in Berkeley
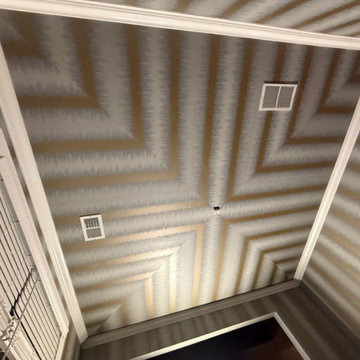
Elevate your fifth wall with artistic ceiling wallpaper installation in Berkeley. As your local wallpaper specialist, I transform overlooked ceilings into breathtaking design statements with East Bay creativity and precision.
✔ Ceiling-Specific Expertise
Ultra-lightweight vinyl wallpaper designed for overhead use
Specialized adhesives that prevent sagging (10-year guarantee)
Laser-guided pattern alignment for architectural perfection
✔ Berkeley-Adapted Solutions
Eco-friendly non-toxic materials (VOC-free adhesives)
Sound-dampening textures for multi-unit buildings
Historic preservation-approved options for classic homes
✔ Signature Services
Tray ceiling dimensional effects
Coffered ceiling enhancements
Mural installations for statement ceilings
Why Berkeley Homeowners Choose Us:
✔ Free 3D Design Visualization – See your ceiling before installation
✔ Scaffold-Free Installation – Minimal household disruption
✔ 1-Day Transformations – Most projects completed same-day
✔ UC Berkeley Spirit Designs – School color packages
Popular Berkeley Ceiling Styles:
• Bohemian Intellectual – Book or musical motif designs
• Mid-Century Modern – Atomic-era geometrics
• Arts & Crafts – Organic William Morris patterns
• Eco-Tech – Sustainable material options
Serving All of Berkeley – From the Gourmet Ghetto to Claremont.
 Reico Kitchen & Bath
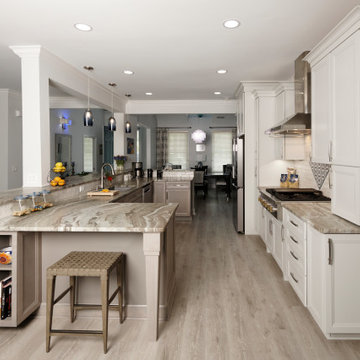
Linda Nielsen of Reico Kitchen and Bath in Millsboro, DE, partnered with Joyce G Designs to create a stunning classic-style kitchen. The design showcases Merillat Masterpiece cabinets.
The wall cabinets feature the Sawyer door style in a Moonshine finish, while the island and wet bar display a Translucent Monument Gray finish. Appliances, countertops, and tile were sourced separately.
Joyce, having worked with Linda on previous kitchen projects, was thrilled to collaborate on her own downsized kitchen. "We faced the challenge of working around support columns without disrupting the countertop and seating. Although bar-height islands are not currently trending, I still prefer the separation of the eating area. We achieved a functional work area that keeps the mess away and fits nicely between the columns."
"Linda suggested using Masterpiece cabinets. I love the finishes! The stepstool cabinet is my favorite, followed by the large spice cabinets. Seeing the showroom samples was helpful. Linda provided great suggestions and was patient with design changes. I am delighted with my kitchen and how it accommodates entertaining my big Italian family!"
According to Linda, the working relationship with Joyce is enjoyable, fostering a free exchange of ideas. "Her kitchen had to meet her needs and the architectural challenges. The mix of paint and specialty-stained cabinets is now the home's focal point."
Photos courtesy of Yeatman Photography.
 Personalized Wallpaper Installers
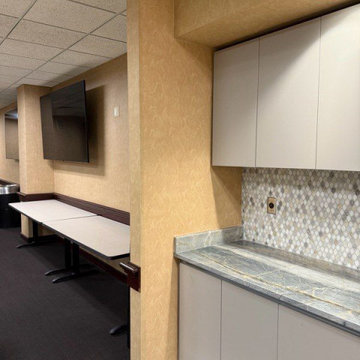
"Charming Kitchen Wallpaper Installation in Georgetown – Where Texas Tradition Meets Modern Style!"
Elevate your kitchen with our expert wallpaper installation services, blending Williamson County’s historic charm with today’s trends. As Georgetown’s trusted wallpaper installer, we specialize in durable, stylish designs perfect for cooking and gathering.
Why Choose Our Georgetown Kitchen Wallpaper Services?
✔ Texas-Tough Materials – Grease-resistant vinyl & scrubbable finishes
✔ Red Poppy-Inspired Designs – Celebrate our city’s floral heritage
✔ Historic Home Expertise – Patterns honoring Georgetown’s architecture
✔ Backsplash Alternatives – Stylish wallpaper that withstands splashes
✔ Quick 1-Day Installations – Minimal disruption to meal prep
Popular Georgetown Kitchen Styles
? Red Poppy Cottage – Delicate florals with vintage charm
? Victorian Elegance – Ornate patterns for historic homes
? Hill Country Rustic – Weathered wood & limestone textures
? Modern Farmhouse – Subway tile prints & neutral textures
Exclusive Local Offers
✅ FREE 3D design consultation (virtual or in-home)
✅ Historic District Discount for registered homes
✅ Peel-and-stick options for Southwestern University rentals
Serving All Georgetown Areas:
Downtown Square cottages
Sun City retirement homes
Wolf Ranch subdivisions
Rivery neighborhood
Ask about our Williamson County Collection – featuring designs inspired by our courthouse, bluebonnets, and the San Gabriel River!
 Professional Wallpaper Installer
Portfolio Description:
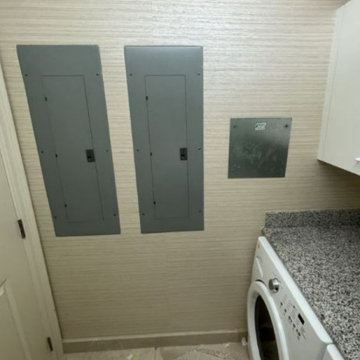
"Expert Laundry Room Wallpaper Installation in Marysville – Transform your utility space with durable, stylish wallpaper designed to withstand humidity and daily wear. As a professional wallpaper installer and wallpaper hanger, I specialize in:
✔ Moisture-Resistant Wallcoverings – Vinyl, peel-and-stick wallpaper, and washable finishes
✔ Seamless Pattern Matching – Precision wallpapering for tight, high-traffic spaces
✔ Wallpaper Repair & Removal – Fixing peeling edges or outdated designs
✔ Bold & Functional Designs – Wallpaper accent walls, textured finishes, or mural wallpaper for visual interest
✔ Commercial & Residential Installations – Flawless wallpaper installs for homes and businesses
Why Choose Us?
✅ Durable, Easy-Clean Materials – Perfect for laundry room splashes and steam
✅ Quick, Efficient Service – Minimal disruption to your routine
✅ Free Design Consultations – Custom wallpaper solutions tailored to your space
✅ Eco-Friendly Adhesives – Safe for homes with kids and pets
Popular Laundry Room Styles:
• Modern Farmhouse – Subway tile prints & neutral textures
• Vibrant & Playful – Bold patterns for a cheerful workspace
• Industrial Chic – Concrete-look or metallic finishes
• Minimalist Utility – Clean lines & easy-maintenance vinyl
Serving Marysville homes & businesses—upgrade your laundry room with a professional wallpapering solution today!"
 Fort Worth Wallpaper Installer
Wallpaper Installation – Basement in Grand Prairie
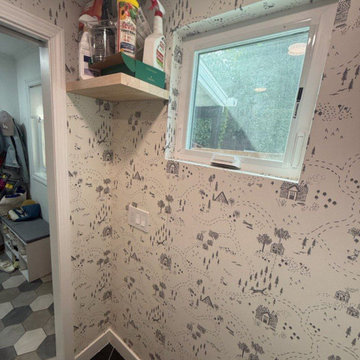
Transform your underutilized basement into a stunning living space with professional wallpaper installation in Grand Prairie. As your local wallpaper specialist, I create beautiful, functional below-grade spaces that stand up to Texas weather while adding style and comfort.
✔ Basement-Specific Expertise
Heavy-duty vinyl wallpaper resistant to humidity
Mold/mildew-proof materials for damp environments
Special adhesives for concrete or paneled walls
✔ Grand Prairie Solutions
Light-reflective finishes to brighten windowless areas
Sound-dampening textures for entertainment spaces
Temperature-stable materials for Texas extremes
✔ Complete Services
Feature walls for home theaters or game rooms
Ceiling treatments to elevate low ceilings
Wallpaper repair for existing installations
Why Grand Prairie Homeowners Choose Us:
✔ Free Moisture Inspection – Essential for DFW basements
✔ 1-2 Day Transformations – Minimal disruption
✔ Military & First Responder Discounts
✔ HOA Compliance Knowledge
Popular Grand Prairie Styles:
• Texas Entertainer – Bold geometrics for game days
• Rustic Ranch – Faux wood or stone looks
• Modern Industrial – Metallic and concrete textures
• Lakeside Retreat – Inspired by Joe Pool Lake
Serving All of Grand Prairie – From downtown to Mountain Creek.
 Vinyl Wallpaper Sexton
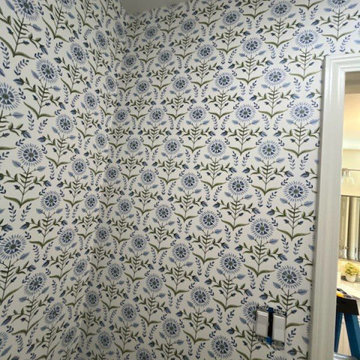
Elevate your guest experience with a stunning powder room transformation, designed to reflect West Linn’s sophisticated style. Our master wallpaper installers specialize in creating dramatic small spaces that blend elegance with Pacific Northwest charm.
Powder Room Wallpaper Specialties
✔ Willamette River-Inspired Designs – Subtle watercolor motifs and organic textures
✔ High-Gloss Finishes – Reflects light beautifully in compact spaces
✔ Textured Grasscloths – Adds depth and sophistication
✔ Peel-and-Stick Luxury Vinyls – Premium removable options
✔ Ceiling-to-Floor Drama – Immersive patterns for maximum impact
The West Linn Difference
✅ Architectural Precision – Flawless execution around wainscoting and moldings
✅ 1-Day Makeovers – Quick updates with minimal disruption
✅ Local Design Expertise – Tailored to West Linn’s upscale aesthetic
✅ Fixture-Perfect Installation – Seamless work around pedestal sinks
✅ Eco-Conscious Materials – Sustainable papers and low-VOC adhesives
Signature Styles
• Riverside Elegance – Soft blues and natural woodgrain textures
• Modern Orchard – Delicate blossom and branch patterns
• West Linn Traditional – Classic damasks with a contemporary twist
• Mountain View Organic – Earthy tones and stone-inspired textures
Serving West Linn’s Finest Homes – From Robinwood to Hidden Springs. Book your design consultation today!

 Progressive Design Build
This Bonita Bay home, located in a 2,400-acre gated community with 1,400 acres of parks, nature preserves, lakes and open spaces, is an ideal location for this retired couple. They loved everything about their home—the neighborhood, yard, and the distance to shopping areas. But, one vital amenity was lacking—a spacious family room. The clients needed a new space to read and showcase their treasured artwork. Building a first-floor addition was the perfect solution to upgrading their living conditions. As the project evolved, they also added a built-in book case/entertainment wall.
With minimal disruption to existing space and to the family, who lived in the home throughout the remodeling project, Progressive Builders was able to dig up a small section of the front yard, in the area where the addition would sit. We then installed a new foundation and constructed the walls and roof of the addition before opening up the existing exterior wall and linking the new and old spaces.
An important part of the design process was making sure that the addition blended stylistically with the original structure of the home. Progressive Builders carefully matched the existing stucco finish on the exterior of the home and the natural stone floors that existed inside the home. Distinctive trim work was added to the new addition, giving the new space a fresh, updated look.
In the end, the remodel seamlessly blended with the original structure, and the client now spends more time in their new family room addition than any other room in their home.
 Fresno Wallpaper Installer
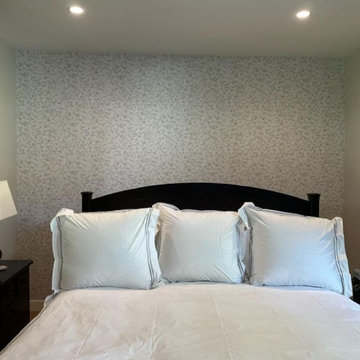
Wallpaper Installation – Bedroom in Sanger
Create your dream retreat with expert bedroom wallpaper installation in Sanger. As your local wallpaper specialist, I transform master suites, guest rooms, and children's bedrooms into personalized sanctuaries with:
✔ Bedroom-Optimized Wallcoverings
Soothing textured wallpaper for relaxation
Bold accent wall murals for drama
Romantic floral prints or modern geometric designs
✔ Premium Installation Services
Precision pattern matching for seamless looks
Special techniques for vaulted ceilings or angled walls
Peel-and-stick wallpaper options for easy updates
✔ Complete Wall Solutions
Wallpaper repair for damaged or peeling sections
Professional wallpaper removal with wall protection
Surface preparation for perfect adhesion
Why Sanger Homeowners Trust Us:
✅ Sleep-Friendly Scheduling - Work around your routine
✅ Free Design Consultations - Bring your Pinterest ideas to life
✅ Central Valley-Approved Materials - Stands up to our climate
✅ 1-2 Day Room Transformations - Minimal disruption
Popular Sanger Bedroom Styles:
• Farmhouse Charm - Shiplap-look wallpapers
• Vineyard Elegance - Wine country themes
• Southwestern Warmth - Desert-inspired palettes
• Modern Romance - Metallic or velvet-textured papers
Serving All of Sanger - From historic downtown homes to new developments in the foothills.
pe

 Kathy Kuo Designs Inc
Our game plan going in was to use both modern and traditional elements, blending together eclectic patterns and textures, to create a visually layered room.
One of the first decisions we made was to divide the room into four quadrants. Why? Two reasons. First, usability. In a big open room filled with long tables, there is no way to create a defined space for conferences, group meetings, or casual conversation. With the room pieced into sections, the areas for talking are more intimate, and the sofas and chairs are triangulated in a way that facilitates conversation. Additionally, you can have four separate meetings or conversations occurring simultaneously without one group disrupting another, so it’s just practical. The second reason for the quadrants was design cohesion. It’s difficult to construct an eclectic look in a large room that is also cohesive. But by breaking the room up, we were able to design four parts that each have their own tone and personality, and then each of the four sections play off one another to work as a unified whole.

 My House Design|Build|Team
The family who owned this 1965 home chose a dramatic upgrade for their Coquitlam full home renovation. They wanted more room for gatherings, an open concept kitchen, and upgrades to bathrooms and the rec room. Their neighbour knew of our work, and we were glad to bring our skills to another project in the area.
Choosing Dramatic Lines
In the original house, the entryway was cramped, with a closet being the first thing everyone saw.
We opened the entryway and moved the closet, all while maintaining separation between the entry and the living space.
To draw the attention from the entry into the living room, we used a dramatic, flush, black herringbone ceiling detail across the ceiling. This detail goes all the way to the entertainment area on the main floor.
The eye arrives at a stunning waterfall edge walnut mantle, modern fireplace.
Open Concept Kitchen with Lots of Seating
The dividing wall between the kitchen and living areas was removed to create a larger, integrated entertaining space. The kitchen also has easy access to a new outdoor social space.
A new large skylight directly over the kitchen floods the space with natural light.
The kitchen now has gloss white cabinetry, with matte black accents and the same herringbone detail as the living room, and is tied together with a low maintenance Caesarstone’s white Attica quartz for the island countertop.
This over-sized island has barstool seating for five while leaving plenty of room for homework, snacking, socializing, and food prep in the same space.
To maximize space and minimize clutter, we integrated the kitchen appliances into the kitchen island, including a food warming drawer, a hidden fridge, and the dishwasher. This takes the eyes to focus off appliances, and onto the design elements which feed throughout the home.
We also installed a beverage center just beside the kitchen so family and guests can fix themselves a drink, without disrupting the flow of the kitchen.
Updated Downstairs Space, Updated Guest Room, Updated Bathrooms
It was a treat to update this entire house. Upstairs, we renovated the master bedroom with new blackout drapery, new decor, and a warm light grey paint colour. The tight bathroom was transformed with modern fixtures and gorgeous grey tile the homeowners loved.
The two teen girls’ rooms were updated with new lighting and furniture that tied in with the whole home decor, but which also reflected their personal taste.
In the basement, we updated the rec room with a bright modern look and updated fireplace. We added a needed door to the garage. We upgraded the bathrooms and created a legal second suite which the young adult daughter will use, for now.
Laundry Its Own Room, Finally
In a family with four women, you can imagine how much laundry gets done in this house. As part of the renovation, we built a proper laundry room with plenty of storage space, countertops, and a large sink.

 Advance Design Studio, Ltd.
Mike and Michelle of Lake Barrington knew they needed extra space. Their home was becoming too crowded for their family with blossoming teenagers, so a basement renovation offered the perfect solution for more space for the kids and more room to entertain for the adults.
“Our project consisted of expanding our laundry room, putting in a first floor wet bar so we had adult space upstairs, while also renovating our basement for a family-friendly and teen-functional area as well,” Michelle says.
They found Advance Design Studio through a neighbor who gave a glowing recommendation, giving Michelle and Mike the confidence they needed to move forward with a major home renovation. They felt like they knew Advance Design before they even worked together. When they met with the owner Todd Jurs and designer Nicole Ryan, Mike and Michelle knew they were getting a trustworthy, dependable team that could create the project they had been dreaming about for 7 years.
Having virtually no natural light to work with, one of the biggest design challenges was creating a basement that did not feel dark and depressing. The Advance team got to work creating architectural archways and custom detailed dry-stack stone columns artfully designed into the space, adding a dramatic element that made the space feel less like a basement or more like a relaxing family room. Color 3D renderings were created to portray what the space would look like so Mike and Michelle could visualize the space in advance.
Detailed trim and crown moldings grace the built in buffet and wet bar making for an amazingly functional space that lacks nothing in style and visual interest. Cherry wood cabinetry by Dura Supreme is featured in the space with a “Cocoa Brown” finish and includes beautiful mirrored glass doors embellished with unique elliptical mullion details. A built-in microwave, dishwasher and mini fridge add practicality to the ample entertainment mecca. An under mounted sink finishes the space joined with a intricate mosaic tile backsplash and “Ventisca Polished” quartz countertops.
The basement is absolutely perfect for hosting friends and family with expertly designed key areas such as a game space for the kids, a movie area for the family, an ample workout room with luxurious full bath, and even built in wine storage. The family absolutely loves the new basement living space, and has already enjoyed numerous family movie nights and sleep-overs with friends.
While custom cabinets made by Dura Supreme were used to create unique spaces that lived up to Mike and Michelle’s expectations., heated flooring under the 16”x16” “Mongolian Spring” tile was installed giving all tiled areas of the basement a much cozier feel, eliminating that cold hard surface most of us hate in our basements!
The new basement must-have requirement list included a new bath space, which was incorporated adjacent to the work out room. The sleek shower door and cabinets in the new bathroom make guests and family feel like they are in an elegant hotel. The new guest bath features 4”x36” “Silver Screen” honed marble tile in a brick pattern on the shower walls and 2”x2” “Chenille” limestone tile in a hexagon mosaic pattern on the shower floor.
“I came in with very specific requirements for our three project areas,” Michelle says. “There was not one time that I felt like I was asking for something that was not going to turn out how I anticipated.”
Tying in multiple rooms during a renovation if you have can do it makes a lot of sense and saves money in the long run. A fully functional laundry room as well was a must on this family’s wish list. Michelle wanted to add space to the existing cramped and awkward laundry room, and Mike wanted to make sure they could still park a car in the garage. Reconfiguring interior walls required borrowing unused space cleverly from the garage in order to enlarge the laundry room space.
Drawers under the stairs added beautiful hidden storage created almost magically out of dead space. White painted Dura Supreme cabinets bring additional light into the small space; while the 16”x16” cleft slate tile flooring provides excellent contrast and the naturally earthy feel Michelle wanted. Quartz countertops with a 3”x12” “Debut Dew” subway tile backsplash add elegance to the now upliftingly bright laundry room.
The extra space makes doing laundry much more pleasurable and the added storage is a great for all those little things like winter hats and gloves, umbrellas and the like. “The Advance Design project team was phenomenal to work with,” Michelle says. “They came in, shared the plans with us and walked us through the expectations. We always knew what was coming next.”
Converting an existing closet space, the wet bar upstairs was challenging because they wanted a functional area that didn’t look or feel like cabinets just sticking out of a closet. So the Advance team transformed this ordinary closet space into a stunning wet bar that architecturally appears as if it’s always been there. Traditional, elegant hand carved custom molding matching the adjacent fireplace ties the new entertainment bar area in nicely with the existing family room and kitchen area.
Featuring a built in wine refrigerator, Dura Supreme cabinetry in deep cherry wood elegantly displays wine bottles and etched glass mullion doors that fill with soft light in the evening hours. Cambria “Windermere” quartz countertops with a sophisticated hammered copper sink and a glimmering backsplash round out the stunning wet bar. Hosting parties and family functions has become much more enjoyable now that they have a dedicated beverage serving area large enough to include hors devours.
All three projects were designed and constructed together at the same time, making for a cohesive project that was administered smoothly and easily both for the design team and for the family. Disruption to the home was minimal as each phase was completed in each project conclusively, and design and meeting time for the homeowner was efficient and organized making for an enjoyable process.
“Advance Design was great to work with,” Michelle says. “I would highly recommend them to anyone considering a home improvement project. They took the time at the beginning to understand our needs, our budget, and our vision for our home. The field team was great, attentive, on time, cleaned up each day and made the overall experience very positive. We couldn't be happier with the finished product.”
With the help of our talented, award winning design team you can create the basement, laundry room, or any other home renovation that you have been dreaming of. With our “Common Sense Remodeling” approach, the process of renovating you home has never been easier. Contact us today at 847-836-2600 or schedule an appointment to talk with us about that kitchen remodeling project.
Joe Nowak
 JRP Design & Remodel
Welcome to our Perfectly Polished Kitchen.
For this Camarillo homeowner, the kitchen no longer fit the way they lived. The original layout felt dated and disconnected, with walls separating the kitchen from the living room and an island oriented toward the backyard. Hosting felt divided, and awkward walkways disrupted the flow of the home.
The goal was to create a kitchen centered around connection and everyday functionality.
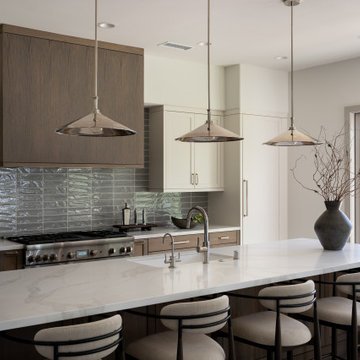
We opened the walls between the kitchen and living room and reoriented the island to face the main living space. By relocating a Blanco farmhouse sink to the island and adding bar seating, the kitchen is now a natural gathering place. Family and guests can stay connected while meals are prepared on a 48-inch range with an integrated griddle.
The former range wall was transformed into a dedicated coffee and cocktail bar with a flush integrated MicroDrawer, adding convenience without sacrificing the clean aesthetic.
Waterfall-edge quartz countertops, glazed grey blue Bedrosians tile, integrated refrigerator and freezer columns, premium Ferguson plumbing fixtures, and custom cabinetry create a timeless foundation. Warm wood tones from the island, wide-plank oak flooring, and custom rift-cut white oak range hood balance the polished nickel finishes for a look that feels both inviting and refined.
The result is a timeless kitchen tailored to this homeowner’s minimalist lifestyle. Open, functional, and perfectly polished, it brings family and guests together while blending clean lines and everyday practicality.
 Swatch Design Group
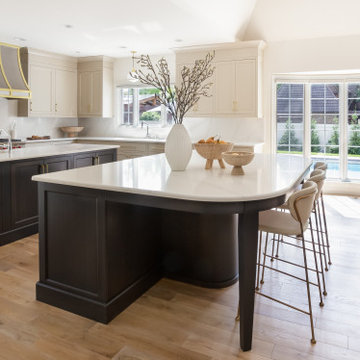
As you walk in, the main floor unfolds into a seamless living experience. Walls and columns were expertly removed to reveal a voluminous, open-concept great room. Natural light filters through generous windows, illuminating layers of sophisticated textures and warm neutral tones. The thoughtfully integrated millwork subtly divides the space without disrupting flow, while elegant sconces above the breakfast nook infuse intimacy—creating a serene yet inviting atmosphere.
At the heart of the home sits a striking, oversized kitchen arrangement featuring dual islands: one devoted to food prep, the other to gathering and conversation. The islands are finished in complementary palettes—one light, one dark—mirroring the balance of materials and colors across the open floor plan. This innovative layout fosters community and showcases design depth through thoughtful texture layering, from stone countertops to artisanal hardware.
Swatch’s signature layering approach brings dimension and warmth throughout these interconnected rooms. Subtle pops of earthy hues alongside jewel-tone accents are woven through upholstery, decorative lighting, and artwork. Organic elements like wood flooring and natural stone surfaces reinforce the Modern European aesthetic: clean lines with a lived-in elegance, where each material choice feels intentional and inviting .
Styled to feel luxurious yet approachable, the space features a discussed blend of classic European elegance and contemporary comfort. Plush fabrics—such as velvet cushions and soft linens—contrast simple, modern furniture silhouettes. Freestanding lantern-style pendants and delicate sconces enhance ambiance throughout, while curated décor from different European influences tells a rich, nuanced design story.
 Vinyl Wallpaper Sexton
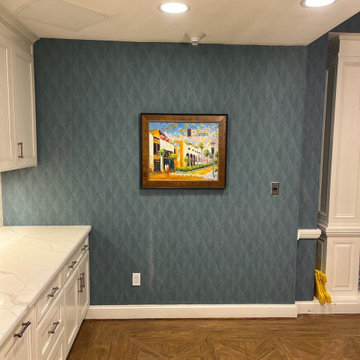
Upgrade your kitchen with stylish, functional wallpaper installation designed for Durham’s vibrant homes. Our expert wallpaper installers specialize in creating beautiful backsplashes and accent walls that combine Southern charm with modern durability.
Kitchen Wallpaper Specialties
✔ Grease-Resistant Vinyls – Easy-to-clean surfaces for busy cooks
✔ Peel-and-Stick Backsplashes – Budget-friendly with professional installation
✔ Bold Pattern Statements – Eye-catching designs for modern farmhouses
✔ Faux Tile & Subway Looks – Classic style without grout maintenance
✔ Custom Cutouts – Perfect fits around outlets and switches
The Durham Difference
✅ Humidity-Tough Adhesives – Formulated for NC’s climate
✅ Precision Installation – Laser-measured for perfect alignment
✅ 1-Day Transformations – Minimal disruption to meal prep
✅ Historic Home Expertise – Gentle on older walls
✅ Free Material Samples – Try before you buy
Trending Durham Kitchen Styles
• Southern Farmhouse – Checkerboard and gingham patterns
• Duke-Inspired Blues – Collegiate colors with modern twist
• Industrial Bull City – Brick-look and exposed “pipes”
• Tobacco Road Vintage – Retro 1950s diner vibes
Serving Durham Foodies – From Downtown to Hope Valley. Spice up your kitchen – get a free quote today!
 Personalized Wallpaper Installers
"Charming Kitchen Wallpaper Installation in Georgetown – Where Texas Tradition Meets Modern Style!"
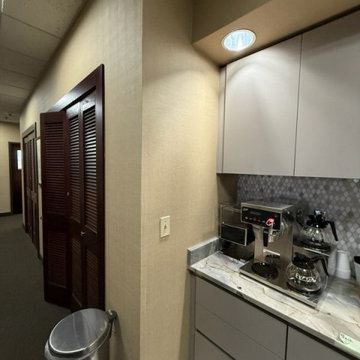
Elevate your kitchen with our expert wallpaper installation services, blending Williamson County’s historic charm with today’s trends. As Georgetown’s trusted wallpaper installer, we specialize in durable, stylish designs perfect for cooking and gathering.
Why Choose Our Georgetown Kitchen Wallpaper Services?
✔ Texas-Tough Materials – Grease-resistant vinyl & scrubbable finishes
✔ Red Poppy-Inspired Designs – Celebrate our city’s floral heritage
✔ Historic Home Expertise – Patterns honoring Georgetown’s architecture
✔ Backsplash Alternatives – Stylish wallpaper that withstands splashes
✔ Quick 1-Day Installations – Minimal disruption to meal prep
Popular Georgetown Kitchen Styles
? Red Poppy Cottage – Delicate florals with vintage charm
? Victorian Elegance – Ornate patterns for historic homes
? Hill Country Rustic – Weathered wood & limestone textures
? Modern Farmhouse – Subway tile prints & neutral textures
Exclusive Local Offers
✅ FREE 3D design consultation (virtual or in-home)
✅ Historic District Discount for registered homes
✅ Peel-and-stick options for Southwestern University rentals
Serving All Georgetown Areas:
Downtown Square cottages
Sun City retirement homes
Wolf Ranch subdivisions
Rivery neighborhood
Ask about our Williamson County Collection – featuring designs inspired by our courthouse, bluebonnets, and the San Gabriel River!
 Personalized Wallpaper Installers
"Charming Kitchen Wallpaper Installation in Georgetown – Where Texas Tradition Meets Modern Style!"
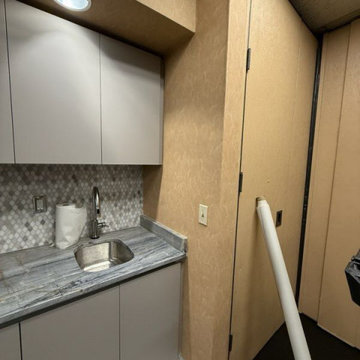
Elevate your kitchen with our expert wallpaper installation services, blending Williamson County’s historic charm with today’s trends. As Georgetown’s trusted wallpaper installer, we specialize in durable, stylish designs perfect for cooking and gathering.
Why Choose Our Georgetown Kitchen Wallpaper Services?
✔ Texas-Tough Materials – Grease-resistant vinyl & scrubbable finishes
✔ Red Poppy-Inspired Designs – Celebrate our city’s floral heritage
✔ Historic Home Expertise – Patterns honoring Georgetown’s architecture
✔ Backsplash Alternatives – Stylish wallpaper that withstands splashes
✔ Quick 1-Day Installations – Minimal disruption to meal prep
Popular Georgetown Kitchen Styles
? Red Poppy Cottage – Delicate florals with vintage charm
? Victorian Elegance – Ornate patterns for historic homes
? Hill Country Rustic – Weathered wood & limestone textures
? Modern Farmhouse – Subway tile prints & neutral textures
Exclusive Local Offers
✅ FREE 3D design consultation (virtual or in-home)
✅ Historic District Discount for registered homes
✅ Peel-and-stick options for Southwestern University rentals
Serving All Georgetown Areas:
Downtown Square cottages
Sun City retirement homes
Wolf Ranch subdivisions
Rivery neighborhood
Ask about our Williamson County Collection – featuring designs inspired by our courthouse, bluebonnets, and the San Gabriel River!
 Personalized Wallpaper Installers
"Executive Office Wallpaper Installation in Lakeway – Hill Country Elegance Meets Professional Polish"
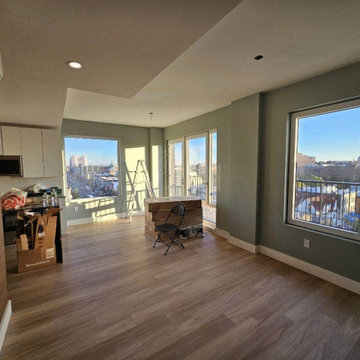
Elevate your workspace with our premium office wallpaper installation services in Lakeway. As the trusted choice for Hill Country businesses and home offices, we blend Texas-inspired sophistication with high-performance wallcoverings designed to impress clients and inspire productivity.
Why Lakeway Professionals Choose Us
✔ Texas-Tough Materials – Scratch-resistant vinyl for high-traffic offices
✔ Hill Country Aesthetics – Live oak textures, limestone patterns, and subtle bluebonnet motifs
✔ Tech-Savvy Installations – Precise cuts for wall-mounted equipment and wiring
✔ After-Hours Service – Available evenings/weekends to avoid business disruptions
✔ Free Commercial Consultations – Including 3D digital mockups
Signature Lakeway Office Styles
? Lakefront Executive – Water-inspired blues with organic textures
? Rustic Refined – Reclaimed wood looks with metallic accents
⛳ Golf Course Contemporary – Clean lines with green/tan palettes
? Tech Professional – Geometric patterns with circuit board inspiration
Our Business-Class Service Includes:
✅ Sound-Absorbing Options – Reduce echo in open-concept spaces
✅ Brand Alignment Services – Custom colors to match company logos
✅ One-Day Installations – Most projects completed in 8-12 hours
✅ 5-Year Commercial Warranty
70