
Search results for "Dissertation introduction" in Home Design Ideas





Find the right local pro for your project



 markeHOUSE
Example of a small wooden straight wood railing staircase design in Vancouver with painted risers

 KCBR Design | Remodel
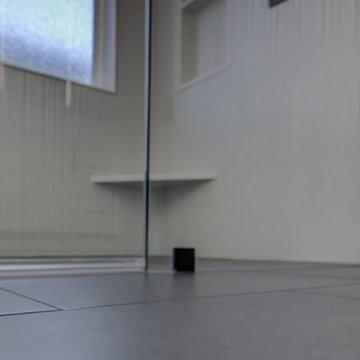
This sleek and contemporary primary bathroom remodel is the perfect at home sanctuary for relaxation. The zero-entry shower features a stunning vertical stack pattern Essenza Perla Ceramic Wall Tile. Custom niches hold all your shower essentials, while a hand shower wand and rain shower head add to the spa-like feel. Relax in your own sauna, surrounded by sleek LED light mirrors above the double vanity and Bianco Carrara countertops. Matte black plumbing fixtures and Vancouver gray tile flooring complete the contemporary look. It's the perfect blend of style and comfort for your everyday escape.
Meanwhile, in the basement, we transformed the space by removing the previous bar and installing a new one with Marengo Gray quartz countertops and a beverage refrigerator. A recessed fireplace adds warmth to the family room, while a new home gym provides a space for fitness enthusiasts. All topped off with Bayhill Blond LVT flooring for a fresh, modern look throughout. It's the perfect blend of style and functionality, tailored to elevate every aspect of daily living.



 Gail Green
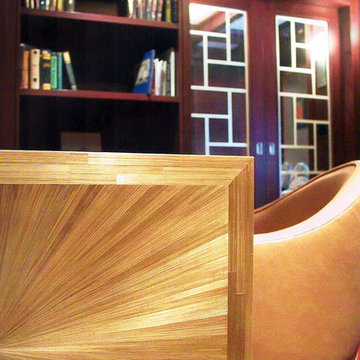
Home design - mid-sized modern enclosed carpeted home design idea in New York with brown walls and a wall-mounted tv



 Boucher Interiors
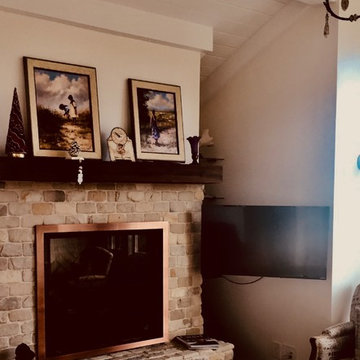
Mid-sized elegant formal and enclosed carpeted living room photo in New York with beige walls, a standard fireplace, a stone fireplace and a wall-mounted tv




 Skelly Build
Bath 3
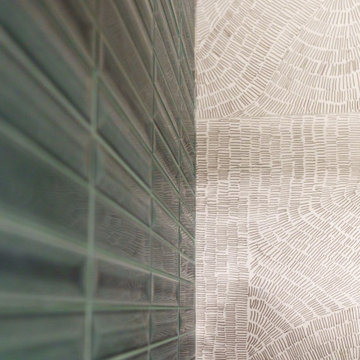
For the downstairs third bath, the first step was deoming out the flooring, shower, vanity area and electrical. After that, new framing was done for the expansion of the shower. A new shower niche and shower curb were tiled in a black and white mosaic, above that the shower walls were made up of ceramic tiles that connected to the half tile walls in the overall bathroom. The bathroom floor was made up of matte black hex tile. Electrically, all the light fixtures were replaced with sconce lights. A pony wall was built to separate the vanity and toilet. The last installation was the new custom-built oak vanity. After being sealed, a new granite countertop was installed above.


 BIG Construction Inc.
Photos by Gagewood http://www.gagewoodphoto.com/
Mid-sized danish master beige tile and stone tile porcelain tile and beige floor corner shower photo in Sacramento with shaker cabinets, white cabinets, beige walls, an undermount sink and solid surface countertops
Mid-sized danish master beige tile and stone tile porcelain tile and beige floor corner shower photo in Sacramento with shaker cabinets, white cabinets, beige walls, an undermount sink and solid surface countertops


65