
Search results for "Dissolve" in Home Design Ideas
 Sarah Lawson Design
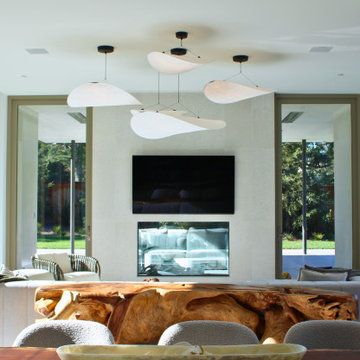
The great room is organized around symmetry, scale, and a strong relationship to the landscape. Operable floor-to-ceiling glazing on both sides of the space allows the room to fully open to the outdoors, while a pocketing window at the kitchen sink further dissolves the boundary between interior and exterior. Restrained furnishings and integrated lighting maintain a composed, architectural presence, allowing the space to function as a central gathering area without visual excess.
 MODIVO light
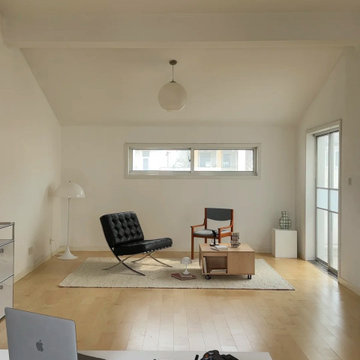
The space opens wide with floor-to-ceiling sliding glass doors, dissolving the boundary between indoors and out: beyond lies a terraced backyard with native succulents, olive trees, and a fire pit (a must-have for Californian evenings). Large format terracotta tiles in warm, earthy neutrals anchor the floor, echoing the state’s Spanish colonial roots, while exposed oak beams on the ceiling add rustic texture.
 Lubowicki Lanier Architecture
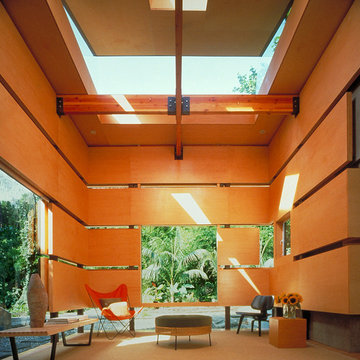
Our client desired a unique and expressive pavilion behind her Brentwood residence to accommodate frequent guests. A conservationist, art enthusiast, and philanthropist she asked for a modestly scaled intervention that would not impinge on the privacy of the neighbors or overwhelm the tranquility of the lush garden at the rear of the property. We developed a strategy to preserve the riparian natural setting by designing two distinct pavilions partially submerged into the hillside linked by a planted roofscape. The guesthouse forms a transition between the upper and lower terrace, and at certain points, disappears into the surrounding landscape to become part of the garden. Occupants are meant to experience each volume as similar in size and proportion yet individual in character and their relationship to the terrain; one introverted and the other extroverted.
The bedroom pavilion offers a more contemplative experience. Partially submerged into the hillside, its roof is transformed into a planter of native grasses. The ceiling suspended above the bed in the shape of a boat hull, creates a cocoon-like space. Clerestory windows defer views to the canopy of trees and sky beyond. In contrast, the living pavilion frames views through apertures carved into the wood-paneled interior interspersed with strips of glass that allow slivers of light to seep in. Sheathed in weathered copper, both interior and exterior materials are highly textured, warm and natural. A large window opens to the garden and creek and the hatch-like roof enclosed by glass on three sides lifts to the sky, illuminating the space with the play of light throughout the day and dissolving boundaries between inside and outside.
Find the right local pro for your project
 User

UserUpdated modern kitchen look. The luxury feel is provided by subtle colors and a soft wood finish. Custom bronze hardware provides a simple yet sophisticated look. The slat paneling on the island provides a nice touch and dissolves the flatness of the modern look.
 TERRAFIRMA Landscape
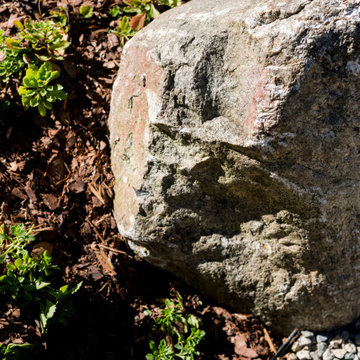
Recently, we embarked on a design project to redesign the entry landscaping with the timeless beauty of a Japanese garden, emphasizing Tsukiyama earth mounding. This technique, which involves sculpting gentle, rolling hills to reflect natural landscapes, brought a new dimension of tranquility and depth to the space.
By integrating a minimalist planting aesthetic and organic, dissolving lines, we achieved a seamless fusion of serenity with modern sophistication. The transformed entryway now greets visitors with unfolding views that perfectly complements the home’s treehouse views into Nichols Arboretum.
 TERRAFIRMA Landscape
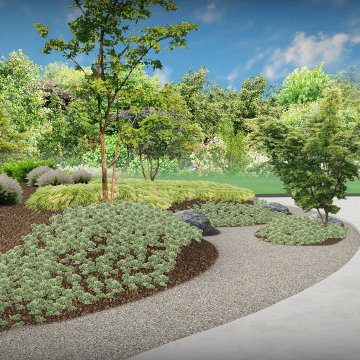
Recently, we embarked on a design project to redesign the entry landscaping with the timeless beauty of a Japanese garden, emphasizing Tsukiyama earth mounding. This technique, which involves sculpting gentle, rolling hills to reflect natural landscapes, brought a new dimension of tranquility and depth to the space.
By integrating a minimalist planting aesthetic and organic, dissolving lines, we achieved a seamless fusion of serenity with modern sophistication. The transformed entryway now greets visitors with unfolding views that perfectly complements the home’s treehouse views into Nichols Arboretum.
 NanaWall
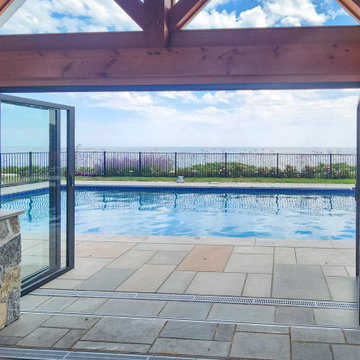
Folded fully open, the NanaWall patio doors dissolve the wall between the cabana, the pool and the ocean beyond.
Inspiration for a coastal pool remodel in Portland Maine
Inspiration for a coastal pool remodel in Portland Maine
 User
UserMake your dinner an even more enjoyable one and pour your tea or juice from this incredibly unique Large Glass Tilted Pitcher. This pitcher features a graceful and sturdy handle to allow you to serve a refreshing beverage with ease, and the unique tilted design will definitely catch the eye of your guests. Make your dinner an even more enjoyable one and pour your tea or juice from this incredibly unique Large Glass Tilted Pitcher. This pitcher features a graceful and sturdy handle to allow you to serve a refreshing beverage with ease, and the unique tilted design will definitely catch the eye of your guests.
 Terra Summer - Outdoor Living Products
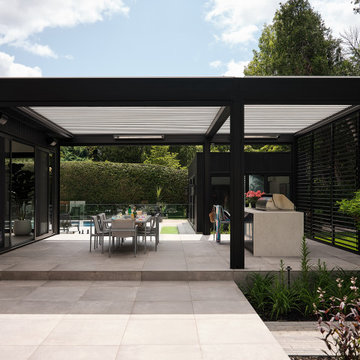
In keeping with the clients’ vision, this century-old home and modern Terra Summer pergola project was carefully imagined to honor history while embracing contemporary living. With their clean architectural form, the two connected pergolas echo the home’s black-and-white palette and contemporary lines. Their matte finish, harmonious proportions, and subtle detailing lend them a quiet confidence—enhancing the residence rather than competing with it. Extending the home’s design language into the landscape, the pergolas’ modern aluminum materials and geometry create a seamless connection with the pool, garden, and surrounding architecture.
An outdoor space built for living
Generous in scale, the two pergolas extend directly from the living room, dissolving the boundary between indoors and out. This XL structure, completed with an integrated extension, are equipped with Terra Summer motorized louvers, privacy shutters, retractable mosquito screens, as well as Infratech heaters—bringing comfort, flexibility, and elegance to everyday life. Designed to host, the layout features a full dining table and dedicated BBQ zone, making it ideal for sunlit breakfasts, relaxed summer meals, and evening gatherings under the open sky.
A place to gather, grow, and belong
More than just a shelter, the complete pergola structure creates a setting for connection. It's where weekend brunch stretch into afternoons, where kids play by the pool and friends linger around the table. Whether it’s for quiet family time or a lively gathering with friends, the space adapts—open, comfortable, and built to share life’s best moments, season after season.
Technical details
2 Large Motorized Louvered Pergolas
Installation Type: Freestanding, attached pergolas installed side by side
Frame Width: 15' and 10'
Height : 9'
Projection / Length: 19'
Total surface: 475 square feet
Frame color: Textured Black RAL9005ST
Blade Color: White RAL9003
Add-ons Features
Two Motorized Screens , color black
Privacy wall with adjustable blades, color textured black RAL9005ST
Heaters: Four Infratech Slimline heaters, color black
 Vitruvius Built
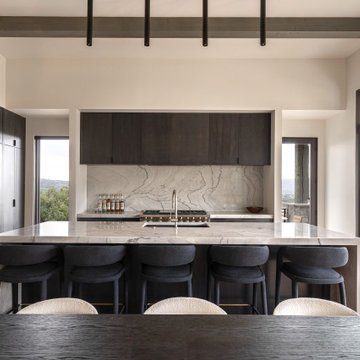
Encompassing 4,143 square feet with five bedrooms and six bathrooms, Alpenglow is an intimate yet opulent retreat, designed for those who seek harmony between refined living and the untamed beauty of nature.
At its core, the home boasts a spacious gourmet kitchen, where sleek quartzite countertops and custom alder wood cabinetry create a haven for culinary creativity. Expansive glass walls dissolve boundaries, offering seamless indoor-outdoor flow that invites the crisp mountain air and golden hues of Deer Valley’s alpenglow into every corner. The open-concept living area, anchored by a sculptural stone fireplace, blends warmth and sophistication, with handcrafted bronze lighting casting a soft, inviting glow.
Adjacent to community trails, Alpenglow’s extensive outdoor living spaces are an entertainer’s dream, featuring a wraparound deck, a sunken hot tub, and a fire-lit lounge area perfect for stargazing under the vast Utah sky. Inside, thoughtful details elevate the experience: a serene master suite with panoramic views, a dedicated wellness room for quiet reflection, and custom ski storage for effortless adventures on Deer Valley’s slopes.
Alpenglow is a sanctuary where mountain serenity and modern luxury intertwine, creating a legacy of unforgettable moments.
Architecture & Interiors: Studio Moxie
 Boyd's Custom Masonry LLC
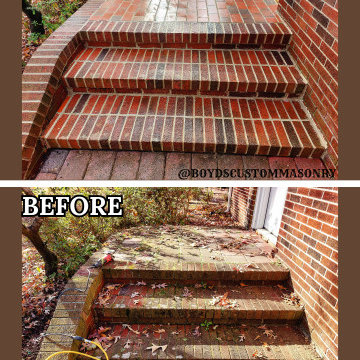
✨ BEFORE & AFTER -- Step Repair ?
☎ Call Mike Boyd at 757-412-5630 to discuss your next masonry project.
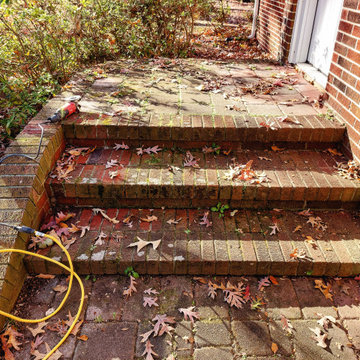
The square pavers on the landing were removed and replaced with Brookstown Full Range Modular Pavers from Pine Hall Brick Company, Inc. These traditional wire-cut, square-edge clay pavers complement the existing brick beautifully. The old, deteriorating mortar joints were ground out and filled with new mortar (Workrite 2906 N Old Colonial from York Building Products). After that, the area was cleaned using an acid wash designed for brick (@Prosoco SureKlean 600), which effectively dissolves mortar smears and construction dirt without causing acid burns or streaks. Repointing rejuvenates the old brick's appearance and helps prevent water from seeping into the joints.
✨ Want to restore your entryway? Give us a call! ☎ 757-412-5630 ? Now scheduling for MARCH 2025 for projects in Virginia Beach, Norfolk & Chesapeake, Virginia.
#brick #bricklayer #brickmason #masonry #inspiration #skilledtrades #skills
 TERRAFIRMA Landscape
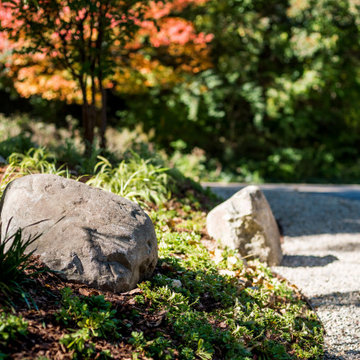
Recently, we embarked on a design project to redesign the entry landscaping with the timeless beauty of a Japanese garden, emphasizing Tsukiyama earth mounding. This technique, which involves sculpting gentle, rolling hills to reflect natural landscapes, brought a new dimension of tranquility and depth to the space.
By integrating a minimalist planting aesthetic and organic, dissolving lines, we achieved a seamless fusion of serenity with modern sophistication. The transformed entryway now greets visitors with unfolding views that perfectly complements the home’s treehouse views into Nichols Arboretum.
 Dynia Architects
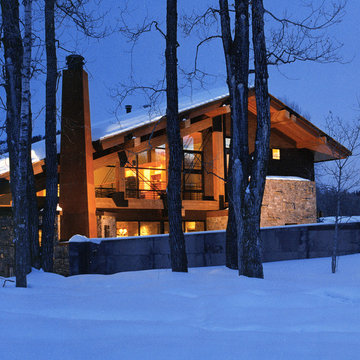
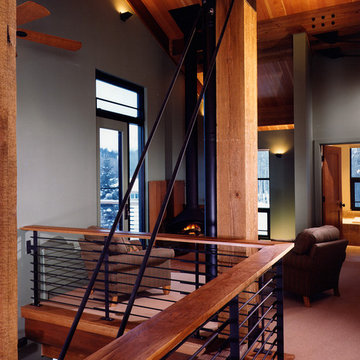
This vacation home, situated on a three acre wooded site, is an addition to the original modest house and garage. The program called for the addition of approximately 3,000 square feet to include living, dining, kitchen, and master bedroom space. A pavilion was created to the west of the existing house, with an internal bridge that spans a water element and connects both structures.
This strategy of separation allowed exploration of a new architecture that combined the timber tradition of the mountains with contemporary elements like expansive glass and an open plan. This is expressed by the great weight of the timber frame structure, which takes the form of two girder trusses that rest upon stone masses. On the west the truss is positioned outside the glass wall of the house. This creates a sense of depth that allows the building to dissolve into the landscape, and on a practical note, provides sun screening.
A.I.A. Wyoming Chapter Design Award of Merit 2001
Project Year: Pre-2005
 PRASADA Custom Homes
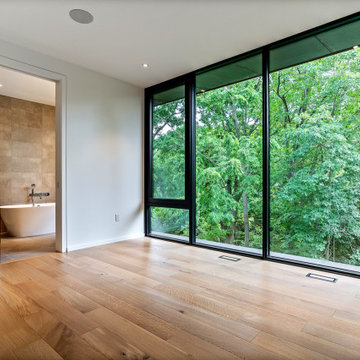
Floor-to-ceiling black-framed windows dissolve the boundary between this light-filled primary bedroom and the surrounding forest canopy, creating an elevated retreat grounded by wide-plank oak floors. A glimpse through the pocket door reveals the spa ensuite beyond — a home within a home. Prasada Custom Homes, Oakville, Ontario.
 The American Institute of Architects
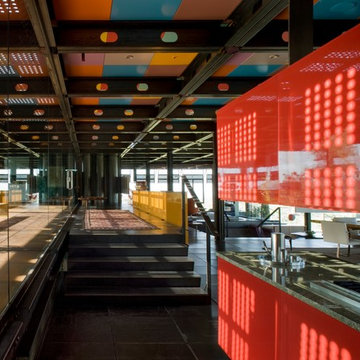
Architect: DCHGlobal Inc. AIA Housing Award Recipient.
Relic Rock is designed with a simple, flexible, sustainable prototype building system that is adaptable to a broad range of different climates and terrains. This prototype architectural solution sits lightly on the land, with cantilevered floors that minimize site disruption. A distinctive connection to nature is achieved by dissolving the division of interior and exterior space.
Bill Timmerman
 ODS Architecture
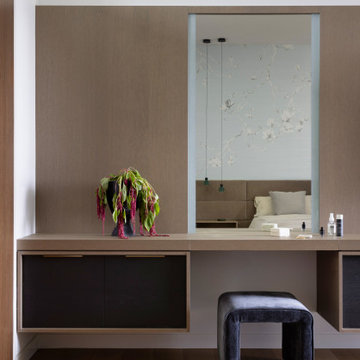
A 6,000 square foot 2-story new home complex in Milpitas was designed to facilitate the owners’ large business parties and gatherings, to have rooms for the kids to come back to upstairs, and a ground floor master suite with a huge walk-in closet. Several separate structures make up the dwelling: The main house, 3-car garage with carport for overflow parking, and a separate entertainment and recreation building separated by a courtyard from the main house.
The business activities include gatherings in the hundreds of people, so parking was maximized and guests can flow in through a separate gate to party in the courtyard and recreation building. Inside this structure is a wet bar, billiard room, workout gym and home theater. The main house ground floor has formal and informal living rooms, open kitchen and master suite with views and expansive windows in every direction. The house is sited on the crestline of a hill with views of the San Francisco Bay and private golf course below. The indoor-outdoor aspect of the house is further accentuated with outside living and dining areas.
High ceilings and expansive glass walls dissolve the sense of enclosure taking advantage of the site’s openness and privacy. The owner’s suite is downstairs in anticipation of aging-in-place, and upstairs there are three bedrooms and four bathrooms plus a sitting area lounge and casual TV loft area.
The house sits on one acre at the top of a low hill range overlooking Milpitas. The city was very cognizant of the importance of keeping a low profile at this crestline and required extensive story poles and photo evidence of the proper height and siting so as not to be seen from certain selected vantage points.
GENERAL CONTRACTOR: JCD Builders Inc.
LANDSCAPE DESIGN: Morf Chang Landscape Architecture / ODS Architecture
PHOTOGRAPHS: Paul Dyer Photography
 ROAM Architecture
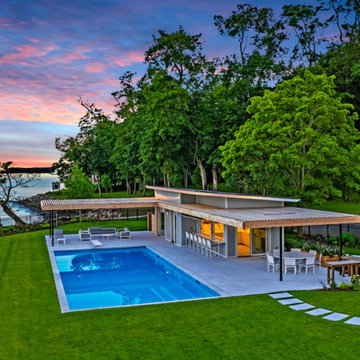
A modern cabana along the Hudson River
Set just above the waterline, the Hudson Pool Cabana is a quiet architectural retreat designed for effortless summer living. This modern pool house embraces its riverside setting with a warm, minimalist material palette and an open connection to the surrounding landscape.
With pergolas constructed of cedar that will naturally silver over time, the structure nestles into the terrain with quiet confidence. At its heart is a streamlined kitchen that opens wide to the pool terrace, thanks to custom lift-up glass panels that transform the façade and dissolve the boundary between indoors and out. This gesture invites conversation, movement, and hospitality to flow freely between interior and exterior spaces.
Inside, the cabana is grounded in simplicity—clean lines, natural finishes, and purposeful details. A full bath and changing area support long days in and around the pool, while pergolas offer shelter and shade when the sun begins to dip over the Hudson River.
At once practical and poetic, this riverside cabana elevates the everyday into something serene and enduring—a modern companion to the water's edge.
 Boyd's Custom Masonry LLC
✨ BEFORE & AFTER -- Step Repair ?
☎ Call Mike Boyd at 757-412-5630 to discuss your next masonry project.
The square pavers on the landing were removed and replaced with Brookstown Full Range Modular Pavers from Pine Hall Brick Company, Inc. These traditional wire-cut, square-edge clay pavers complement the existing brick beautifully. The old, deteriorating mortar joints were ground out and filled with new mortar (Workrite 2906 N Old Colonial from York Building Products). After that, the area was cleaned using an acid wash designed for brick (@Prosoco SureKlean 600), which effectively dissolves mortar smears and construction dirt without causing acid burns or streaks. Repointing rejuvenates the old brick's appearance and helps prevent water from seeping into the joints.
✨ Want to restore your entryway? Give us a call! ☎ 757-412-5630 ? Now scheduling for MARCH 2025 for projects in Virginia Beach, Norfolk & Chesapeake, Virginia.
#brick #bricklayer #brickmason #masonry #inspiration #skilledtrades #skills
 Dynia Architects
This vacation home, situated on a three acre wooded site, is an addition to the original modest house and garage. The program called for the addition of approximately 3,000 square feet to include living, dining, kitchen, and master bedroom space. A pavilion was created to the west of the existing house, with an internal bridge that spans a water element and connects both structures.
This strategy of separation allowed exploration of a new architecture that combined the timber tradition of the mountains with contemporary elements like expansive glass and an open plan. This is expressed by the great weight of the timber frame structure, which takes the form of two girder trusses that rest upon stone masses. On the west the truss is positioned outside the glass wall of the house. This creates a sense of depth that allows the building to dissolve into the landscape, and on a practical note, provides sun screening.
A.I.A. Wyoming Chapter Design Award of Merit 2001
Project Year: Pre-2005
 TERRAFIRMA Landscape
Recently, we embarked on a design project to redesign the entry landscaping with the timeless beauty of a Japanese garden, emphasizing Tsukiyama earth mounding. This technique, which involves sculpting gentle, rolling hills to reflect natural landscapes, brought a new dimension of tranquility and depth to the space.
By integrating a minimalist planting aesthetic and organic, dissolving lines, we achieved a seamless fusion of serenity with modern sophistication. The transformed entryway now greets visitors with unfolding views that perfectly complements the home’s treehouse views into Nichols Arboretum.
23