
Search results for "Dissolve" in Home Design Ideas
 Mark English Architects, AIA
The Atherton House is a family compound for a professional couple in the tech industry, and their two teenage children. After living in Singapore, then Hong Kong, and building homes there, they looked forward to continuing their search for a new place to start a life and set down roots.
The site is located on Atherton Avenue on a flat, 1 acre lot. The neighboring lots are of a similar size, and are filled with mature planting and gardens. The brief on this site was to create a house that would comfortably accommodate the busy lives of each of the family members, as well as provide opportunities for wonder and awe. Views on the site are internal. Our goal was to create an indoor- outdoor home that embraced the benign California climate.
The building was conceived as a classic “H” plan with two wings attached by a double height entertaining space. The “H” shape allows for alcoves of the yard to be embraced by the mass of the building, creating different types of exterior space. The two wings of the home provide some sense of enclosure and privacy along the side property lines. The south wing contains three bedroom suites at the second level, as well as laundry. At the first level there is a guest suite facing east, powder room and a Library facing west.
The north wing is entirely given over to the Primary suite at the top level, including the main bedroom, dressing and bathroom. The bedroom opens out to a roof terrace to the west, overlooking a pool and courtyard below. At the ground floor, the north wing contains the family room, kitchen and dining room. The family room and dining room each have pocketing sliding glass doors that dissolve the boundary between inside and outside.

Connecting the wings is a double high living space meant to be comfortable, delightful and awe-inspiring. A custom fabricated two story circular stair of steel and glass connects the upper level to the main level, and down to the basement “lounge” below. An acrylic and steel bridge begins near one end of the stair landing and flies 40 feet to the children’s bedroom wing. People going about their day moving through the stair and bridge become both observed and observer.
The front (EAST) wall is the all important receiving place for guests and family alike. There the interplay between yin and yang, weathering steel and the mature olive tree, empower the entrance. Most other materials are white and pure.
The mechanical systems are efficiently combined hydronic heating and cooling, with no forced air required.
 Alkire Construction
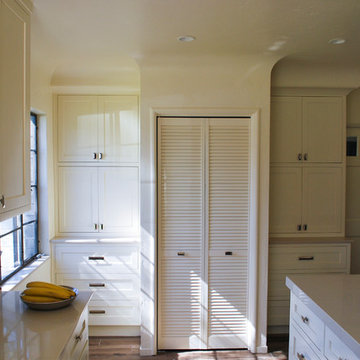
The exisitng laundry area was dissolved when to make room for a bigger kitchen. so a stackable bosh washer and dryer were installed behind this louvered bifold door, and additional custom cabinets were added on both sides for pantry storage space. Custom foam was used at the top of all the walls in kitchen to make the coved drywall detail, which matches the coved ceiling in other parts of the house.
 ODS Architecture
A 6,000 square foot 2-story new home complex in Milpitas was designed to facilitate the owners’ large business parties and gatherings, to have rooms for the kids to come back to upstairs, and a ground floor master suite with a huge walk-in closet. Several separate structures make up the dwelling: The main house, 3-car garage with carport for overflow parking, and a separate entertainment and recreation building separated by a courtyard from the main house.
The business activities include gatherings in the hundreds of people, so parking was maximized and guests can flow in through a separate gate to party in the courtyard and recreation building. Inside this structure is a wet bar, billiard room, workout gym and home theater. The main house ground floor has formal and informal living rooms, open kitchen and master suite with views and expansive windows in every direction. The house is sited on the crestline of a hill with views of the San Francisco Bay and private golf course below. The indoor-outdoor aspect of the house is further accentuated with outside living and dining areas.
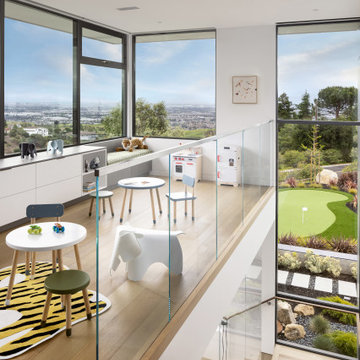
High ceilings and expansive glass walls dissolve the sense of enclosure taking advantage of the site’s openness and privacy. The owner’s suite is downstairs in anticipation of aging-in-place, and upstairs there are three bedrooms and four bathrooms plus a sitting area lounge and casual TV loft area.
The house sits on one acre at the top of a low hill range overlooking Milpitas. The city was very cognizant of the importance of keeping a low profile at this crestline and required extensive story poles and photo evidence of the proper height and siting so as not to be seen from certain selected vantage points.
GENERAL CONTRACTOR: JCD Builders Inc.
LANDSCAPE DESIGN: Morf Chang Landscape Architecture / ODS Architecture
PHOTOGRAPHS: Paul Dyer Photography
Find the right local pro for your project
 ODS Architecture
A 6,000 square foot 2-story new home complex in Milpitas was designed to facilitate the owners’ large business parties and gatherings, to have rooms for the kids to come back to upstairs, and a ground floor master suite with a huge walk-in closet. Several separate structures make up the dwelling: The main house, 3-car garage with carport for overflow parking, and a separate entertainment and recreation building separated by a courtyard from the main house.
The business activities include gatherings in the hundreds of people, so parking was maximized and guests can flow in through a separate gate to party in the courtyard and recreation building. Inside this structure is a wet bar, billiard room, workout gym and home theater. The main house ground floor has formal and informal living rooms, open kitchen and master suite with views and expansive windows in every direction. The house is sited on the crestline of a hill with views of the San Francisco Bay and private golf course below. The indoor-outdoor aspect of the house is further accentuated with outside living and dining areas.
High ceilings and expansive glass walls dissolve the sense of enclosure taking advantage of the site’s openness and privacy. The owner’s suite is downstairs in anticipation of aging-in-place, and upstairs there are three bedrooms and four bathrooms plus a sitting area lounge and casual TV loft area.
The house sits on one acre at the top of a low hill range overlooking Milpitas. The city was very cognizant of the importance of keeping a low profile at this crestline and required extensive story poles and photo evidence of the proper height and siting so as not to be seen from certain selected vantage points.
GENERAL CONTRACTOR: JCD Builders Inc.
LANDSCAPE DESIGN: Morf Chang Landscape Architecture / ODS Architecture
PHOTOGRAPHS: Paul Dyer Photography
 kimberly peck architect
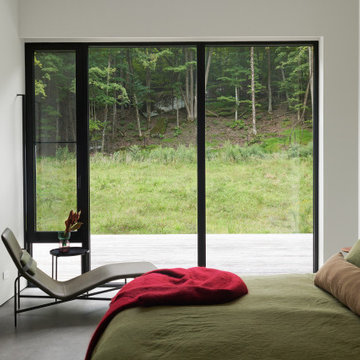
A full glass door in the primary bedroom opens directly to nature, dissolving the boundary between indoors and out for a seamless connection to the surrounding landscape.
 Rodwin Architecture & Skycastle Construction
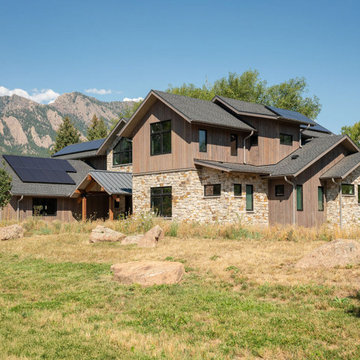
Nestled along South Boulder Creek with sweeping Flatirons views, Creekside is a custom modern mountain home shaped by one guiding principle: dissolve the boundary between light, landscape, and daily living. From the first conversations, the project began not with a floor plan, but with the land itself—carefully evaluating a rare, delicate site and letting its rhythms, constraints, and beauty set the tone for every decision.
Designed for a couple building their forever home in the Boulder foothills, the residence balances crisp modernity with the warmth and honesty of natural materials. Expansive glazing and clean lines are grounded by timber, stone, and tactile finishes—quietly luxurious rather than showy. The clients had spent years “chasing the light” from home to home; here, that pursuit became something more intentional. Instead of chasing the sun, the architecture invites sunlight to travel through the house across the day and seasons.
Light is treated as a living element, orchestrated to create moments of surprise and calm. An interior window captures southern exposure at the upper level, guiding it through the loft and filtering it into the northern living room below—an atmospheric shift that changes hour by hour. A glass stair bridge adds levitation and clarity, linking front and back, public and private. Beneath it, a serene Zen garden winds under floating stairs, creating a quiet pause in the home’s circulation.
Facing the creek, the home opens into a composition of glass and crisp geometry, framing moving water and long bands of daylight. Peaked roofs, timber beams, and stone cladding nod to regional vernacular, rooting the modern form in its mountain context.
Set beside a sensitive riparian corridor, Creekside demanded exceptional care, including meticulous deconstruction of an existing structure with 94% landfill diversion. Performance was treated as a design feature: HERS 4, ENERGY STAR certification, a 15.8 kWh solar array, 30 kW battery backup, 1 ACH air-sealed construction, and air-source heat pumps—proof that stewardship and comfort can coexist beautifully.
 ODS Architecture
A 6,000 square foot 2-story new home complex in Milpitas was designed to facilitate the owners’ large business parties and gatherings, to have rooms for the kids to come back to upstairs, and a ground floor master suite with a huge walk-in closet. Several separate structures make up the dwelling: The main house, 3-car garage with carport for overflow parking, and a separate entertainment and recreation building separated by a courtyard from the main house.
The business activities include gatherings in the hundreds of people, so parking was maximized and guests can flow in through a separate gate to party in the courtyard and recreation building. Inside this structure is a wet bar, billiard room, workout gym and home theater. The main house ground floor has formal and informal living rooms, open kitchen and master suite with views and expansive windows in every direction. The house is sited on the crestline of a hill with views of the San Francisco Bay and private golf course below. The indoor-outdoor aspect of the house is further accentuated with outside living and dining areas.
High ceilings and expansive glass walls dissolve the sense of enclosure taking advantage of the site’s openness and privacy. The owner’s suite is downstairs in anticipation of aging-in-place, and upstairs there are three bedrooms and four bathrooms plus a sitting area lounge and casual TV loft area.
The house sits on one acre at the top of a low hill range overlooking Milpitas. The city was very cognizant of the importance of keeping a low profile at this crestline and required extensive story poles and photo evidence of the proper height and siting so as not to be seen from certain selected vantage points.
GENERAL CONTRACTOR: JCD Builders Inc.
LANDSCAPE DESIGN: Morf Chang Landscape Architecture / ODS Architecture
PHOTOGRAPHS: Paul Dyer Photography
 Oak & Iron Construction Group
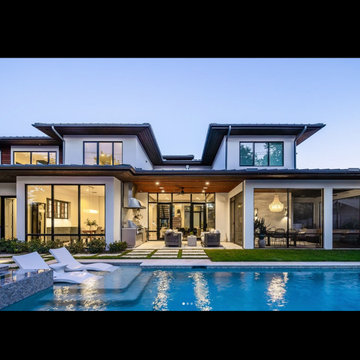
The exterior of the Modern Glenwood Home embodies the balance between structure and serenity. Expansive glass walls dissolve the divide between interior and exterior, drawing natural light deep into the home while framing serene views of the pool and gardens. Warm wood soffits introduce an organic counterpoint to the clean architectural lines, while the subtle glow of layered lighting enhances the home’s refined ambiance after sunset. The design celebrates modern simplicity and material richness—creating a timeless backdrop for relaxed, elegant living.
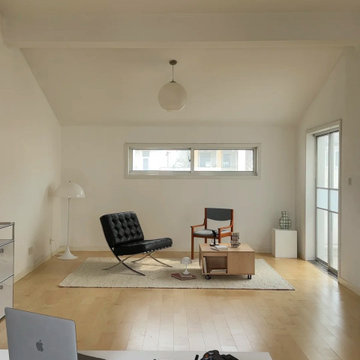
 MODIVO light
The space opens wide with floor-to-ceiling sliding glass doors, dissolving the boundary between indoors and out: beyond lies a terraced backyard with native succulents, olive trees, and a fire pit (a must-have for Californian evenings). Large format terracotta tiles in warm, earthy neutrals anchor the floor, echoing the state’s Spanish colonial roots, while exposed oak beams on the ceiling add rustic texture.
 Boyd's Custom Masonry LLC
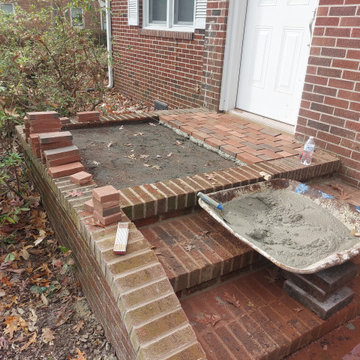
✨ BEFORE & AFTER -- Step Repair ?
☎ Call Mike Boyd at 757-412-5630 to discuss your next masonry project.
The square pavers on the landing were removed and replaced with Brookstown Full Range Modular Pavers from Pine Hall Brick Company, Inc. These traditional wire-cut, square-edge clay pavers complement the existing brick beautifully. The old, deteriorating mortar joints were ground out and filled with new mortar (Workrite 2906 N Old Colonial from York Building Products). After that, the area was cleaned using an acid wash designed for brick (@Prosoco SureKlean 600), which effectively dissolves mortar smears and construction dirt without causing acid burns or streaks. Repointing rejuvenates the old brick's appearance and helps prevent water from seeping into the joints.
✨ Want to restore your entryway? Give us a call! ☎ 757-412-5630 ? Now scheduling for MARCH 2025 for projects in Virginia Beach, Norfolk & Chesapeake, Virginia.
#brick #bricklayer #brickmason #masonry #inspiration #skilledtrades #skills
 TERRAFIRMA Landscape
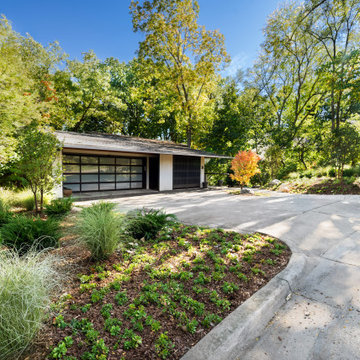
Recently, we embarked on a design project to redesign the entry landscaping with the timeless beauty of a Japanese garden, emphasizing Tsukiyama earth mounding. This technique, which involves sculpting gentle, rolling hills to reflect natural landscapes, brought a new dimension of tranquility and depth to the space.
By integrating a minimalist planting aesthetic and organic, dissolving lines, we achieved a seamless fusion of serenity with modern sophistication. The transformed entryway now greets visitors with unfolding views that perfectly complements the home’s treehouse views into Nichols Arboretum.
 Sarah Lawson Design
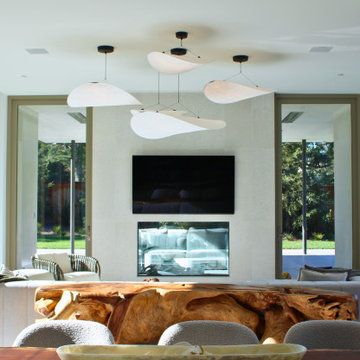
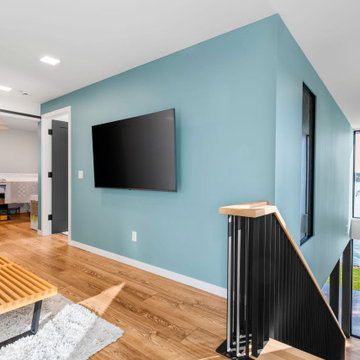
The great room is organized around symmetry, scale, and a strong relationship to the landscape. Operable floor-to-ceiling glazing on both sides of the space allows the room to fully open to the outdoors, while a pocketing window at the kitchen sink further dissolves the boundary between interior and exterior. Restrained furnishings and integrated lighting maintain a composed, architectural presence, allowing the space to function as a central gathering area without visual excess.
 Lundin Architects LLC
Set on a narrow lakefront parcel defined by tight setbacks and limited hardscape allowance, this modern cabin demonstrates how thoughtful design can transform restriction into possibility. Carefully composed to preserve privacy while opening fully toward the water, the home feels both expansive and intimate—an elevated retreat grounded in its landscape.
Though modest in footprint, the residence lives generously. Four bedrooms are tucked efficiently within the plan, including a light-filled quilting studio that reflects the homeowners’ creative life. Each bedroom opens onto its own private balcony, offering moments of pause and perspective with views stretching across lake and countryside.
The upper level also includes a family room, providing a quiet gathering space removed from the activity below. From here, the home’s vertical volume becomes apparent, as daylight pours down through a dramatic two-story space framed by glass facing the lake.
At the center of the home, a custom steel-and-wood plank stair acts as both circulation and sculpture. Rising through the double-height volume, it leads the eye upward to a tall Nelson cigar lamp suspended above—an intentional moment of drama and delight.
The main floor is designed around connection and flow. Kitchen, dining, and living areas exist as one continuous space, unified by light, views, and material warmth. A 12-foot-long island anchors the kitchen, serving as the natural gathering place for morning coffee, family meals, and summertime buffet-style entertaining. When fully opened, large folding accordion glass doors dissolve the boundary between inside and out, allowing the screened porch to become a true extension of the living space.
Function is carefully layered throughout the plan. A mudroom entry from the tucked-under two-car garage includes a powder room and utility closet, while a generous entry closet provides essential storage and has been dimensioned to accommodate a future elevator.
Designed intentionally for aging in place, the home incorporates zero-threshold access from the garage, wide halls and doorways, reinforced wall blocking for future grab bars, and infrastructure for a future elevator—ensuring long-term comfort without compromising design.
Clad in dark painted board-and-batten siding, the exterior minimizes visual scale and allows the home to recede quietly into the landscape. Recessed balconies and façade elements are wrapped in warm wood-look siding, adding depth and contrast while bringing warmth into the interior. At night, light spills softly from within, and the cabin glows along the shoreline—welcoming, calm, and enduring.
 Vitruvius Built
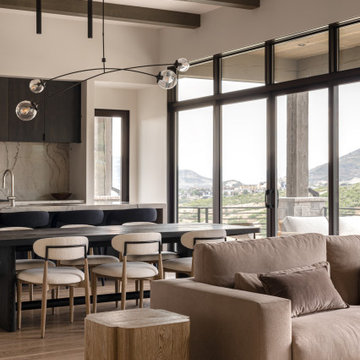
Encompassing 4,143 square feet with five bedrooms and six bathrooms, Alpenglow is an intimate yet opulent retreat, designed for those who seek harmony between refined living and the untamed beauty of nature.
At its core, the home boasts a spacious gourmet kitchen, where sleek quartzite countertops and custom alder wood cabinetry create a haven for culinary creativity. Expansive glass walls dissolve boundaries, offering seamless indoor-outdoor flow that invites the crisp mountain air and golden hues of Deer Valley’s alpenglow into every corner. The open-concept living area, anchored by a sculptural stone fireplace, blends warmth and sophistication, with handcrafted bronze lighting casting a soft, inviting glow.
Adjacent to community trails, Alpenglow’s extensive outdoor living spaces are an entertainer’s dream, featuring a wraparound deck, a sunken hot tub, and a fire-lit lounge area perfect for stargazing under the vast Utah sky. Inside, thoughtful details elevate the experience: a serene master suite with panoramic views, a dedicated wellness room for quiet reflection, and custom ski storage for effortless adventures on Deer Valley’s slopes.
Alpenglow is a sanctuary where mountain serenity and modern luxury intertwine, creating a legacy of unforgettable moments.
Architecture & Interiors: Studio Moxie
 ALTER Design Studio
Beach Grove Social transforms a dated 3-bed, 2.5-bath into a modern, moody home made for entertaining. Vaulted cedar ceilings and triangular clerestories bathe white oak and graphite finishes in soft light, while a linear hearth anchors the open living–dining core. The reimagined kitchen hides the daily clutter with a concealed appliance garage and a grain-matched door to the laundry, keeping surfaces calm. Full-width sliders dissolve the boundary to a terrace designed for gatherings. Three new bathrooms—each tailored to its user—pair refined materials with serene lighting to deliver sophisticated, restorative spaces.
 cdrg+RedTeam
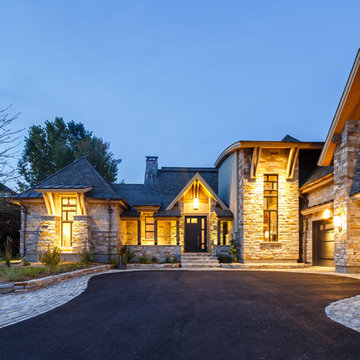
Considering the flashy nature and the innovative designs that rustic contemporary houses are sporting of late, it really is not easy to fabricate a home that can showcase a mountain rustic look with just the right touch of contemporary.
Yet, this bold design, is really something ‘different' and the moment you lay your eyes on it, you cannot but help fall in love with its well-defined plan, sleek look, amazing use of natural stone and integration of BC fir and raw metal into the structure. This house is a direct design response to site, form and utility of building material, which combine to create a solid, robust structure. Disclosure of the stone work, expansive art glass windows and timber frame accents creates a visual impact. The front entry and facade is aligned with the midday sun. The long side of the triple garage act as a retaining wall.
Inside this house, rooms slide into each other, dissolving the problem of further enclosure. The plan is unrestricted by the geometry and a sense of infinite space is achieved. Materials are reduced to a palette of metal, concrete, glass and timber, underpinning the desire for a rustic but still contemporary home to be basic and creating an embedded modesty.
 Vitruvius Built
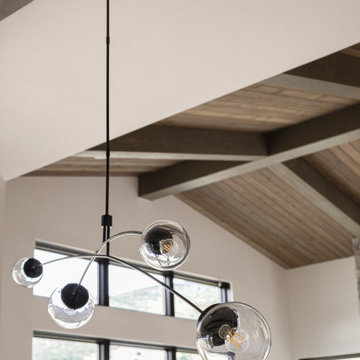
Encompassing 4,143 square feet with five bedrooms and six bathrooms, Alpenglow is an intimate yet opulent retreat, designed for those who seek harmony between refined living and the untamed beauty of nature.
At its core, the home boasts a spacious gourmet kitchen, where sleek quartzite countertops and custom alder wood cabinetry create a haven for culinary creativity. Expansive glass walls dissolve boundaries, offering seamless indoor-outdoor flow that invites the crisp mountain air and golden hues of Deer Valley’s alpenglow into every corner. The open-concept living area, anchored by a sculptural stone fireplace, blends warmth and sophistication, with handcrafted bronze lighting casting a soft, inviting glow.
Adjacent to community trails, Alpenglow’s extensive outdoor living spaces are an entertainer’s dream, featuring a wraparound deck, a sunken hot tub, and a fire-lit lounge area perfect for stargazing under the vast Utah sky. Inside, thoughtful details elevate the experience: a serene master suite with panoramic views, a dedicated wellness room for quiet reflection, and custom ski storage for effortless adventures on Deer Valley’s slopes.
Alpenglow is a sanctuary where mountain serenity and modern luxury intertwine, creating a legacy of unforgettable moments.
Architecture & Interiors: Studio Moxie
 Tile Doctor Ltd
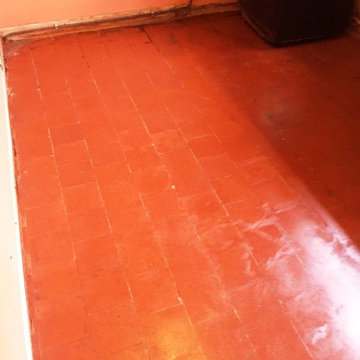
It’s been my experience that it’s not un-common to discover fantastic tiled floors hidden underneath an additional layer of flooring usually carpet or linoleum. This was the case with this property, situated in the town of Canley, Coventry, where the owner had found a Quarry tiled floor underneath Vinyl tiles which had been stuck down using an adhesive.
Quarry tiles are typically hard wearing and very durable and a sensible choice for flooring in high traffic areas of both residential and commercial properties, a tiled floor is of course a difficult to remove so it’s not surprising that tiles do get covered over rather than replaced during redecoration.
Taste’s change and like most property owners who unearth hidden tiled floors, my client was keen to restore them as an original feature. Despite the amount of adhesive and the poor state of the Quarry tiles, I was confident that the floor could be restored to new, so we agreed a date for me to come back to the property and complete the work.
The process of cleaning the Quarry tiled floor – including remove large amounts of adhesive – took a total of two days to complete.
I started by carefully removing the Vinyl tiles using a hand scraper which as you can imagine was a lot of manual effort and the adhesive proved quite difficult to remove. In the end I had to use a combination of a very coarse 50 grit pad fitted to a heavy rotary machine lubricated with water, to clear the area completely of the substance.
The resulting slurry was rinsed away, and the floor was then given a thorough acid rinse with Tile Doctor Grout Clean-Up. Grout Clean-Up is a cleaner which contains concentrated phosphoric acid, and is designed to dissolve minerals such as salts and cement left on the surface of the tile.
This was followed by a final thorough rinse with water, and the excess moisture was soaked up with a wet-vac machine.
After the cleaning process was complete, I left the floor to dry off completely for 24 hours. Upon my return to the house the next day, I checked for any dampness that could have damaged the performance of the sealer, thankfully, the floor was dry and ready to seal, and so I proceeded to apply several coats of Tile Doctor Seal & Go Extra.
Seal & Go Extra is a fully breathable sealer that provides for effective moisture transmission. It provides durable surface protection against dirt and stains, and is suitable for most kinds of internal, natural stone tiled floors, including Quarry, Victorian and Flagstone.
As you can see from the photographs the Quarry tiles came out really well and it’s hard to believe that this is the same floor.
Mick Gayton
Warwickshire Tile Doctor
 Design Matters
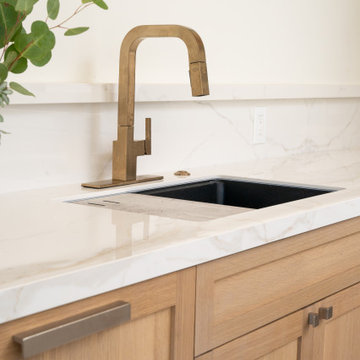
This Morgan Hill pool house was designed as a seamless extension of the home, where indoor comfort meets effortless outdoor living. A soft, neutral palette layered with warm wood tones and textured stone creates a relaxed yet refined backdrop for gathering, anchored by a contemporary fireplace wall and custom millwork. Expansive openings dissolve the boundary to the pool beyond, inviting year-round enjoyment and an easy, sun-soaked California lifestyle.
 ODS Architecture
A 6,000 square foot 2-story new home complex in Milpitas was designed to facilitate the owners’ large business parties and gatherings, to have rooms for the kids to come back to upstairs, and a ground floor master suite with a huge walk-in closet. Several separate structures make up the dwelling: The main house, 3-car garage with carport for overflow parking, and a separate entertainment and recreation building separated by a courtyard from the main house.
The business activities include gatherings in the hundreds of people, so parking was maximized and guests can flow in through a separate gate to party in the courtyard and recreation building. Inside this structure is a wet bar, billiard room, workout gym and home theater. The main house ground floor has formal and informal living rooms, open kitchen and master suite with views and expansive windows in every direction. The house is sited on the crestline of a hill with views of the San Francisco Bay and private golf course below. The indoor-outdoor aspect of the house is further accentuated with outside living and dining areas.
High ceilings and expansive glass walls dissolve the sense of enclosure taking advantage of the site’s openness and privacy. The owner’s suite is downstairs in anticipation of aging-in-place, and upstairs there are three bedrooms and four bathrooms plus a sitting area lounge and casual TV loft area.
The house sits on one acre at the top of a low hill range overlooking Milpitas. The city was very cognizant of the importance of keeping a low profile at this crestline and required extensive story poles and photo evidence of the proper height and siting so as not to be seen from certain selected vantage points.
GENERAL CONTRACTOR: JCD Builders Inc.
LANDSCAPE DESIGN: Morf Chang Landscape Architecture / ODS Architecture
PHOTOGRAPHS: Paul Dyer Photography
22