
Search results for "Dissolve" in Home Design Ideas
 ALTER Design Studio
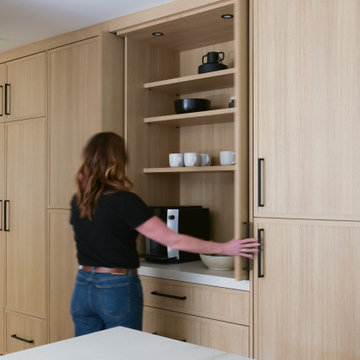
Beach Grove Social transforms a dated 3-bed, 2.5-bath into a modern, moody home made for entertaining. Vaulted cedar ceilings and triangular clerestories bathe white oak and graphite finishes in soft light, while a linear hearth anchors the open living–dining core. The reimagined kitchen hides the daily clutter with a concealed appliance garage and a grain-matched door to the laundry, keeping surfaces calm. Full-width sliders dissolve the boundary to a terrace designed for gatherings. Three new bathrooms—each tailored to its user—pair refined materials with serene lighting to deliver sophisticated, restorative spaces.
 Blue Oak Architecture
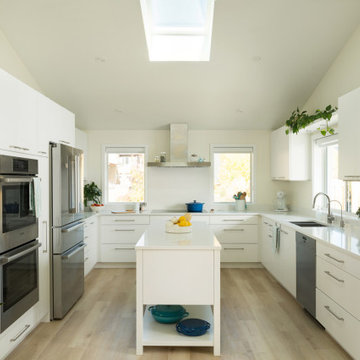
Nestled in the heart of Boulder, this 1950s ranch home was thoughtfully transformed to embrace modern living while honoring the charm and character of the neighborhood. The client wished for their home to become a place of gathering and community. This design embraces the open-concept floor plan by dissolving boundaries and encouraging organic interactions between the spaces within the home and with the surrounding landscape.
At the heart of this transformation stands a strategically positioned wood-burning stove, which can be enjoyed from the dining or living areas, perfect for cozy winter nights. The kitchen dining space emerges as the vibrant epicenter of this family-friendly home with a fluid transition to the patio and garden. Vaulted ceilings accentuated with skylights illuminate the space with natural light, creating an airy, expansive feel; while the French oak flooring introduces a touch of grounding warmth and nature. The bedroom wing, intentionally secluded, offers an intimate sanctuary. En-suite bathrooms feature hints of luxury, including a steam shower and a soaking tub, elevating the space for an indulgent spa experience.
Beyond the aesthetics, the fire-wise design includes non-combustible exterior materials, defensible space, and closed soffits. This fully electric home also prioritizes sustainability with features such as electric vehicle and solar power readiness, water-conserving landscaping, and an aging-in-place layout. Collaboration was key in transforming this house into the “forever home“ the couple envisioned and can now enjoy for many years to come - Photography by Dane Cronin
 TERRAFIRMA Landscape
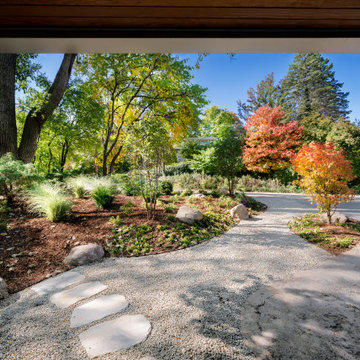
Recently, we embarked on a design project to redesign the entry landscaping with the timeless beauty of a Japanese garden, emphasizing Tsukiyama earth mounding. This technique, which involves sculpting gentle, rolling hills to reflect natural landscapes, brought a new dimension of tranquility and depth to the space.
By integrating a minimalist planting aesthetic and organic, dissolving lines, we achieved a seamless fusion of serenity with modern sophistication. The transformed entryway now greets visitors with unfolding views that perfectly complements the home’s treehouse views into Nichols Arboretum.
Find the right local pro for your project
 Vitruvius Built
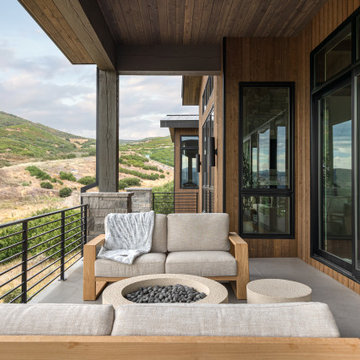
Encompassing 4,143 square feet with five bedrooms and six bathrooms, Alpenglow is an intimate yet opulent retreat, designed for those who seek harmony between refined living and the untamed beauty of nature.
At its core, the home boasts a spacious gourmet kitchen, where sleek quartzite countertops and custom alder wood cabinetry create a haven for culinary creativity. Expansive glass walls dissolve boundaries, offering seamless indoor-outdoor flow that invites the crisp mountain air and golden hues of Deer Valley’s alpenglow into every corner. The open-concept living area, anchored by a sculptural stone fireplace, blends warmth and sophistication, with handcrafted bronze lighting casting a soft, inviting glow.
Adjacent to community trails, Alpenglow’s extensive outdoor living spaces are an entertainer’s dream, featuring a wraparound deck, a sunken hot tub, and a fire-lit lounge area perfect for stargazing under the vast Utah sky. Inside, thoughtful details elevate the experience: a serene master suite with panoramic views, a dedicated wellness room for quiet reflection, and custom ski storage for effortless adventures on Deer Valley’s slopes.
Alpenglow is a sanctuary where mountain serenity and modern luxury intertwine, creating a legacy of unforgettable moments.
Architecture & Interiors: Studio Moxie
 MODIVO light
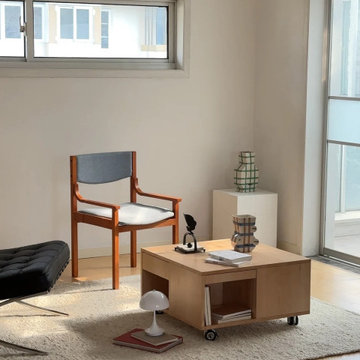
The space opens wide with floor-to-ceiling sliding glass doors, dissolving the boundary between indoors and out: beyond lies a terraced backyard with native succulents, olive trees, and a fire pit (a must-have for Californian evenings). Large format terracotta tiles in warm, earthy neutrals anchor the floor, echoing the state’s Spanish colonial roots, while exposed oak beams on the ceiling add rustic texture.
 NanaWall
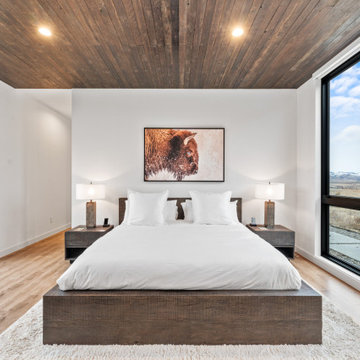
In this modern Yellowstone retreat, the landscape is the artwork, framed by ultra slim #NanaWall opening glass doors that can dissolve instantly to connect indoor and outdoor spaces. The bifold glass doors open a 21-foot span to the Absaroka mountain range, turning the great room into a front-row seat to the valley, year-round. Floor-to-ceiling glass doors glide into a compact stack, maximizing for usable square footage, and space planning. In colder climates, thermally broken systems keep interiors cozy, without sacrificing the view. A convenient swing door handles quick ins-and-outs so the system doesn't need to open for everyday use. This helps keep spaces accessible and cozy year-round! Builder: Basecamp Construction with Images and Story shared via @WanderYellowstone. Tap our link in story or bio to read the blog!
"Floor-to-ceiling doors give you stunning vistas… in summer you can open the NanaWall completely to let the fresh Montana air inside. Open in summer for the breeze, closed in winter with crystal-clear views." —Wander
 WL3 Designs

Designed and realized by WL3 Designs, The Albero Respite is a paradigm of contemporary minimalist architecture, where serene simplicity meets functional elegance. Named after the Italian word for 'tree', the home pays homage to the solitary olive tree gracing its courtyard, symbolizing peace and resilience.
This single-story structure emerges from the landscape with clean lines and expansive glass facades that dissolve the barriers between indoor space and the natural world outside. White, the dominant hue, serves not just as a design choice but as a canvas for the play of light and shadow, changing with the sun’s whims.
WL3 Designs has meticulously crafted each element of The Albero Respite to embody the principles of sustainable design while providing a haven of tranquility.
The home's orientation and glazing are engineered to optimize natural light and promote passive heating and cooling, reducing the need for artificial climate control. It stands as a testament to the possibility of living in harmony with nature without forgoing modern luxury and comfort.
Designing for the desert requires in-depth understanding of the extreme temperatures that range here.
From freezing temperatures in the winter to blistering hot ones in the summer, the region contains every extreme, and the homes that are built in it must also. Rains and wind, endless sunshine, these are all elements that we considered when designing for this region.
In addition to using modern strategies, we referred to ancient design concepts embraced by native people for generations, combining the two to create modern homes in this timeless, desert environment.
 Seven Rivers Design Build
Davis Stuart Residence
A Custom Home by Seven Rivers Design + Build
Highlight
One of the standout features of the Davis–Stuart Residence is the 20-foot accordion door that opens the living room directly onto a stone patio. Designed and built by Seven Rivers Design + Build, this dramatic opening dissolves the boundary between interior and exterior spaces, creating a unified indoor–outdoor living experience ideal for entertaining, relaxing, and connecting with nature.
Detail
Thoughtful Custom Home Design in a Private Setting
This custom-built, single-story home sits atop a small knoll in a quiet, private landscape. The two-bedroom, two-bath layout emphasizes comfort, efficiency, and flow. At the center of the home, the great room features a wood-burning stone fireplace and opens seamlessly to a spacious flagstone patio, extending daily living into the outdoors.
High-Performance Materials & Off-Grid Capability
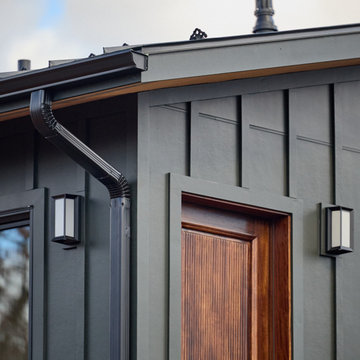
Built for durability and long-term performance, the home features a standing-seam metal roof, fiber-cement board-and-batten siding, and wide-plank hickory flooring throughout. Large Andersen 400 Series windows bring in abundant natural light while framing views of the surrounding landscape.
The residence is off-grid, powered by a 13kW solar array (installed prior to Seven Rivers’ involvement), supporting energy independence without compromising comfort or craftsmanship.
The Seven Rivers Design + Build Difference
The Davis–Stuart Residence reflects Seven Rivers Design + Build’s commitment to thoughtful architecture, high-quality materials, and a seamless design/build process. The result is a modern, resilient home that feels both refined and deeply rooted in its natural setting—crafted to enhance how people live, gather, and connect to place.
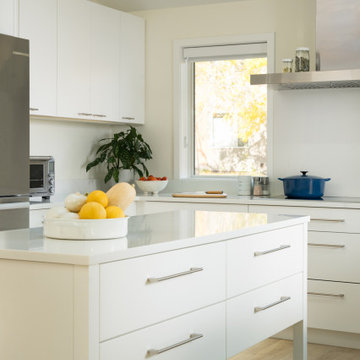 Blue Oak Architecture
Nestled in the heart of Boulder, this 1950s ranch home was thoughtfully transformed to embrace modern living while honoring the charm and character of the neighborhood. The client wished for their home to become a place of gathering and community. This design embraces the open-concept floor plan by dissolving boundaries and encouraging organic interactions between the spaces within the home and with the surrounding landscape.
At the heart of this transformation stands a strategically positioned wood-burning stove, which can be enjoyed from the dining or living areas, perfect for cozy winter nights. The kitchen dining space emerges as the vibrant epicenter of this family-friendly home with a fluid transition to the patio and garden. Vaulted ceilings accentuated with skylights illuminate the space with natural light, creating an airy, expansive feel; while the French oak flooring introduces a touch of grounding warmth and nature. The bedroom wing, intentionally secluded, offers an intimate sanctuary. En-suite bathrooms feature hints of luxury, including a steam shower and a soaking tub, elevating the space for an indulgent spa experience.
Beyond the aesthetics, the fire-wise design includes non-combustible exterior materials, defensible space, and closed soffits. This fully electric home also prioritizes sustainability with features such as electric vehicle and solar power readiness, water-conserving landscaping, and an aging-in-place layout. Collaboration was key in transforming this house into the “forever home“ the couple envisioned and can now enjoy for many years to come - Photography by Dane Cronin
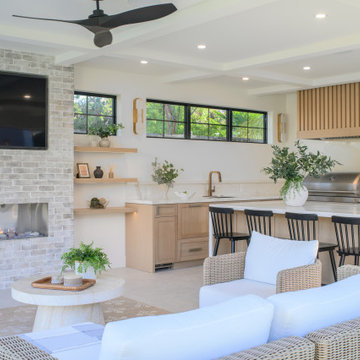
 Design Matters
This Morgan Hill pool house was designed as a seamless extension of the home, where indoor comfort meets effortless outdoor living. A soft, neutral palette layered with warm wood tones and textured stone creates a relaxed yet refined backdrop for gathering, anchored by a contemporary fireplace wall and custom millwork. Expansive openings dissolve the boundary to the pool beyond, inviting year-round enjoyment and an easy, sun-soaked California lifestyle.
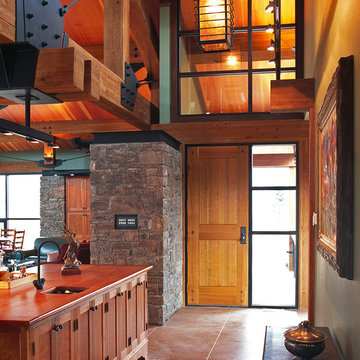
 Dynia Architects
This vacation home, situated on a three acre wooded site, is an addition to the original modest house and garage. The program called for the addition of approximately 3,000 square feet to include living, dining, kitchen, and master bedroom space. A pavilion was created to the west of the existing house, with an internal bridge that spans a water element and connects both structures.
This strategy of separation allowed exploration of a new architecture that combined the timber tradition of the mountains with contemporary elements like expansive glass and an open plan. This is expressed by the great weight of the timber frame structure, which takes the form of two girder trusses that rest upon stone masses. On the west the truss is positioned outside the glass wall of the house. This creates a sense of depth that allows the building to dissolve into the landscape, and on a practical note, provides sun screening.
A.I.A. Wyoming Chapter Design Award of Merit 2001
Project Year: Pre-2005
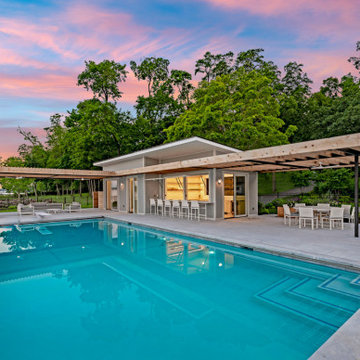
 ROAM Architecture
A modern cabana along the Hudson River
Set just above the waterline, the Hudson Pool Cabana is a quiet architectural retreat designed for effortless summer living. This modern pool house embraces its riverside setting with a warm, minimalist material palette and an open connection to the surrounding landscape.
With pergolas constructed of cedar that will naturally silver over time, the structure nestles into the terrain with quiet confidence. At its heart is a streamlined kitchen that opens wide to the pool terrace, thanks to custom lift-up glass panels that transform the façade and dissolve the boundary between indoors and out. This gesture invites conversation, movement, and hospitality to flow freely between interior and exterior spaces.
Inside, the cabana is grounded in simplicity—clean lines, natural finishes, and purposeful details. A full bath and changing area support long days in and around the pool, while pergolas offer shelter and shade when the sun begins to dip over the Hudson River.
At once practical and poetic, this riverside cabana elevates the everyday into something serene and enduring—a modern companion to the water's edge.

 Semmelmann Interiors- Voted Best Interiors 2024!
Susan Semmelmann is famed for audacious design statements, but she also cherishes the simplicity and elegance of a Step into the realm of your Dream Home with us. We curate the look and feel of your desired abode, encompassing all elements from illuminations to adornments.
While Susan Semmelmann is acclaimed for her daring design declarations, she holds a deep reverence for the allure of chic, minimalist aesthetics. Our fabrics, draperies, and furnishings are skillfully fashioned at our Fort Worth Fabric Studio - a vibrant, woman-led establishment nestled in the heart of Texas.
Your dream living room comes to life with a prominent white brick accent wall and fireplace, lending an urban twist to your Texan home. Resting beneath a dazzling crystal chandelier are plush beige couches, creating a harmonious balance between comfort and elegance. Our concept of a bathroom is a place for you to dissolve the day's stresses; thus, we utilized a serene, all-white palette and emphasized absolute balance within your personal retreat. Amidst designing your symmetrically placed, eggshell cabinets, we laid down a classy marble floor intended for regal footfalls. The center stage is dominated by a spotless, inviting plunge bath designed for indulgent bubble baths.
In crafting your dream kitchen, we married chic design with timeless elegance. Across a single stretch, we merged eggshell cabinets and a marble countertop with a smoothly integrated sink, dishwasher, and state-of-the-art oven. The dark wood floors and custom brown drapes add warmth and contrast to the space, accentuating the room's modern-yet-classic appeal.
With the bounty of countertop space ready to echo your personal style, we’ll inject a unique decorative flourish guaranteed to impress your visitors. For an innovative take on modern home conception, trust Susan Semmelmann and her 23 years of Interior Design experience to realize your dreams.

 Mark English Architects, AIA
The Atherton House is a family compound for a professional couple in the tech industry, and their two teenage children. After living in Singapore, then Hong Kong, and building homes there, they looked forward to continuing their search for a new place to start a life and set down roots.
The site is located on Atherton Avenue on a flat, 1 acre lot. The neighboring lots are of a similar size, and are filled with mature planting and gardens. The brief on this site was to create a house that would comfortably accommodate the busy lives of each of the family members, as well as provide opportunities for wonder and awe. Views on the site are internal. Our goal was to create an indoor- outdoor home that embraced the benign California climate.
The building was conceived as a classic “H” plan with two wings attached by a double height entertaining space. The “H” shape allows for alcoves of the yard to be embraced by the mass of the building, creating different types of exterior space. The two wings of the home provide some sense of enclosure and privacy along the side property lines. The south wing contains three bedroom suites at the second level, as well as laundry. At the first level there is a guest suite facing east, powder room and a Library facing west.
The north wing is entirely given over to the Primary suite at the top level, including the main bedroom, dressing and bathroom. The bedroom opens out to a roof terrace to the west, overlooking a pool and courtyard below. At the ground floor, the north wing contains the family room, kitchen and dining room. The family room and dining room each have pocketing sliding glass doors that dissolve the boundary between inside and outside.
Connecting the wings is a double high living space meant to be comfortable, delightful and awe-inspiring. A custom fabricated two story circular stair of steel and glass connects the upper level to the main level, and down to the basement “lounge” below. An acrylic and steel bridge begins near one end of the stair landing and flies 40 feet to the children’s bedroom wing. People going about their day moving through the stair and bridge become both observed and observer.
The front (EAST) wall is the all important receiving place for guests and family alike. There the interplay between yin and yang, weathering steel and the mature olive tree, empower the entrance. Most other materials are white and pure.
The mechanical systems are efficiently combined hydronic heating and cooling, with no forced air required.
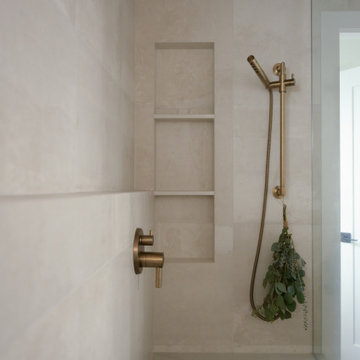 ALTER Design Studio
Beach Grove Social transforms a dated 3-bed, 2.5-bath into a modern, moody home made for entertaining. Vaulted cedar ceilings and triangular clerestories bathe white oak and graphite finishes in soft light, while a linear hearth anchors the open living–dining core. The reimagined kitchen hides the daily clutter with a concealed appliance garage and a grain-matched door to the laundry, keeping surfaces calm. Full-width sliders dissolve the boundary to a terrace designed for gatherings. Three new bathrooms—each tailored to its user—pair refined materials with serene lighting to deliver sophisticated, restorative spaces.
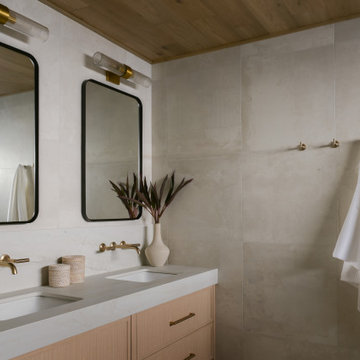 ALTER Design Studio
Beach Grove Social transforms a dated 3-bed, 2.5-bath into a modern, moody home made for entertaining. Vaulted cedar ceilings and triangular clerestories bathe white oak and graphite finishes in soft light, while a linear hearth anchors the open living–dining core. The reimagined kitchen hides the daily clutter with a concealed appliance garage and a grain-matched door to the laundry, keeping surfaces calm. Full-width sliders dissolve the boundary to a terrace designed for gatherings. Three new bathrooms—each tailored to its user—pair refined materials with serene lighting to deliver sophisticated, restorative spaces.
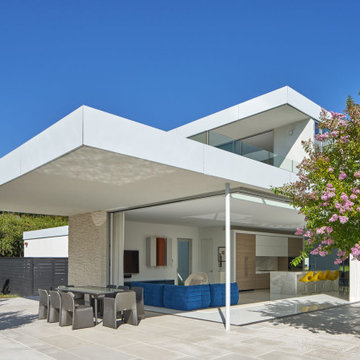 Mark English Architects, AIA
The Atherton House is a family compound for a professional couple in the tech industry, and their two teenage children. After living in Singapore, then Hong Kong, and building homes there, they looked forward to continuing their search for a new place to start a life and set down roots.
The site is located on Atherton Avenue on a flat, 1 acre lot. The neighboring lots are of a similar size, and are filled with mature planting and gardens. The brief on this site was to create a house that would comfortably accommodate the busy lives of each of the family members, as well as provide opportunities for wonder and awe. Views on the site are internal. Our goal was to create an indoor- outdoor home that embraced the benign California climate.
The building was conceived as a classic “H” plan with two wings attached by a double height entertaining space. The “H” shape allows for alcoves of the yard to be embraced by the mass of the building, creating different types of exterior space. The two wings of the home provide some sense of enclosure and privacy along the side property lines. The south wing contains three bedroom suites at the second level, as well as laundry. At the first level there is a guest suite facing east, powder room and a Library facing west.
The north wing is entirely given over to the Primary suite at the top level, including the main bedroom, dressing and bathroom. The bedroom opens out to a roof terrace to the west, overlooking a pool and courtyard below. At the ground floor, the north wing contains the family room, kitchen and dining room. The family room and dining room each have pocketing sliding glass doors that dissolve the boundary between inside and outside.
Connecting the wings is a double high living space meant to be comfortable, delightful and awe-inspiring. A custom fabricated two story circular stair of steel and glass connects the upper level to the main level, and down to the basement “lounge” below. An acrylic and steel bridge begins near one end of the stair landing and flies 40 feet to the children’s bedroom wing. People going about their day moving through the stair and bridge become both observed and observer.
The front (EAST) wall is the all important receiving place for guests and family alike. There the interplay between yin and yang, weathering steel and the mature olive tree, empower the entrance. Most other materials are white and pure.
The mechanical systems are efficiently combined hydronic heating and cooling, with no forced air required.
 Design Matters
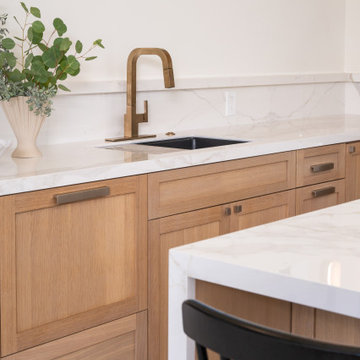
This Morgan Hill pool house was designed as a seamless extension of the home, where indoor comfort meets effortless outdoor living. A soft, neutral palette layered with warm wood tones and textured stone creates a relaxed yet refined backdrop for gathering, anchored by a contemporary fireplace wall and custom millwork. Expansive openings dissolve the boundary to the pool beyond, inviting year-round enjoyment and an easy, sun-soaked California lifestyle.
 Alloy Architecture & Construction
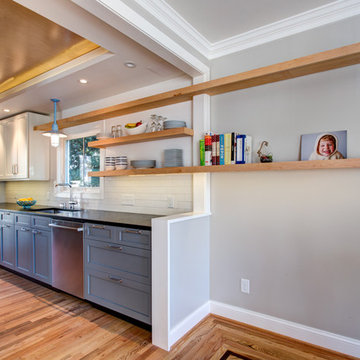
Located in a traditional row house in Charlottesville, this full-home renovation was primarily focused on opening up a cramped, inefficient kitchen and integrating it into the social space of the home. Where previously the kitchen was a small dark and closed off, we dissolved the boundaries between the isolated rooms and opened it up to the dining room and entry foyer to create a porous and inviting kitchen command center.
A punched opening to the entryway with a sliding pocket door allows an occupant in the kitchen to greet guests arriving for a dinner party, or communicate with the kids as they are getting ready for school. Floating maple shelves bridge the boundary between the kitchen and the dining room and connect the two spaces functionally and aesthetically. A maple plywood ceiling with a perimeter light strip completes the material palette of the kitchen which consists of white and grey painted cabinets, soapstone countertop, a white tile backsplash, and the warm tones of natural wood.
In addition to the kitchen renovation, Alloy also updated various other items throughout the house that include installation of maple floors, window replacement, and a storage zone at the entry complete with Muuto Dot coat hooks and custom shoe storage below with a painted paneling surround.
Andrea Hubbell Photography
 MODIVO light
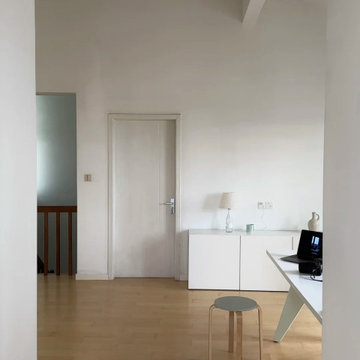
The space opens wide with floor-to-ceiling sliding glass doors, dissolving the boundary between indoors and out: beyond lies a terraced backyard with native succulents, olive trees, and a fire pit (a must-have for Californian evenings). Large format terracotta tiles in warm, earthy neutrals anchor the floor, echoing the state’s Spanish colonial roots, while exposed oak beams on the ceiling add rustic texture.
20