
Search results for "Distance" in Home Design Ideas
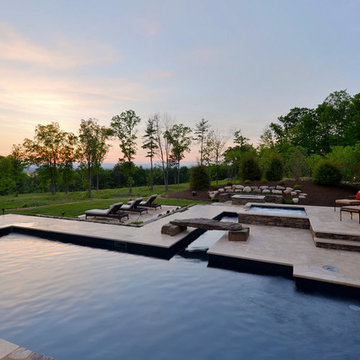
 Witt Construction
Randall Perry Photography
Landscaping:
Mandy Springs Nursery
In ground pool:
The Pool Guys
Pool - rustic custom-shaped pool idea in New York
Pool - rustic custom-shaped pool idea in New York
 Searl Lamaster Howe Architects

Burled walnut wraps the walls and ceiling of this heavily used space. Functional storage is concealed behind panels that blend into the walls. Doors lead out to the terrace. The free-form Angelo Lelli designed light fixture above the desk helps frame the window's view of Mies van der Rohe's 860 Lake Shore Drive in the distance.
 Gotham Interiors

Inspiration for a transitional formal and enclosed black floor living room remodel in New York with gray walls, a ribbon fireplace, a stone fireplace and a wall-mounted tv
Find the right local pro for your project

Example of a mid-sized transitional galley medium tone wood floor and beige floor eat-in kitchen design in New York with shaker cabinets, gray cabinets, an island, gray backsplash and gray countertops
 Kim Rooney Design
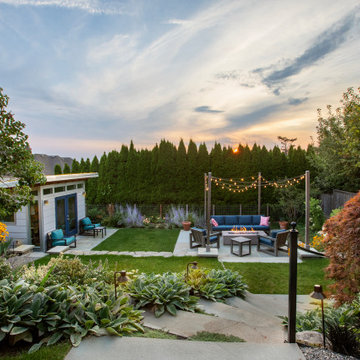
Renovation of the back yard hillside. This area was a sport court that we converted to an outdoor office and outdoor living room.
Elegant home design photo in Seattle
Elegant home design photo in Seattle
 Kevin O'Sullivan + Associates
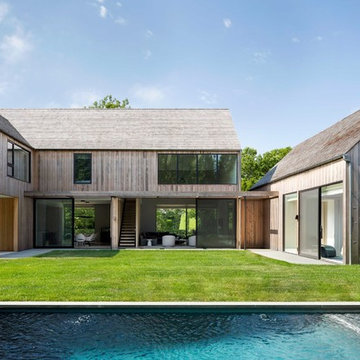
Country two-story wood gable roof photo in New York with a shingle roof
 Susan Lachance Interior Design
Brantley Photography
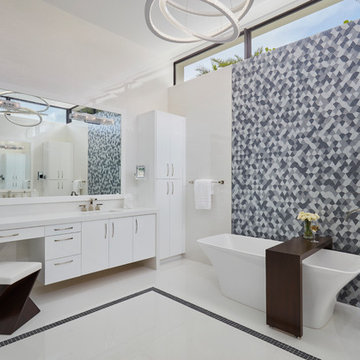
Trendy master gray tile white floor freestanding bathtub photo in Miami with flat-panel cabinets, white cabinets and white walls
Trendy master gray tile white floor freestanding bathtub photo in Miami with flat-panel cabinets, white cabinets and white walls

Sponsored
Sunbury, OH

J.Holderby - Renovations
Franklin County's Leading General Contractors - 2X Best of Houzz!

 Alair Homes Plano
Our clients purchased this 1950 ranch style cottage knowing it needed to be updated. They fell in love with the location, being within walking distance to White Rock Lake. They wanted to redesign the layout of the house to improve the flow and function of the spaces while maintaining a cozy feel. They wanted to explore the idea of opening up the kitchen and possibly even relocating it. A laundry room and mudroom space needed to be added to that space, as well. Both bathrooms needed a complete update and they wanted to enlarge the master bath if possible, to have a double vanity and more efficient storage. With two small boys and one on the way, they ideally wanted to add a 3rd bedroom to the house within the existing footprint but were open to possibly designing an addition, if that wasn’t possible.
In the end, we gave them everything they wanted, without having to put an addition on to the home. They absolutely love the openness of their new kitchen and living spaces and we even added a small bar! They have their much-needed laundry room and mudroom off the back patio, so their “drop zone” is out of the way. We were able to add storage and double vanity to the master bathroom by enclosing what used to be a coat closet near the entryway and using that sq. ft. in the bathroom. The functionality of this house has completely changed and has definitely changed the lives of our clients for the better!

 Johnson + Fernàndez Interior Design

Freestanding bathtub - mid-sized transitional master white tile and subway tile ceramic tile, white floor, single-sink and vaulted ceiling freestanding bathtub idea in Los Angeles with flat-panel cabinets, medium tone wood cabinets, a one-piece toilet, white walls, a wall-mount sink, white countertops and a floating vanity

 Portland Hardwoods
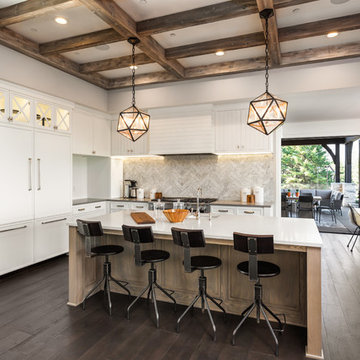
Inspiration for a transitional l-shaped dark wood floor and brown floor kitchen remodel in Portland with an undermount sink, white cabinets, white backsplash, marble backsplash, stainless steel appliances and an island

Sponsored
Sunbury, OH
J.Holderby - Renovations
Franklin County's Leading General Contractors - 2X Best of Houzz!

 SkB Architects
The Sonoma Farmhaus project was designed for a cycling enthusiast with a globally demanding professional career, who wanted to create a place that could serve as both a retreat of solitude and a hub for gathering with friends and family. Located within the town of Graton, California, the site was chosen not only to be close to a small town and its community, but also to be within cycling distance to the picturesque, coastal Sonoma County landscape.
Taking the traditional forms of farmhouse, and their notions of sustenance and community, as inspiration, the project comprises an assemblage of two forms - a Main House and a Guest House with Bike Barn - joined in the middle by a central outdoor gathering space anchored by a fireplace. The vision was to create something consciously restrained and one with the ground on which it stands. Simplicity, clear detailing, and an innate understanding of how things go together were all central themes behind the design. Solid walls of rammed earth blocks, fabricated from soils excavated from the site, bookend each of the structures.
According to the owner, the use of simple, yet rich materials and textures...“provides a humanness I’ve not known or felt in any living venue I’ve stayed, Farmhaus is an icon of sustenance for me".
 Farm Ethics Real Estate, LLC

Farmhouse galley medium tone wood floor and brown floor open concept kitchen photo in Denver with a farmhouse sink, shaker cabinets, white cabinets, white backsplash, subway tile backsplash, an island and black countertops
 Redeux Decor Interiors
Tim Brown Media

Inspiration for a mid-sized transitional galley vinyl floor and brown floor kitchen remodel with an undermount sink, shaker cabinets, white cabinets, quartz countertops, white backsplash, stone slab backsplash, stainless steel appliances, an island and white countertops
Inspiration for a mid-sized transitional galley vinyl floor and brown floor kitchen remodel with an undermount sink, shaker cabinets, white cabinets, quartz countertops, white backsplash, stone slab backsplash, stainless steel appliances, an island and white countertops
 Axon Homes

Freestanding bathtub - coastal gray tile and mosaic tile white floor freestanding bathtub idea in Charleston with white walls, a hinged shower door and a niche
 Robinwood Kitchens
Andrew Pitzer
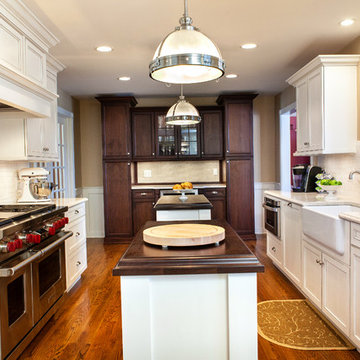
Elegant galley eat-in kitchen photo in New York with a farmhouse sink, flat-panel cabinets, white cabinets, quartzite countertops, white backsplash, ceramic backsplash and stainless steel appliances
Elegant galley eat-in kitchen photo in New York with a farmhouse sink, flat-panel cabinets, white cabinets, quartzite countertops, white backsplash, ceramic backsplash and stainless steel appliances
 The Design Firm

Example of a large trendy u-shaped and open concept brown floor family room design in Houston with flat-panel cabinets, brown cabinets, quartzite countertops, gray backsplash, no fireplace and no tv

 SV Design
What began as a renovation project morphed into a new house, driven by the natural beauty of the site.
The new structures are perfectly aligned with the coastline, and take full advantage of the views of ocean, islands, and shoals. The location is within walking distance of town and its amenities, yet miles away in the privacy it affords. The house is nestled on a nicely wooded lot, giving the residence screening from the street, with an open meadow leading to the ocean on the rear of the lot.
The design concept was driven by the serenity of the site, enhanced by textures of trees, plantings, sand and shoreline. The newly constructed house sits quietly in a location advantageously positioned to take full advantage of natural light and solar orientations. The visual calm is enhanced by the natural material: stone, wood, and metal throughout the home.
The main structures are comprised of traditional New England forms, with modern connectors serving to unify the structures. Each building is equally suited for single floor living, if that future needs is ever necessary. Unique too is an underground connection between main house and an outbuilding.
With their flowing connections, no room is isolated or ignored; instead each reflects a different level of privacy and social interaction.
Just as there are layers to the exterior in beach, field, forest and oceans, the inside has a layered approach. Textures in wood, stone, and neutral colors combine with the warmth of linens, wools, and metals. Personality and character of the interiors and its furnishings are tailored to the client’s lifestyle. Rooms are arranged and organized in an intersection of public and private spaces. The quiet palette within reflects the nature outside, enhanced with artwork and accessories.
54