
Search results for "Distance" in Home Design Ideas
 Weber Home Improvement LLC

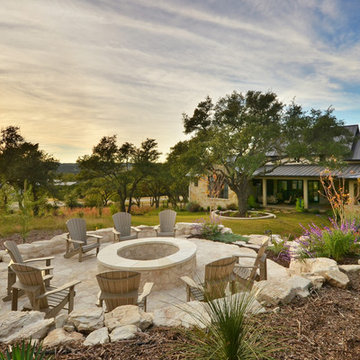
Guide/tension line to string long-distance lighting on outdoor patio space.
 Ryan Hughes Design

Multiple levels of luxury outdoor living have been created by Ryan Hughes in this 10,000 square foot wonderland of rushing water, blazing light and artistry of tile. The 3,000 square feet of water moves from level to level adding interest and spectacular views along the way.
Photos by Joe Traina
 DesignArt Studios

Beautiful grand kitchen, with a classy, light and airy feel. Each piece was designed and detailed for the functionality and needs of the family.
Eat-in kitchen - huge transitional u-shaped medium tone wood floor, brown floor and coffered ceiling eat-in kitchen idea in Santa Barbara with an undermount sink, raised-panel cabinets, white cabinets, marble countertops, white backsplash, marble backsplash, stainless steel appliances, an island and white countertops
Eat-in kitchen - huge transitional u-shaped medium tone wood floor, brown floor and coffered ceiling eat-in kitchen idea in Santa Barbara with an undermount sink, raised-panel cabinets, white cabinets, marble countertops, white backsplash, marble backsplash, stainless steel appliances, an island and white countertops
Find the right local pro for your project
 Eric S. Perry Design & Build, Inc.
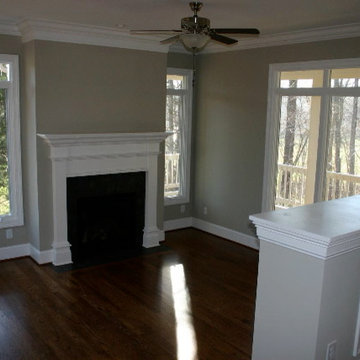
Sunken living room off of the dining room... Custom adjustable built in buffet... Custom Mantel built by us... Notice the beautiful HGaw River in the distance!...

 ONiT Painting
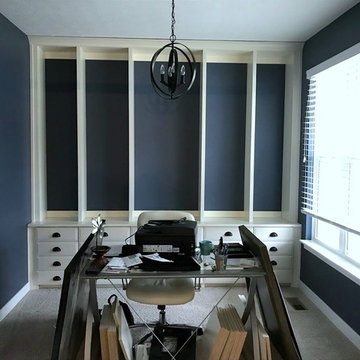
Color Used: Sherwin Williams Distance (SW6243)
Inspiration for a large contemporary home office remodel in Indianapolis with blue walls
Inspiration for a large contemporary home office remodel in Indianapolis with blue walls

 DesignARC
Falcon House is located on Falcon Ridge Road, which winds along a steeply inclined ridge in a stretch of foothills within Carmel Valley in Monterey County. An old lichen covered barn and split rail, cedar fences characterize this area known as Markham Ranch, and contrast sharply with the preponderance of sprawling, large estate-style homes, many more at-home in the Italian countryside than any landscape of California.
Designed for a young family, Falcon House responds to the family’s desire to live a more modest lifestyle, eschewing overt displays of extravagance for an intimate and deferential relation to nature.
The 3,200-square-foot residence occupies a difficult portion of the northern slope of a hillside, overlooking a verdant valley and oriented toward Castle Rock in the distance. The steep terrain necessitated a compartmentalized plan capable of negotiating the gentle hillock at the center of the site. A corridor bridge spans two pieces of the house, uniting living and sleeping spaces and allowing an existing watercourse to flow essentially through the house unobstructed.
Large panels of glass open the living spaces to the landscape, beneath the deep overhang of a butterfly roof. Operable clerestories placed high on the window-wall allow prevailing breezes to cool the interior spaces. The bedroom wing of the house hugs the hillside as it turns to the west, ensuring privacy from the main living spaces. The sense of seclusion and protection of this wing is reinforced by its lower roofline and its embedment into the hill.
Initial resistance by neighboring homeowners has given way to appreciation, having seen the results of careful siting and a material and color palate sympathetic to the surrounding hillsides. The dwelling embodies an attitude of respect for the landscape, and through that perspective Falcon House has become as natural a part of its environment as the hawks flying overhead.
2008 AIA Orange County Chapter Merit Award

Sponsored
Sunbury, OH

J.Holderby - Renovations
Franklin County's Leading General Contractors - 2X Best of Houzz!
 Sustainable Nine Design + Build
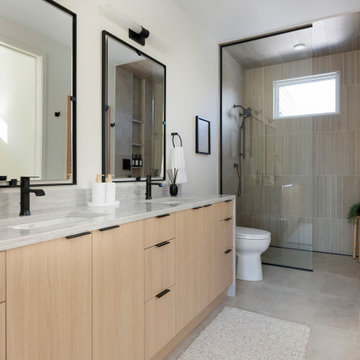
Minimalist design meets modern living! This Scandinavian-inspired rowhome features geothermal heating, triple-pane windows, a stunning sauna, and a rooftop deck. All within walking distance to Linden Hills, Bde Maka Ska, and Lake Harriet!
 Keystone Granite
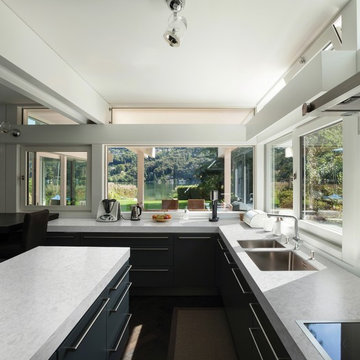

Example of a mid-sized trendy u-shaped dark wood floor and brown floor open concept kitchen design in Portland with a double-bowl sink, flat-panel cabinets, black cabinets, solid surface countertops and an island


 Christopher D. Marshall Architect, LLC

Here is the entry to the new master bath from the master bedroom. You can see the arched opening of the detached garage studio in the distance.
Chris Marshall
 ABT Custom Homes, LLC

Open, light and airy Chef's kitchen
Cottage l-shaped light wood floor and beige floor eat-in kitchen photo with a farmhouse sink, flat-panel cabinets, light wood cabinets, marble countertops, white backsplash, subway tile backsplash, stainless steel appliances, an island and white countertops
Cottage l-shaped light wood floor and beige floor eat-in kitchen photo with a farmhouse sink, flat-panel cabinets, light wood cabinets, marble countertops, white backsplash, subway tile backsplash, stainless steel appliances, an island and white countertops
Sponsored
Sunbury, OH
J.Holderby - Renovations
Franklin County's Leading General Contractors - 2X Best of Houzz!

 Minatoishi Architects, Inc.

View from the driveway overlooking Lanikai Beach in the distance. Landscaped stair leads one to the front entry. Photo Credit: Hal Lum
Inspiration for a mid-sized tropical gray two-story wood exterior home remodel in Hawaii
Inspiration for a mid-sized tropical gray two-story wood exterior home remodel in Hawaii
 Premier General Contractors Inc

Inspiration for a mediterranean wooden l-shaped metal railing staircase remodel in Los Angeles with tile risers
 Broadpoint Custom Homes
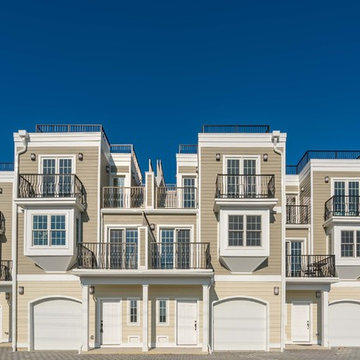
Denniston Place is an 8-unit luxury townhome project in Lewes, Delaware. Located on Savannah road, Denniston Place is within walking distance of Lewes Beach and various dining and shopping options.
 Cohen Construction Inc.
Stovall Studio

Mid-sized trendy master dark wood floor bedroom photo in Denver with white walls, a ribbon fireplace and a metal fireplace
Mid-sized trendy master dark wood floor bedroom photo in Denver with white walls, a ribbon fireplace and a metal fireplace

 Hudson Street Design
Architect Nick Noyes
Builder: Eddinger Enterprises
Structural Engineer: Duncan Engineering
Interior Designer: C.Miniello Interiors
Materials Supplied by Hudson Street Design/Healdsburg Lumber
Photos by: Bruce Damonte
 Sustainable Nine Design + Build
Minimalist design meets modern living! This Scandinavian-inspired rowhome features geothermal heating, triple-pane windows, a stunning sauna, and a rooftop deck. All within walking distance to Linden Hills, Bde Maka Ska, and Lake Harriet!
72