
Search results for "Distant" in Home Design Ideas

 SALA Architects
For more than a decade the owners of this property dreamed of replacing a well-worn trailer, parked by a previous owner onto a forested corner of the site, with a permanent structure that took advantage of breathtaking views across South Park basin. Accompanying a mutual friend nearly as long ago, the architect visited the site as a guest and years later could easily recall the inspiration inherent in the site. Ultimately dream and inspiration met to create this weekend retreat. With a mere 440 square feet planted in the ground, and just 1500 square feet combined across three levels, the design creates indoor and outdoor spaces to frame distant range views and protect inhabitants from the intense Colorado sun and evening chill with minimal impact on its surroundings.
Designed by Bryan Anderson
Construction by Mountain View Homes
Photographs by Troy Thies


 Designed Design Associates (DDA)
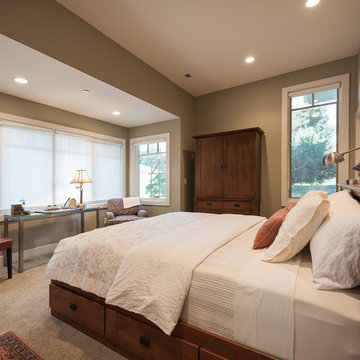
The design focus was on maximizing the key asset of the property, which is the panoramic view of the Singapore skyline, while also creating a sense of luxury and spaciousness.
Find the right local pro for your project
 Benjamin Moore
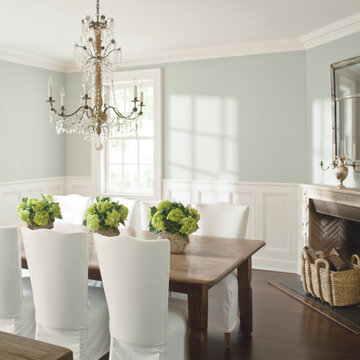
Walls: Wickham Gray HC-171, Aura, Matte
Trim & Wainscot: Distant Gray 2124-70, Advance, Semi-Gloss
Inspiration for a dining room remodel in New York
Inspiration for a dining room remodel in New York
 Savvy Interiors
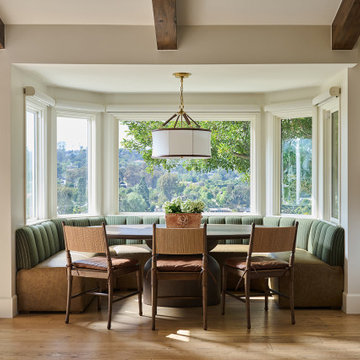
Elegant medium tone wood floor, brown floor and exposed beam breakfast nook photo in San Diego with beige walls
 Icon Projects Ltd.

This great room should really be called the 'grand room'. Spanning over 320 sq ft and with 19 ft ceilings, this room is bathed with sunlight from four huge horizontal windows. Built-ins feature a 100" Napoleon fireplace and floating shelves complete with LED lighting. Built-ins painted Distant Gray (2125-10) and the back pannels are Black Panther (OC-68), both are Benjamin Moore colors. Rough-ins for TV and media. Walls painted in Benjamin Moore American White (2112-70). Flooring supplied by Torlys (Colossia Pelzer Oak).
 Benjamin Moore
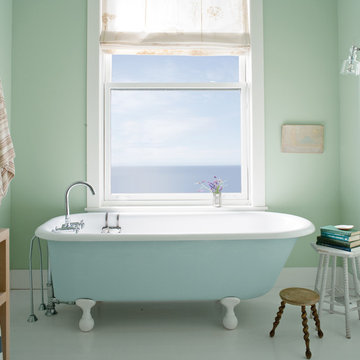
Walls: Palladian Blue HC-144, Aura Bath & Spa, Matte
Trim: Distant Gray 2124-70, Regal Select, Semi-Gloss
Tub: Breath of Fresh Air 806, Advance, Satin
A coastal style bathroom with sea foam colored walls, and a light blue claw foot tub.
 Karly Kristina Design
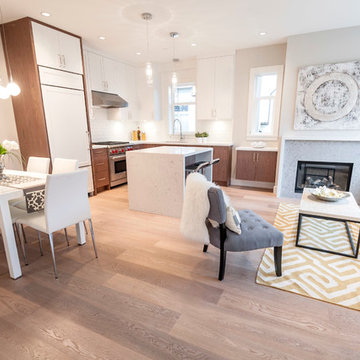
Keeping with the style of the original home, we designed the space to be transitional, playing off of traditional features with a modern twist. This was done by mixing the flat panel cabinet doors with the traditional shaker profile. This open concept living space is beautifully designed with custom millwork features throughout. We carried the waterfall counter feature throughout the home by using the feature as the fireplace mantel and fridge detail.
 Oakville Kitchen and Bath Centre
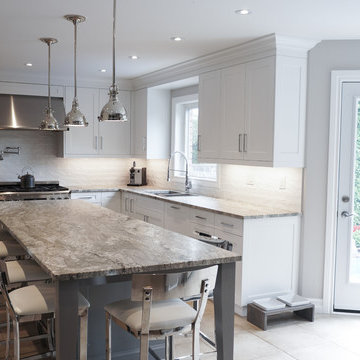
Inspiration for a large transitional u-shaped kitchen remodel in Toronto with a single-bowl sink, shaker cabinets, white cabinets, granite countertops, white backsplash, porcelain backsplash, stainless steel appliances and an island
 Benjamin Moore
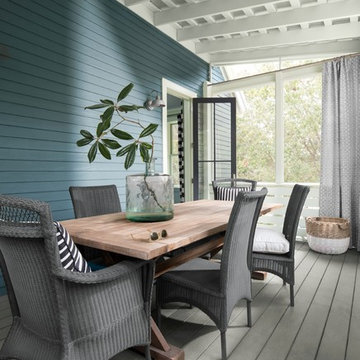
(SIDING): Normandy 2129-40, Regal® Select Exterior, Low Lustre (TRIM): Distant Gray OC-68, Regal® Select Exterior, Soft Gloss (PORCH FLOORS): Platinum Gray HC-179, ARBORCOAT® Solid
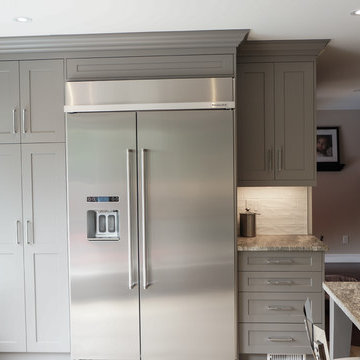 Oakville Kitchen and Bath Centre
Example of a large transitional u-shaped kitchen design in Toronto with a single-bowl sink, shaker cabinets, white cabinets, granite countertops, white backsplash, porcelain backsplash, stainless steel appliances and an island
 Icon Projects Ltd.
This great room should really be called the 'grand room'. Spanning over 320 sq ft and with 19 ft ceilings, this room is bathed with sunlight from four huge horizontal windows. Built-ins feature a 100" Napoleon fireplace and floating shelves complete with LED lighting. Built-ins painted Distant Gray (2125-10) and the back pannels are Black Panther (OC-68), both are Benjamin Moore colors. Rough-ins for TV and media. Walls painted in Benjamin Moore American White (2112-70). Flooring supplied by Torlys (Colossia Pelzer Oak).
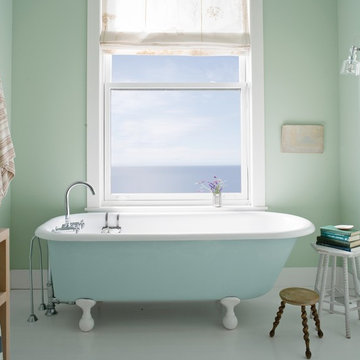 Benjamin Moore
Nova Scotia residential interior bathroom featuring clawfoot tub, window and stools. Color A (Walls): Palladian Blue HC-144, Aura Bath and Spa, Matte. Color B (Trim): Distant Gray 2124-70, Regal Select, Semi-Gloss. Color C (Tub): Breath of Fresh Air 806, Advance, Satin.
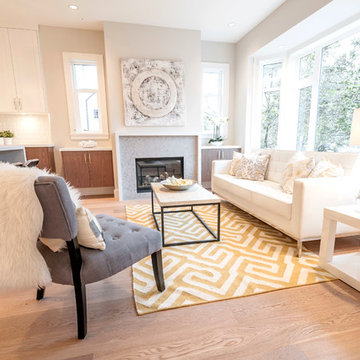 Karly Kristina Design
This fireplace mantel copies the waterfall island feature and finishes the fireplace splash off nicely. We pulled the same cabinets and counter top from the kitchen into the living room, giving storage for electronics to be tucked away.
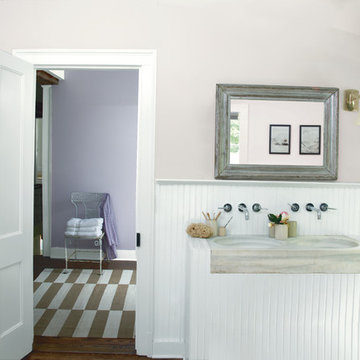 Benjamin Moore
Wainscoting: Distant Gray OC-68, Aura Bath & Spa, Matte
Walls: Antique Pearl 2113-70, Aura Bath & Spa, Matte
Far Walls: Lavender Mist 2070-60, Regal Select, Matte
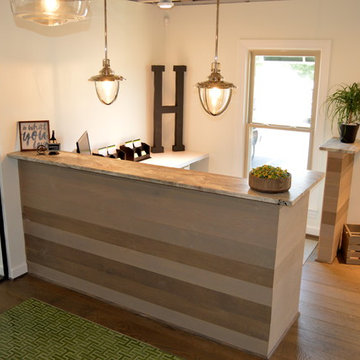
 Hatchett Design/Remodel
WALL COLOR:
Distant Gray by Benjamin Moore (OC-68), Eggshell Finish
UPPER CEILING COLOR
Cornforth White No. 228 by Farrow & Ball, Flat Finish
LOWER/DRYWALL CEILING COLOR
Distant Gray by Benjamin Moore (OC-68), Flat Finish
WOOD FLOORS
Shaw Castlewood Oak in Armory
Dominion Floor Covering
CARPET
Mohawk Statement Maker in Oyster Shell 513
Dominion Flooring
“H” TILE
Hand Crafted by Fireclay Tile
ALL METAL STORE FRONTS / RECLAIMED WOOD
Wellborn + Wright
 Icon Projects Ltd.

This great room should really be called the 'grand room'. Spanning over 320 sq ft and with 19 ft ceilings, this room is bathed with sunlight from four huge horizontal windows. Built-ins feature a 100" Napoleon fireplace and floating shelves complete with LED lighting. Built-ins painted Distant Gray (2125-10) and the back pannels are Black Panther (OC-68), both are Benjamin Moore colors. Rough-ins for TV and media. Walls painted in Benjamin Moore American White (2112-70). Flooring supplied by Torlys (Colossia Pelzer Oak).
 Karly Kristina Design
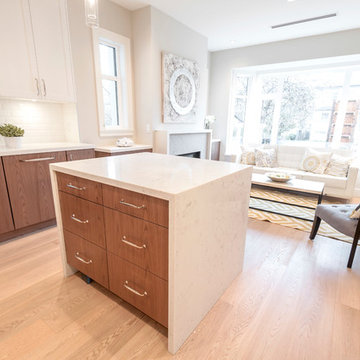
The waterfall island counter is a timeless statement, making the counter top a greater feature in the space. Because this is a lighter counter top, it also helps make the space brighter.
 Wheatland Custom Cabinetry & Woodwork
Step into this expansive master suite! The concern? Storage. Our solution? A his and hers closet system, which utilized building closet cabinetry in the dead-nook-space in the sitting area. This would now be designated now as his' closet, complete with drawers, pull outs for shoes, hanging areas, and a special fake drawer panel for laundry basket. Cabinetry finished in BM Distant Gray.
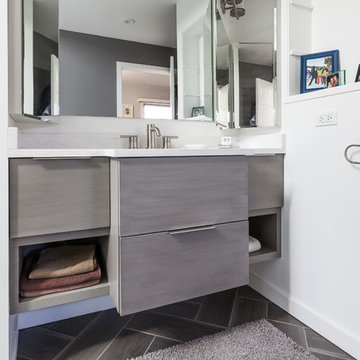
The master bathroom received (2) new floating vanities (his and hers) with flat panel drawers and stainless steel finger pulls, open shelving, and finished with a gray glaze.
Designed and built by Wheatland Custom Cabinetry & Woodwork.
 Wheatland Custom Cabinetry & Woodwork
Step into this expansive master suite! The concern? Storage. Our solution? A his and hers closet system, which utilized building closet cabinetry in the dead-nook-space in the sitting area. This would now be designated now as his' closet, complete with drawers, pull outs for shoes, hanging areas, and a special fake drawer panel for laundry basket. Cabinetry finished in BM Distant Gray.
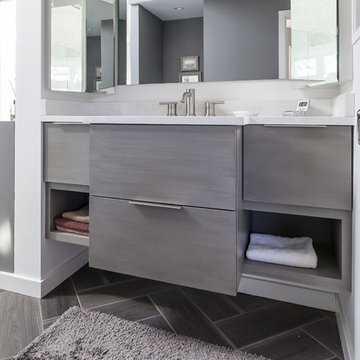
The master bathroom received (2) new floating vanities (his and hers) with flat panel drawers and stainless steel finger pulls, open shelving, and finished with a gray glaze.
Designed and built by Wheatland Custom Cabinetry & Woodwork.
14