
Search results for "Distant" in Home Design Ideas




 Tom Meaney Architect, AIA
The intimate entry court of this Carmel residence is washed in morning light and protected from the canyon winds. The covered rear terrace overlooks the pool and views to the distant ocean. Weathered finishes, simple details, and a muted palette evoke the rustic architecture of central Italy. Hand forged ironwork, antique roof tile, and combining brick with stone are common design elements of that region.
Find the right local pro for your project
 Duke Homes, Inc.

The large wall of sliding glass doors provide easy access to the home's back porch and views of the distant pond and woods.
Inspiration for a huge modern concrete back porch remodel in Indianapolis with a fireplace and a roof extension
Inspiration for a huge modern concrete back porch remodel in Indianapolis with a fireplace and a roof extension

 Benjamin Moore
 (Wall): Solitude AF-545, Regal Select Interior Pearl (Cabinet): Distant Gray OC-68, Advance Interior Satin (Trim):Distant Gray OC-68, Regal Select Interior Semi-Gloss (Ceiling): Distant Gray OC-68, Waterborne Ceiling Paint, Ultra Flat

 Exteriors By Chad Robert
A negative edge pool falls away to accentuate distant views
Example of a trendy pool design in Phoenix
Example of a trendy pool design in Phoenix


 TELFORD+BROWN STUDIO ARCHITECTURE
The sloping site for this modest, two-bedroom house provides views through an oak savanna to Oregon’s Yamhill Valley and the Coastal Mountain Range. Our clients asked for a simple, modern, comfortable house that took advantage of both close and distant views. It’s long bar-shaped plan allows for views from each space, maximum day-lighting and natural ventilation. Centered in the bar is the great room, which includes the living, dining, and kitchen spaces. To one side is a large deck and a terrace off the other. The material palette is simple: beams, windows, doors, and cabinets are all Douglas Fir and the floors are all either hardwood or slate.
Josh Partee Architectural Photographer

 Studio Wills + Architects
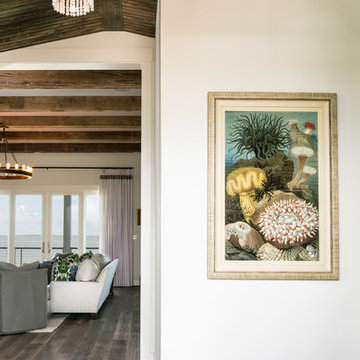
… arrives at a bright and airy Living, beyond which is a balcony and great distant views.
Photographer: Beton Brut

 Dubbe Moulder Architects
The décor is modern and eclectic. The cable-railed stairway leads to the second floor guest bedroom and bath and the owner's writer's garet - a loft which has its own balcony with views of the nearby pastures and the distant mountains. Tuck Fauntleroy Photography
 Duke Homes, Inc.

The large wall of sliding glass doors provide easy access to the home's back porch and views of the distant pond and woods.
Inspiration for a huge modern concrete back porch remodel in Indianapolis with a fireplace and a roof extension
Inspiration for a huge modern concrete back porch remodel in Indianapolis with a fireplace and a roof extension

 Bensonwood
Window wall to backyard and distant views.
Example of a trendy living room design in Boston
Example of a trendy living room design in Boston
 Duke Homes, Inc.

The large wall of sliding glass doors provide easy access to the home's back porch and views of the distant pond and woods.
Huge minimalist concrete back porch idea in Indianapolis with a fireplace and a roof extension
Huge minimalist concrete back porch idea in Indianapolis with a fireplace and a roof extension
 CACAO
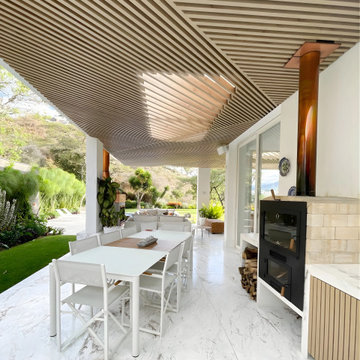
CACAOCovered porch and hearth area that frames distant valley views and outdoor gathering. Custom Home in Tumbaco, Ecuador.
 Benjamin Moore
Walls: Breath of Fresh Air 806, Natura, Eggshell
Floor: Distant Gray 2124-70, High Gloss
An airy blue dining room with cedar furniture and a built in bench along a wall of windows

 Wheatland Custom Cabinetry & Woodwork
Step into this expansive master suite! The concern? Storage. Our solution? A his and hers closet system, which utilized building closet cabinetry in the dead-nook-space in the sitting area. This would now be designated now as his' closet, complete with drawers, pull outs for shoes, hanging areas, and a special fake drawer panel for laundry basket. Cabinetry finished in BM Distant Gray.
The master bathroom received (2) new floating vanities (his and hers) with flat panel drawers and stainless steel finger pulls, open shelving, and finished with a gray glaze.
Designed and built by Wheatland Custom Cabinetry & Woodwork.
 Kenneth P Munson - Architect, AIA
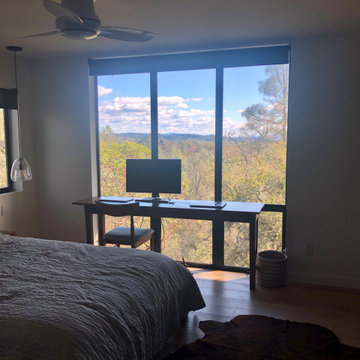
Master Bedroom with picture window to distant views
Example of a trendy home design design in San Francisco
Example of a trendy home design design in San Francisco

 Drewett Works
One of two master bedrooms, this spacious, light-filled suite is accented with rustic ledgestone walls. Pocketing doors and clerestory windows allow the enjoyment of distant views.
The room is outfitted with a set of metal and leather accent chairs from Charleston Forge and a custom vinyl-upholstered bed.
The Village at Seven Desert Mountain—Scottsdale
Architecture: Drewett Works
Builder: Cullum Homes
Interiors: Ownby Design
Landscape: Greey | Pickett
Photographer: Dino Tonn
https://www.drewettworks.com/the-model-home-at-village-at-seven-desert-mountain/

15