
Search results for "Distant" in Home Design Ideas

 A Little Landscaping
We designed and installed a welcoming front pathway with a slight curve. We used Low Country Pavers Battery Grey mixed with a few Toasted Almond.
The foundation beds are planted with Dianella and Formosa Azalea.
 Vitruvius Built
For a family putting down lasting roots in Park City, this 10,000-square-foot estate within the gated enclave of Quarry Mountain Ranch is conceived as both sanctuary and legacy. Designed to evolve alongside its owners, the home balances permanence with a deep sensitivity to the land it inhabits.
Thoughtfully positioned within an alpine meadow shaped by the gentle flow of McLeod Creek, the residence embraces its setting. The waterway threads through the property, sustaining native grasses and drawing elk, deer, and migratory birdlife, grounding daily life in the rhythms of season and landscape.
Broad planes of glass and sheltering rooflines frame uninterrupted views of ski slopes and distant ridgelines, while long sightlines pull natural light deep into the interior. Terraces and covered outdoor rooms mediate between house and meadow, creating spaces for gathering, reflection, and year-round connection to the outdoors.
A restrained palette of wood and stone echoes the textures of the terrain, lending warmth and durability to the home’s contemporary expression. A separate guest house extends the architectural language, forming a discreet compound that supports family life, hospitality, and the enduring cadence of alpine living.
Architecture: Advanced Design
Interior Design: Erin Brewer Design

 North Fork Builders of Montana, Inc.
Inspiration for a rustic living room remodel with brown walls, a standard fireplace, a stone fireplace and no tv
Find the right local pro for your project

 KVD+ Architecture
Hallway - mid-sized transitional carpeted hallway idea in Philadelphia with beige walls

 Jared Nanke Design Studio
Custom home designed by Todd Marolf, Amber Tiede, and Jared Nanke in the American Ranch development of Prescott, AZ.
Example of a large mountain style brown one-story wood gable roof design in Phoenix with a metal roof
Example of a large mountain style brown one-story wood gable roof design in Phoenix with a metal roof
 KVD+ Architecture
Bedroom - mid-sized traditional master carpeted bedroom idea in Philadelphia with beige walls


 Nanke Signature Group
Example of a large mountain style beige one-story wood gable roof design in Phoenix with a metal roof

 Drewett Works
Located near the base of Scottsdale landmark Pinnacle Peak, the Desert Prairie is surrounded by distant peaks as well as boulder conservation easements. This 30,710 square foot site was unique in terrain and shape and was in close proximity to adjacent properties. These unique challenges initiated a truly unique piece of architecture.
Planning of this residence was very complex as it weaved among the boulders. The owners were agnostic regarding style, yet wanted a warm palate with clean lines. The arrival point of the design journey was a desert interpretation of a prairie-styled home. The materials meet the surrounding desert with great harmony. Copper, undulating limestone, and Madre Perla quartzite all blend into a low-slung and highly protected home.
Located in Estancia Golf Club, the 5,325 square foot (conditioned) residence has been featured in Luxe Interiors + Design’s September/October 2018 issue. Additionally, the home has received numerous design awards.
Desert Prairie // Project Details
Architecture: Drewett Works
Builder: Argue Custom Homes
Interior Design: Lindsey Schultz Design
Interior Furnishings: Ownby Design
Landscape Architect: Greey|Pickett
Photography: Werner Segarra


 Claremont Rug Company
The eye-catching azure main color in the highly-collectible, mid-1800’s rug from the Persian Qashqai tribe introduces the paintings, bronze sculpture, ceramics and two other Persian rugs that enrich this space. The lustrous lamb’s wool, spacious design and glowing sapphire blue field of this first-rate, circa 1910 Mahajiran Sarouk room-size Persian rug adds to the comfortable ambiance of the library in a desert home. As an additional enhancement, the tribal Persian Qashqai saddlebag draped over the hearth enhances the casual, yet refined ambiance of this space.

 BREWSTER MCLEOD ARCHITECTS INC
Mountain home outdoor living area with a stone firepit and lounge seating. Brands & Kribbs Photography
Patio - rustic backyard stone patio idea in Denver with a fire pit and no cover
Patio - rustic backyard stone patio idea in Denver with a fire pit and no cover

Large trendy formal and open concept limestone floor living room photo with beige walls, a standard fireplace and a stone fireplace

 Interiors Group of SW Florida
Beach style light wood floor family room photo in Miami with white walls
 Jared Nanke Design Studio
Bedroom - large rustic master light wood floor and beige floor bedroom idea in Phoenix with beige walls, a corner fireplace and a stone fireplace


 Factor Design Build
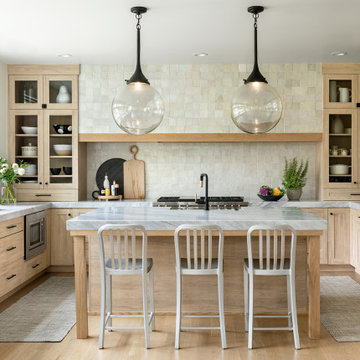
The kitchen features modern appliances with light wood finishes for a Belgian farmhouse aesthetic. The space is clean, large, and tidy with black fixture elements to add bold design,
 Nanke Signature Group
Inspiration for a large rustic master light wood floor and beige floor bedroom remodel in Phoenix with beige walls, a corner fireplace and a stone fireplace
9