
Search results for "Distinct record" in Home Design Ideas
 Morpurgo Architects
Press:
"Modern Art," The Record. 1993
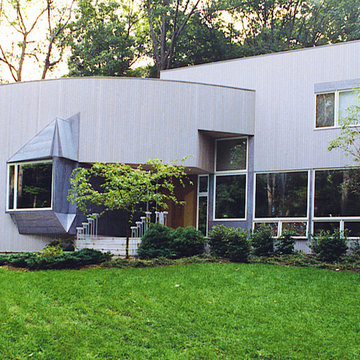
This property rises to a knoll, where the house is situated, and continues a steep incline through the treed landscape. The home is positioned to achieve privacy and maximize views.
On approaching the house, one is drawn to a chiseled metal window that punctuates the curved cedar façade and flows into a metal sheathed wall that follows a path to the front doors. This interplay of metal, cedar and glass is repeated in a composition of these materials on each facade.

An expansive sky-lit window wall blurs the distinction between inside and outside. The interior features a sculpted entry, a cantilevered staircase and dynamic arches, all skillfully designed by Morpurgo Architects and crafted in maple and mahogany.
 NILES
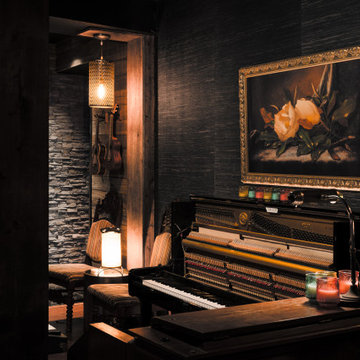
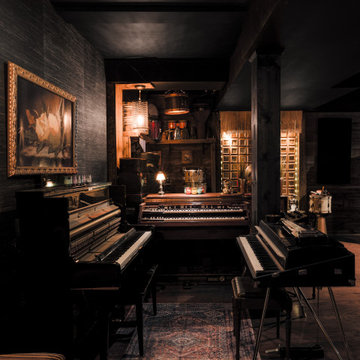
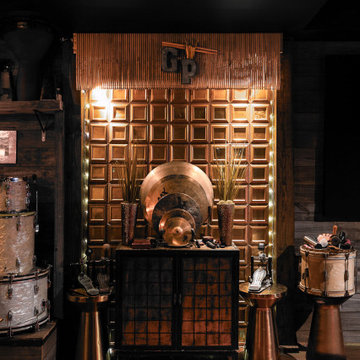
NILESThis 1,400 sq. ft. studio, built in 2018 for Grammy Award–winning drummer, multi-instrumentalist, and producer Adam Box, was one of the earliest full-scale NILES design–build projects. After years of session and touring work, Adam had a clear vision for his own creative home—a space that combined comfort, vibe, and technical precision. Our team partnered closely with him through every phase of the design and build process to bring that vision to life.
The studio features a full Control Room, a spacious Live Room, two amp isolation booths, and a large dedicated ISO booth engineered specifically for dry drum capture. Each room is fully wired for a complete live-tracking environment, enabling an entire band to plug in and record seamlessly. The Live Room is sonically open and collaborative, while the Control Room is fine-tuned for long stretches of creative focus and accurate monitoring.
Aesthetic direction played a major role in this project. Natural stonework, warm wood details, and a comfortable, lived-in feel create a distinctive character throughout the space. Adam added many of his own finishing touches, giving the studio an unmistakable personal identity that reflects his style and musical approach.
The result is a studio that delivers both atmosphere and performance—an inspiring hub for writing, tracking, mixing, and producing at the highest level.
 Home Staging by Carol Roemmer
Photographer - Jeri Koegel

Newly completed Mediterranean Villa resides upon one of Covenant Hills most desirable elevated lots & captures breathtaking panoramas of the ocean & mountains. Exceptional design & materials have been brought together creating the substance & distinction of this estate. Throughout are carefully selected finishes that contribute the feeling of quality. An entertainer's dream with pocket doors seamlessly integrating with the infinity pool, spa, barbecue area & private yard. Impressive yet eminently livable few homes offer such a unique combination of setting, space, views & privacy. The master suite features separate bathrooms, lady's soaking tub, shower, closet and dressing room & a separate men's steam spa shower & bathroom. Three additional bedrooms with en-suite full baths. The kitchen is a chef's entertainers delight with Viking appliances, custom cabinetry with marble counters & walk in pantry. This exquisite custom home is being offered at substantially below replacement cost.
Find the right local pro for your project
 NILES
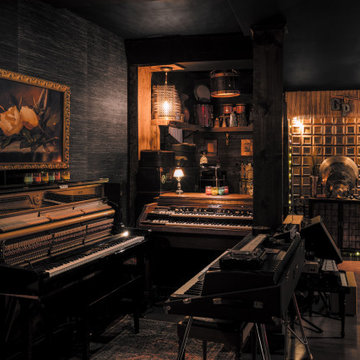
NILESThis 1,400 sq. ft. studio, built in 2018 for Grammy Award–winning drummer, multi-instrumentalist, and producer Adam Box, was one of the earliest full-scale NILES design–build projects. After years of session and touring work, Adam had a clear vision for his own creative home—a space that combined comfort, vibe, and technical precision. Our team partnered closely with him through every phase of the design and build process to bring that vision to life.
The studio features a full Control Room, a spacious Live Room, two amp isolation booths, and a large dedicated ISO booth engineered specifically for dry drum capture. Each room is fully wired for a complete live-tracking environment, enabling an entire band to plug in and record seamlessly. The Live Room is sonically open and collaborative, while the Control Room is fine-tuned for long stretches of creative focus and accurate monitoring.
Aesthetic direction played a major role in this project. Natural stonework, warm wood details, and a comfortable, lived-in feel create a distinctive character throughout the space. Adam added many of his own finishing touches, giving the studio an unmistakable personal identity that reflects his style and musical approach.
The result is a studio that delivers both atmosphere and performance—an inspiring hub for writing, tracking, mixing, and producing at the highest level.
 NILES
NILESThis 1,400 sq. ft. studio, built in 2018 for Grammy Award–winning drummer, multi-instrumentalist, and producer Adam Box, was one of the earliest full-scale NILES design–build projects. After years of session and touring work, Adam had a clear vision for his own creative home—a space that combined comfort, vibe, and technical precision. Our team partnered closely with him through every phase of the design and build process to bring that vision to life.
The studio features a full Control Room, a spacious Live Room, two amp isolation booths, and a large dedicated ISO booth engineered specifically for dry drum capture. Each room is fully wired for a complete live-tracking environment, enabling an entire band to plug in and record seamlessly. The Live Room is sonically open and collaborative, while the Control Room is fine-tuned for long stretches of creative focus and accurate monitoring.
Aesthetic direction played a major role in this project. Natural stonework, warm wood details, and a comfortable, lived-in feel create a distinctive character throughout the space. Adam added many of his own finishing touches, giving the studio an unmistakable personal identity that reflects his style and musical approach.
The result is a studio that delivers both atmosphere and performance—an inspiring hub for writing, tracking, mixing, and producing at the highest level.
 NILES
NILESThis 1,400 sq. ft. studio, built in 2018 for Grammy Award–winning drummer, multi-instrumentalist, and producer Adam Box, was one of the earliest full-scale NILES design–build projects. After years of session and touring work, Adam had a clear vision for his own creative home—a space that combined comfort, vibe, and technical precision. Our team partnered closely with him through every phase of the design and build process to bring that vision to life.
The studio features a full Control Room, a spacious Live Room, two amp isolation booths, and a large dedicated ISO booth engineered specifically for dry drum capture. Each room is fully wired for a complete live-tracking environment, enabling an entire band to plug in and record seamlessly. The Live Room is sonically open and collaborative, while the Control Room is fine-tuned for long stretches of creative focus and accurate monitoring.
Aesthetic direction played a major role in this project. Natural stonework, warm wood details, and a comfortable, lived-in feel create a distinctive character throughout the space. Adam added many of his own finishing touches, giving the studio an unmistakable personal identity that reflects his style and musical approach.
The result is a studio that delivers both atmosphere and performance—an inspiring hub for writing, tracking, mixing, and producing at the highest level.
 Morpurgo Architects
Press:
"Modern Art," The Record. 1993
This property rises to a knoll, where the house is situated, and continues a steep incline through the treed landscape. The home is positioned to achieve privacy and maximize views.
On approaching the house, one is drawn to a chiseled metal window that punctuates the curved cedar façade and flows into a metal sheathed wall that follows a path to the front doors. This interplay of metal, cedar and glass is repeated in a composition of these materials on each facade.
An expansive sky-lit window wall blurs the distinction between inside and outside. The interior features a sculpted entry, a cantilevered staircase and dynamic arches, all skillfully designed by Morpurgo Architects and crafted in maple and mahogany.
 RHEINZINK
Inspired by noted American architect Norman Jaffe, the strikingly contemporary Sagaponack Residence on Long Island is highlighted by distinctively unique angles both inside and out. Jaffe was widely recognized for his contemporary residential style and use of natural materials and passive solar forms of design for his many South Long Island beach houses.
The 2,700 sq. ft. private residence is located one-half mile from the Atlantic coast and sited in an area that was originally characterized by long vistas over farm fields to the ocean beyond. Now, the area is thickly built up with weekend homes. The project was meant to address this change by creating a place that focuses on the immediate landscape and provides a garden environment for the owner.
A collaborative arrangement between two architectural firms brought the project to life. Andrew Reyniak, principal at ARAPC, New York, was architect of record; Mark Anthony C. Verzosa, principal at +macv, Sag Harbor, NY, was design consultant and general contractor.
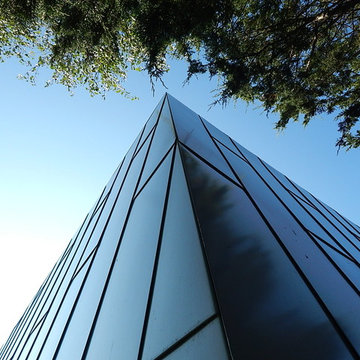
“We knew we wanted to use zinc from the beginning,” Verzosa said. “We wanted a material that had a life.” Approximately 5,500 sq. ft. of prePATINA blue-grey RHEINZINK was specified to provide the life and the look that the design team sought. RHEINZINK Vertical Angled Standing Seam Panels and Flat Lock Tiles clad the exterior along with rough-sawn, locally-sourced white cedar. RHEINZINK Double Lock Standing Seam Panels were used on the roof.
“The RHEINZINK is obviously a very versatile material,” according to Verzosa. “The color blends very well into the environment and the sky in particular. And we like the way it patinas and self-heals.”
The unique design of the house incorporates unusual angles on both the exterior and interior. “There’s not a lot of 90 degree or horizontal plumb walls,” Verzosa said. “The dramatic geometry of the building created complicated detailing on the project.”
Fabrication and installation of the RHEINZINK panels was done by Metropan Systems, Inc., Bayside, NY. The company specializes in zinc façade and roofing projects, according to John Gushue, president. “We’ve done more than 60 zinc projects since 2001 and the majority have been RHEINZINK,” Gushue said. “If I could do zinc every day, I would.”
The unusual geometry of the Sagaponack Residence made for a challenging installation. “There was nothing cookie cutter about this job,” according to Gushue. “We began meeting with the architect about a year before actually starting the work in order to incorporate the very best detailing. Every fastener is hidden and there’s no caulk on the façade. Many of the RHEINZINK panels were fabricated on-site in order to bend around corners. And the flashing details had to be meticulous.”
The design of the project presents a modern, artistic look in every aspect. “Of all the zinc projects we’ve done, this is my favorite,” Gushue said. “It was a great job to be on. And properly maintained, it could last for 150 years.”
 NILES
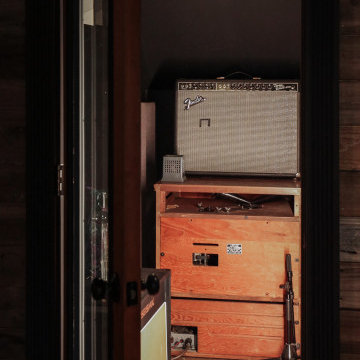
NILESThis 1,400 sq. ft. studio, built in 2018 for Grammy Award–winning drummer, multi-instrumentalist, and producer Adam Box, was one of the earliest full-scale NILES design–build projects. After years of session and touring work, Adam had a clear vision for his own creative home—a space that combined comfort, vibe, and technical precision. Our team partnered closely with him through every phase of the design and build process to bring that vision to life.
The studio features a full Control Room, a spacious Live Room, two amp isolation booths, and a large dedicated ISO booth engineered specifically for dry drum capture. Each room is fully wired for a complete live-tracking environment, enabling an entire band to plug in and record seamlessly. The Live Room is sonically open and collaborative, while the Control Room is fine-tuned for long stretches of creative focus and accurate monitoring.
Aesthetic direction played a major role in this project. Natural stonework, warm wood details, and a comfortable, lived-in feel create a distinctive character throughout the space. Adam added many of his own finishing touches, giving the studio an unmistakable personal identity that reflects his style and musical approach.
The result is a studio that delivers both atmosphere and performance—an inspiring hub for writing, tracking, mixing, and producing at the highest level.
 RHEINZINK
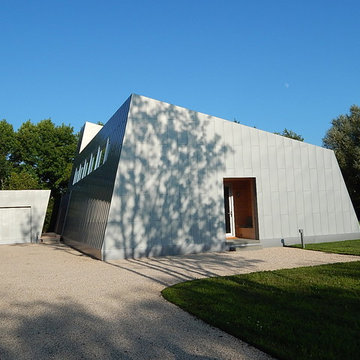
Inspired by noted American architect Norman Jaffe, the strikingly contemporary Sagaponack Residence on Long Island is highlighted by distinctively unique angles both inside and out. Jaffe was widely recognized for his contemporary residential style and use of natural materials and passive solar forms of design for his many South Long Island beach houses.
The 2,700 sq. ft. private residence is located one-half mile from the Atlantic coast and sited in an area that was originally characterized by long vistas over farm fields to the ocean beyond. Now, the area is thickly built up with weekend homes. The project was meant to address this change by creating a place that focuses on the immediate landscape and provides a garden environment for the owner.
A collaborative arrangement between two architectural firms brought the project to life. Andrew Reyniak, principal at ARAPC, New York, was architect of record; Mark Anthony C. Verzosa, principal at +macv, Sag Harbor, NY, was design consultant and general contractor.
“We knew we wanted to use zinc from the beginning,” Verzosa said. “We wanted a material that had a life.” Approximately 5,500 sq. ft. of prePATINA blue-grey RHEINZINK was specified to provide the life and the look that the design team sought. RHEINZINK Vertical Angled Standing Seam Panels and Flat Lock Tiles clad the exterior along with rough-sawn, locally-sourced white cedar. RHEINZINK Double Lock Standing Seam Panels were used on the roof.
“The RHEINZINK is obviously a very versatile material,” according to Verzosa. “The color blends very well into the environment and the sky in particular. And we like the way it patinas and self-heals.”
The unique design of the house incorporates unusual angles on both the exterior and interior. “There’s not a lot of 90 degree or horizontal plumb walls,” Verzosa said. “The dramatic geometry of the building created complicated detailing on the project.”
Fabrication and installation of the RHEINZINK panels was done by Metropan Systems, Inc., Bayside, NY. The company specializes in zinc façade and roofing projects, according to John Gushue, president. “We’ve done more than 60 zinc projects since 2001 and the majority have been RHEINZINK,” Gushue said. “If I could do zinc every day, I would.”
The unusual geometry of the Sagaponack Residence made for a challenging installation. “There was nothing cookie cutter about this job,” according to Gushue. “We began meeting with the architect about a year before actually starting the work in order to incorporate the very best detailing. Every fastener is hidden and there’s no caulk on the façade. Many of the RHEINZINK panels were fabricated on-site in order to bend around corners. And the flashing details had to be meticulous.”
The design of the project presents a modern, artistic look in every aspect. “Of all the zinc projects we’ve done, this is my favorite,” Gushue said. “It was a great job to be on. And properly maintained, it could last for 150 years.”
 RHEINZINK
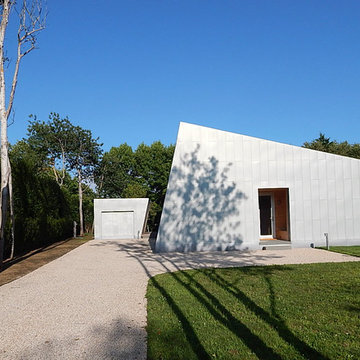
Inspired by noted American architect Norman Jaffe, the strikingly contemporary Sagaponack Residence on Long Island is highlighted by distinctively unique angles both inside and out. Jaffe was widely recognized for his contemporary residential style and use of natural materials and passive solar forms of design for his many South Long Island beach houses.
The 2,700 sq. ft. private residence is located one-half mile from the Atlantic coast and sited in an area that was originally characterized by long vistas over farm fields to the ocean beyond. Now, the area is thickly built up with weekend homes. The project was meant to address this change by creating a place that focuses on the immediate landscape and provides a garden environment for the owner.
A collaborative arrangement between two architectural firms brought the project to life. Andrew Reyniak, principal at ARAPC, New York, was architect of record; Mark Anthony C. Verzosa, principal at +macv, Sag Harbor, NY, was design consultant and general contractor.
“We knew we wanted to use zinc from the beginning,” Verzosa said. “We wanted a material that had a life.” Approximately 5,500 sq. ft. of prePATINA blue-grey RHEINZINK was specified to provide the life and the look that the design team sought. RHEINZINK Vertical Angled Standing Seam Panels and Flat Lock Tiles clad the exterior along with rough-sawn, locally-sourced white cedar. RHEINZINK Double Lock Standing Seam Panels were used on the roof.
“The RHEINZINK is obviously a very versatile material,” according to Verzosa. “The color blends very well into the environment and the sky in particular. And we like the way it patinas and self-heals.”
The unique design of the house incorporates unusual angles on both the exterior and interior. “There’s not a lot of 90 degree or horizontal plumb walls,” Verzosa said. “The dramatic geometry of the building created complicated detailing on the project.”
Fabrication and installation of the RHEINZINK panels was done by Metropan Systems, Inc., Bayside, NY. The company specializes in zinc façade and roofing projects, according to John Gushue, president. “We’ve done more than 60 zinc projects since 2001 and the majority have been RHEINZINK,” Gushue said. “If I could do zinc every day, I would.”
The unusual geometry of the Sagaponack Residence made for a challenging installation. “There was nothing cookie cutter about this job,” according to Gushue. “We began meeting with the architect about a year before actually starting the work in order to incorporate the very best detailing. Every fastener is hidden and there’s no caulk on the façade. Many of the RHEINZINK panels were fabricated on-site in order to bend around corners. And the flashing details had to be meticulous.”
The design of the project presents a modern, artistic look in every aspect. “Of all the zinc projects we’ve done, this is my favorite,” Gushue said. “It was a great job to be on. And properly maintained, it could last for 150 years.”
 NILES
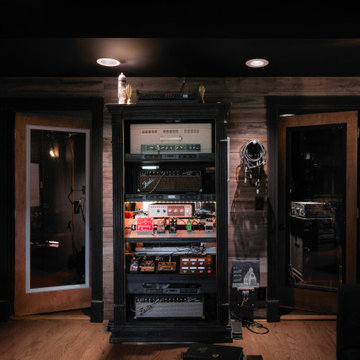
NILESThis 1,400 sq. ft. studio, built in 2018 for Grammy Award–winning drummer, multi-instrumentalist, and producer Adam Box, was one of the earliest full-scale NILES design–build projects. After years of session and touring work, Adam had a clear vision for his own creative home—a space that combined comfort, vibe, and technical precision. Our team partnered closely with him through every phase of the design and build process to bring that vision to life.
The studio features a full Control Room, a spacious Live Room, two amp isolation booths, and a large dedicated ISO booth engineered specifically for dry drum capture. Each room is fully wired for a complete live-tracking environment, enabling an entire band to plug in and record seamlessly. The Live Room is sonically open and collaborative, while the Control Room is fine-tuned for long stretches of creative focus and accurate monitoring.
Aesthetic direction played a major role in this project. Natural stonework, warm wood details, and a comfortable, lived-in feel create a distinctive character throughout the space. Adam added many of his own finishing touches, giving the studio an unmistakable personal identity that reflects his style and musical approach.
The result is a studio that delivers both atmosphere and performance—an inspiring hub for writing, tracking, mixing, and producing at the highest level.
 RHEINZINK
Inspired by noted American architect Norman Jaffe, the strikingly contemporary Sagaponack Residence on Long Island is highlighted by distinctively unique angles both inside and out. Jaffe was widely recognized for his contemporary residential style and use of natural materials and passive solar forms of design for his many South Long Island beach houses.
The 2,700 sq. ft. private residence is located one-half mile from the Atlantic coast and sited in an area that was originally characterized by long vistas over farm fields to the ocean beyond. Now, the area is thickly built up with weekend homes. The project was meant to address this change by creating a place that focuses on the immediate landscape and provides a garden environment for the owner.
A collaborative arrangement between two architectural firms brought the project to life. Andrew Reyniak, principal at ARAPC, New York, was architect of record; Mark Anthony C. Verzosa, principal at +macv, Sag Harbor, NY, was design consultant and general contractor.
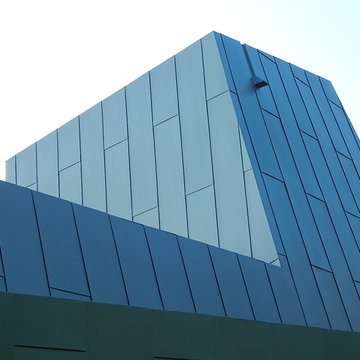
“We knew we wanted to use zinc from the beginning,” Verzosa said. “We wanted a material that had a life.” Approximately 5,500 sq. ft. of prePATINA blue-grey RHEINZINK was specified to provide the life and the look that the design team sought. RHEINZINK Vertical Angled Standing Seam Panels and Flat Lock Tiles clad the exterior along with rough-sawn, locally-sourced white cedar. RHEINZINK Double Lock Standing Seam Panels were used on the roof.
“The RHEINZINK is obviously a very versatile material,” according to Verzosa. “The color blends very well into the environment and the sky in particular. And we like the way it patinas and self-heals.”
The unique design of the house incorporates unusual angles on both the exterior and interior. “There’s not a lot of 90 degree or horizontal plumb walls,” Verzosa said. “The dramatic geometry of the building created complicated detailing on the project.”
Fabrication and installation of the RHEINZINK panels was done by Metropan Systems, Inc., Bayside, NY. The company specializes in zinc façade and roofing projects, according to John Gushue, president. “We’ve done more than 60 zinc projects since 2001 and the majority have been RHEINZINK,” Gushue said. “If I could do zinc every day, I would.”
The unusual geometry of the Sagaponack Residence made for a challenging installation. “There was nothing cookie cutter about this job,” according to Gushue. “We began meeting with the architect about a year before actually starting the work in order to incorporate the very best detailing. Every fastener is hidden and there’s no caulk on the façade. Many of the RHEINZINK panels were fabricated on-site in order to bend around corners. And the flashing details had to be meticulous.”
The design of the project presents a modern, artistic look in every aspect. “Of all the zinc projects we’ve done, this is my favorite,” Gushue said. “It was a great job to be on. And properly maintained, it could last for 150 years.”
 RHEINZINK
Inspired by noted American architect Norman Jaffe, the strikingly contemporary Sagaponack Residence on Long Island is highlighted by distinctively unique angles both inside and out. Jaffe was widely recognized for his contemporary residential style and use of natural materials and passive solar forms of design for his many South Long Island beach houses.
The 2,700 sq. ft. private residence is located one-half mile from the Atlantic coast and sited in an area that was originally characterized by long vistas over farm fields to the ocean beyond. Now, the area is thickly built up with weekend homes. The project was meant to address this change by creating a place that focuses on the immediate landscape and provides a garden environment for the owner.
A collaborative arrangement between two architectural firms brought the project to life. Andrew Reyniak, principal at ARAPC, New York, was architect of record; Mark Anthony C. Verzosa, principal at +macv, Sag Harbor, NY, was design consultant and general contractor.
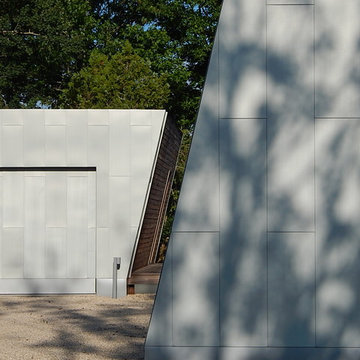
“We knew we wanted to use zinc from the beginning,” Verzosa said. “We wanted a material that had a life.” Approximately 5,500 sq. ft. of prePATINA blue-grey RHEINZINK was specified to provide the life and the look that the design team sought. RHEINZINK Vertical Angled Standing Seam Panels and Flat Lock Tiles clad the exterior along with rough-sawn, locally-sourced white cedar. RHEINZINK Double Lock Standing Seam Panels were used on the roof.
“The RHEINZINK is obviously a very versatile material,” according to Verzosa. “The color blends very well into the environment and the sky in particular. And we like the way it patinas and self-heals.”
The unique design of the house incorporates unusual angles on both the exterior and interior. “There’s not a lot of 90 degree or horizontal plumb walls,” Verzosa said. “The dramatic geometry of the building created complicated detailing on the project.”
Fabrication and installation of the RHEINZINK panels was done by Metropan Systems, Inc., Bayside, NY. The company specializes in zinc façade and roofing projects, according to John Gushue, president. “We’ve done more than 60 zinc projects since 2001 and the majority have been RHEINZINK,” Gushue said. “If I could do zinc every day, I would.”
The unusual geometry of the Sagaponack Residence made for a challenging installation. “There was nothing cookie cutter about this job,” according to Gushue. “We began meeting with the architect about a year before actually starting the work in order to incorporate the very best detailing. Every fastener is hidden and there’s no caulk on the façade. Many of the RHEINZINK panels were fabricated on-site in order to bend around corners. And the flashing details had to be meticulous.”
The design of the project presents a modern, artistic look in every aspect. “Of all the zinc projects we’ve done, this is my favorite,” Gushue said. “It was a great job to be on. And properly maintained, it could last for 150 years.”
 Distinctive Remodeling, LLC
New View Photography
2015 "Chalon" Best Kitchen STAR Award over 150k
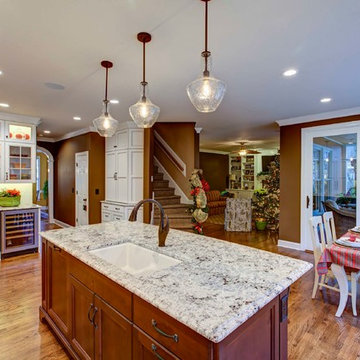
Example of a large classic u-shaped medium tone wood floor eat-in kitchen design in Raleigh with an undermount sink, recessed-panel cabinets, white cabinets, granite countertops, white backsplash, subway tile backsplash, paneled appliances and an island
Example of a large classic u-shaped medium tone wood floor eat-in kitchen design in Raleigh with an undermount sink, recessed-panel cabinets, white cabinets, granite countertops, white backsplash, subway tile backsplash, paneled appliances and an island
 Gerarden Fabrication & Design
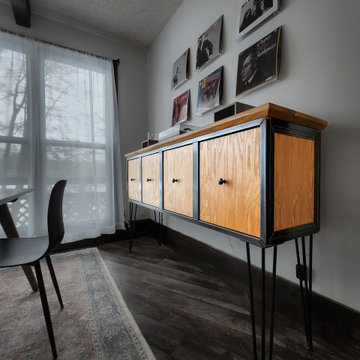
This custom-fabricated vinyl record cabinet strikes a balance between mid-century modern influence and robust industrial design. The unit features a clean, rectilinear wooden body finished in a warm, light-toned grain, providing a bright aesthetic that contrasts beautifully with the stark, dark steel framework that encases the cabinet structure.
Elevated by tall, slender black hairpin legs, the piece achieves a light, airy profile that keeps the floor space open. The front facade is divided into four distinct storage sections, each accessed by a dedicated cabinet door outfitted with a simple, minimalist knob. This streamlined design emphasizes the cabinet’s primary function as an elegant home for a record collection, while the solid, expansive top surface provides a perfect platform for a turntable and other audio equipment.
 NILES

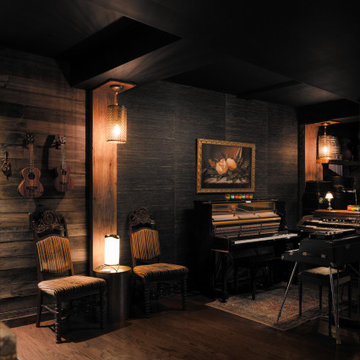
NILESThis 1,400 sq. ft. studio, built in 2018 for Grammy Award–winning drummer, multi-instrumentalist, and producer Adam Box, was one of the earliest full-scale NILES design–build projects. After years of session and touring work, Adam had a clear vision for his own creative home—a space that combined comfort, vibe, and technical precision. Our team partnered closely with him through every phase of the design and build process to bring that vision to life.
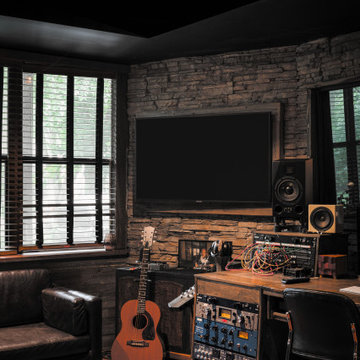
The studio features a full Control Room, a spacious Live Room, two amp isolation booths, and a large dedicated ISO booth engineered specifically for dry drum capture. Each room is fully wired for a complete live-tracking environment, enabling an entire band to plug in and record seamlessly. The Live Room is sonically open and collaborative, while the Control Room is fine-tuned for long stretches of creative focus and accurate monitoring.
Aesthetic direction played a major role in this project. Natural stonework, warm wood details, and a comfortable, lived-in feel create a distinctive character throughout the space. Adam added many of his own finishing touches, giving the studio an unmistakable personal identity that reflects his style and musical approach.
The result is a studio that delivers both atmosphere and performance—an inspiring hub for writing, tracking, mixing, and producing at the highest level.
 NILES
NILESThis 1,400 sq. ft. studio, built in 2018 for Grammy Award–winning drummer, multi-instrumentalist, and producer Adam Box, was one of the earliest full-scale NILES design–build projects. After years of session and touring work, Adam had a clear vision for his own creative home—a space that combined comfort, vibe, and technical precision. Our team partnered closely with him through every phase of the design and build process to bring that vision to life.
The studio features a full Control Room, a spacious Live Room, two amp isolation booths, and a large dedicated ISO booth engineered specifically for dry drum capture. Each room is fully wired for a complete live-tracking environment, enabling an entire band to plug in and record seamlessly. The Live Room is sonically open and collaborative, while the Control Room is fine-tuned for long stretches of creative focus and accurate monitoring.
Aesthetic direction played a major role in this project. Natural stonework, warm wood details, and a comfortable, lived-in feel create a distinctive character throughout the space. Adam added many of his own finishing touches, giving the studio an unmistakable personal identity that reflects his style and musical approach.
The result is a studio that delivers both atmosphere and performance—an inspiring hub for writing, tracking, mixing, and producing at the highest level.
 NILES
NILESThis 1,400 sq. ft. studio, built in 2018 for Grammy Award–winning drummer, multi-instrumentalist, and producer Adam Box, was one of the earliest full-scale NILES design–build projects. After years of session and touring work, Adam had a clear vision for his own creative home—a space that combined comfort, vibe, and technical precision. Our team partnered closely with him through every phase of the design and build process to bring that vision to life.
The studio features a full Control Room, a spacious Live Room, two amp isolation booths, and a large dedicated ISO booth engineered specifically for dry drum capture. Each room is fully wired for a complete live-tracking environment, enabling an entire band to plug in and record seamlessly. The Live Room is sonically open and collaborative, while the Control Room is fine-tuned for long stretches of creative focus and accurate monitoring.
Aesthetic direction played a major role in this project. Natural stonework, warm wood details, and a comfortable, lived-in feel create a distinctive character throughout the space. Adam added many of his own finishing touches, giving the studio an unmistakable personal identity that reflects his style and musical approach.
The result is a studio that delivers both atmosphere and performance—an inspiring hub for writing, tracking, mixing, and producing at the highest level.
 Morpurgo Architects
Press:
"Modern Art," The Record. 1993
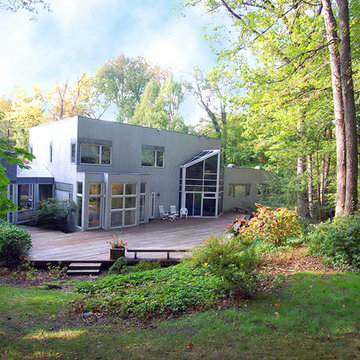
This property rises to a knoll, where the house is situated, and continues a steep incline through the treed landscape. The home is positioned to achieve privacy and maximize views.
On approaching the house, one is drawn to a chiseled metal window that punctuates the curved cedar façade and flows into a metal sheathed wall that follows a path to the front doors. This interplay of metal, cedar and glass is repeated in a composition of these materials on each facade.
An expansive sky-lit window wall blurs the distinction between inside and outside. The interior features a sculpted entry, a cantilevered staircase and dynamic arches, all skillfully designed by Morpurgo Architects and crafted in maple and mahogany.
3