
Search results for "Distinct" in Home Design Ideas
 Distinctive Domain
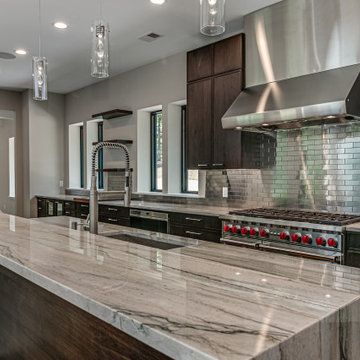
About This Project: Welcome to the epitome of modern living - the modern home. This stunning property boasts of custom lighting that creates a warm and cozy ambiance throughout the house. With tall ceilings and large windows, the house gets filled with natural light, making it the perfect place to unwind after a long day at work. The gourmet kitchen is every chef's dream, complete with top-of-the-line appliances and a custom marble island. The perfect place to entertain guests, the kitchen effortlessly combines functionality with style. This is a house that is perfect for anyone looking to indulge in the finer things in life.
Distinctive Domain is a member of the Certified Luxury Builders Network.
Certified Luxury Builders is a network of leading custom home builders and luxury home and condo remodelers who create 5-Star experiences for luxury home and condo owners from New York to Los Angeles and Boston to Naples.
As a Certified Luxury Builder, Distinctive Domain is proud to feature photos of select projects from our members around the country to inspire you with design ideas. Please feel free to contact the specific Certified Luxury Builder with any questions or inquiries you may have about their projects. Please visit www.CLBNetwork.com for a directory of CLB members featured on Houzz and their contact information.
 Distinctive Domain
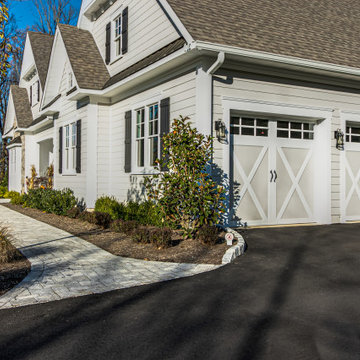
About This Project: For those who want to combine classic, cozy traditional elements with functional modern features, a home with a country/farmhouse twist and sophisticated features is the ideal choice. Not only does this style of home provide all the charm of days gone by, but it also brings up-to-date amenities and styles into your living space. From clean lines in kitchen cabinetry to natural stone countertops and reclaimed wood floors, these details create a luxurious haven while still managing to capture the flavor of an old-fashioned farmhouse. With its timeless sense of character and balance between fashion and function, this kind of home will never go out of style.
Distinctive Domain is a member of the Certified Luxury Builders Network.
Certified Luxury Builders is a network of leading custom home builders and luxury home and condo remodelers who create 5-Star experiences for luxury home and condo owners from New York to Los Angeles and Boston to Naples.
As a Certified Luxury Builder, Distinctive Domain is proud to feature photos of select projects from our members around the country to inspire you with design ideas. Please feel free to contact the specific Certified Luxury Builder with any questions or inquiries you may have about their projects. Please visit www.CLBNetwork.com for a directory of CLB members featured on Houzz and their contact information.
 Distinctive Domain
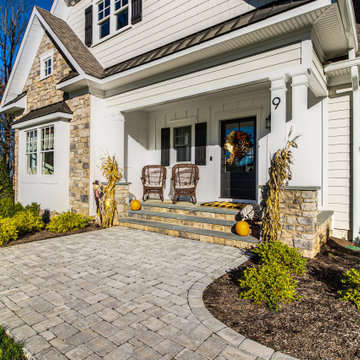
About This Project: For those who want to combine classic, cozy traditional elements with functional modern features, a home with a country/farmhouse twist and sophisticated features is the ideal choice. Not only does this style of home provide all the charm of days gone by, but it also brings up-to-date amenities and styles into your living space. From clean lines in kitchen cabinetry to natural stone countertops and reclaimed wood floors, these details create a luxurious haven while still managing to capture the flavor of an old-fashioned farmhouse. With its timeless sense of character and balance between fashion and function, this kind of home will never go out of style.
Distinctive Domain is a member of the Certified Luxury Builders Network.
Certified Luxury Builders is a network of leading custom home builders and luxury home and condo remodelers who create 5-Star experiences for luxury home and condo owners from New York to Los Angeles and Boston to Naples.
As a Certified Luxury Builder, Distinctive Domain is proud to feature photos of select projects from our members around the country to inspire you with design ideas. Please feel free to contact the specific Certified Luxury Builder with any questions or inquiries you may have about their projects. Please visit www.CLBNetwork.com for a directory of CLB members featured on Houzz and their contact information.
Find the right local pro for your project
 Capstone Custom Homes
Allison Cartwright - Twist Tours
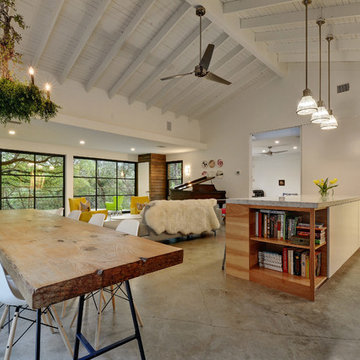
Great room - large eclectic concrete floor great room idea in Austin with white walls and no fireplace
Great room - large eclectic concrete floor great room idea in Austin with white walls and no fireplace
 Distinctive Dwellings - Thayne Hillrichs
D.R. Moss Quality Custom Homes
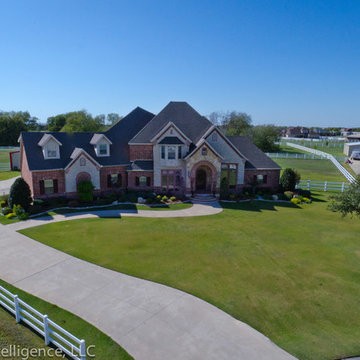
Elegant exterior home photo in Dallas
Elegant exterior home photo in Dallas
 Starr Homes
James Maidhof Photography
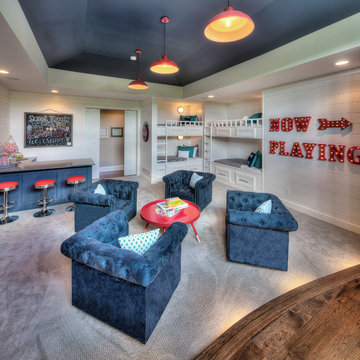
Example of a huge carpeted playroom design in Kansas City with blue walls
Example of a huge carpeted playroom design in Kansas City with blue walls
 Homes of Distinction, Inc.
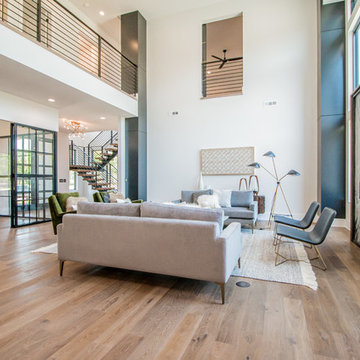
Living room - large contemporary open concept medium tone wood floor and brown floor living room idea in Other with white walls, a ribbon fireplace and a stone fireplace
 Distinctive Cabinetry of the High Country

Eat-in kitchen - small traditional single-wall medium tone wood floor eat-in kitchen idea in Charlotte with an undermount sink, raised-panel cabinets, white cabinets, granite countertops, green backsplash, subway tile backsplash, paneled appliances and an island

 Distinctive Design + Build + Remodel
This double vanity provides plenty of room for husband and wife to get ready at the same time in the morning. Calico White quartz counter tops are paired with under mount sinks for seamless cleanup. Shaker cabinets doors on the vanity and mirror frames to match create a cohesive space. The 12 X 24 floor tile is a pleasing mix of grey and beige and the walls are painted Benjamin Moore OC-9 "Ballet White." The pocket door to the water closet has soft-close hardware.
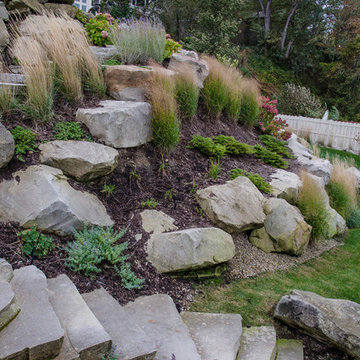
 Brian-Kyles Landscapes of Distinction
The winding walkway (complete with stone stairways) from the house down to the lake is decorated with large boulders and perennial plants for both beauty and erosion control.
Showcased in this project is a “Lakeside Landscape” created for a homeowner who purchased an old vacant lot on the banks of Lake Erie on the near west side of Cleveland. The lot was attractive given its location and potential for lakeside access, yet it presented some major challenges. First and foremost, the lay of the land was unfavorable, dropping 50 feet from the front of the house to the lake in just 175 linear feet. Erosion wasn’t the only concern in this case, as the space also needed to be functional. The result was over 1300 tons of locally-mined sandstone top rock and a strategic placement of each boulder to create a winding grass path to the lake and tiered entertaining spaces. One such space serves as a natural bluestone patio for unparalleled views of the lake, complimented by a decorative fountain sculpted by a local artist. The lower space is used as a secluded fire pit carved into the hillside with a bench overlooking the western horizon to catch the spectacular Lake Erie sunsets. The addition of 34 natural sandstone steps from the top patio to a reinforced concrete break wall meanders through a landscape with over 625 flowering trees, shrubs and perennials. Below the surface is a series of drains, tile, low-voltage lighting, and irrigation, all designed to maximize every square foot of usable space. What began as a cliff ended as a unique lakeside living space used for recreation, entertaining, and more importantly, as a retreat for family and friends alike.

 Elume Distinctive Lighting
When you have a feature island, chandeliers can act as a great statement piece above it. Kuzco Monza pendants perfectly hover over this elegant kitchen island.
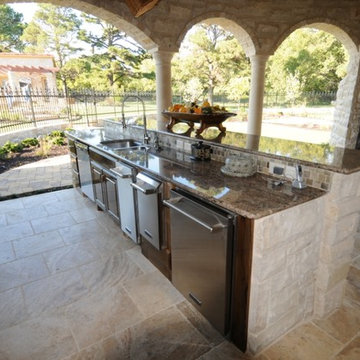
 DW Distinctive Properties
Mid-sized trendy u-shaped cement tile floor eat-in kitchen photo in Dallas with a double-bowl sink, raised-panel cabinets, light wood cabinets, granite countertops, multicolored backsplash, stone tile backsplash, stainless steel appliances and an island
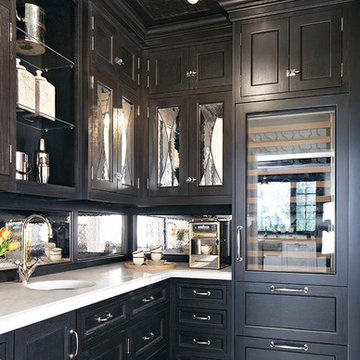
 DEANE Inc | Distinctive Design & Cabinetry
Here is a look at one of DEANE Inc's custom designed bar areas. With custom cabinetry in navy blue, complimented by the custom tiled flooring with navy blue accents, this bar area is tied together perfectly and sophisticatedly.

 Distinctive Interior Designs
When a client says they don't want to be in front of the camera...you just step up!
Example of a mid-sized transitional master gray tile and ceramic tile ceramic tile, blue floor and double-sink bathroom design in Philadelphia with shaker cabinets, blue cabinets, a two-piece toilet, white walls, an undermount sink, marble countertops, yellow countertops and a freestanding vanity
Example of a mid-sized transitional master gray tile and ceramic tile ceramic tile, blue floor and double-sink bathroom design in Philadelphia with shaker cabinets, blue cabinets, a two-piece toilet, white walls, an undermount sink, marble countertops, yellow countertops and a freestanding vanity
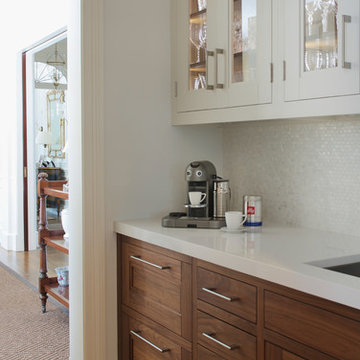 DEANE Inc | Distinctive Design & Cabinetry
DEANE inc has added a deluxe bar in this transitional kitchen that serves as more style inspiration with its tile backsplash, two toned custom cabinetry, and custom molding.
Photography by Jane Beiles
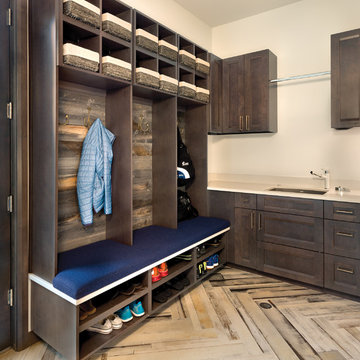
 Huntwood Custom Cabinets
Door Style: Custom. Color: Arctic Grey. Wood Species: Alder
Inspiration for a modern laundry room remodel in Other
Inspiration for a modern laundry room remodel in Other
 Distinctive Design + Build + Remodel

A barrier-free shower with easy-access sliding glass doors and dual shower heads is paired with a free-standing bathtub. The large picture window looks out over the trees and brings in lots of natural light. On the left of the tub, we built a separate water closet room with a glass pocket door. Wouldn't you just love to decompress in this gorgeous space? Benjamin Moore's OC-9 "Ballet White" is the perfect greige to compliment the blue-gray tile.
 Homes of Distinction, Inc.
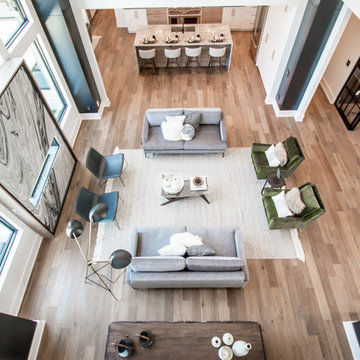
Inspiration for a large contemporary open concept medium tone wood floor and brown floor living room remodel in Other with white walls, a ribbon fireplace and a stone fireplace
 Envision Outdoor Living Products

This balcony deck features Envision Outdoor Living Products. The composite decking is Rustic Walnut from our Distinction Collection.
Large trendy backyard second story outdoor kitchen deck photo in Other with a roof extension
Large trendy backyard second story outdoor kitchen deck photo in Other with a roof extension
 Distinctive Remodeling, LLC
New View Photograghy
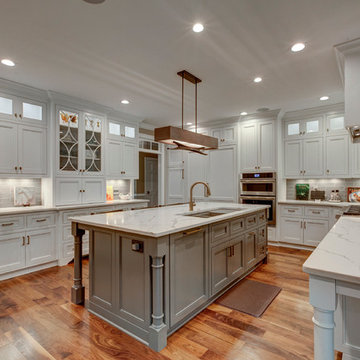
Open concept kitchen - large transitional u-shaped dark wood floor open concept kitchen idea in Raleigh with beaded inset cabinets, white cabinets, gray backsplash, an island, paneled appliances, marble countertops, subway tile backsplash and an undermount sink
Open concept kitchen - large transitional u-shaped dark wood floor open concept kitchen idea in Raleigh with beaded inset cabinets, white cabinets, gray backsplash, an island, paneled appliances, marble countertops, subway tile backsplash and an undermount sink
49