
Search results for "Distinct" in Home Design Ideas

 Distinctive Interior Designs
This Modern English home has history! Passed down through family inheritance, it hadn’t been truly updated since 1965. Lucky us that we met Vince & Angelica after they searched for just the right design team!
The inspiration for this now elegant home started with their award winning backyard garden and koi pond. Like their landscaping, elegance and details now abound throughout the interior of this home also! Every surface was transformed to create a ‘new’ old world charm. Double saturated shadowbox, unique wallpaper, and checkerboard tile details set the backdrop for our curated blend of furnishing and accessory elements from top to bottom. Many cherished collectibles were carefully integrated as well.
Oh, but the KITCHEN!! You can see even more details here!

 Distinctive Domain
Inspiration for a rustic l-shaped medium tone wood floor and brown floor kitchen remodel in Other with a farmhouse sink, raised-panel cabinets, medium tone wood cabinets, beige backsplash, paneled appliances, an island and green countertops

 DEANE Inc | Distinctive Design & Cabinetry
Inspiration for a coastal light wood floor, brown floor and shiplap ceiling kitchen/dining room combo remodel in Boston with white walls and no fireplace
Find the right local pro for your project
 DEANE Inc | Distinctive Design & Cabinetry
DEANE Inc's beautiful custom master bathroom, complete with custom cabinetry and custom flooring. Double vanity with lots of space on the counter as well as in drawers. Large mirror and both hanging and recessed lighting, creating more space throughout.
 DEANE Inc | Distinctive Design & Cabinetry
A great aspect of this custom kitchen is the countertop stools. The colors throughout the kitchen are primarily brown and white between the countertop, floors, and cabinetry, however, the navy blue countertop stools add freshness to the look.

 Studio Revolution
Designed by: Studio Revolution Photography by: Thomas Kuoh
Bedroom - southwestern master dark wood floor bedroom idea in San Francisco with white walls
Bedroom - southwestern master dark wood floor bedroom idea in San Francisco with white walls
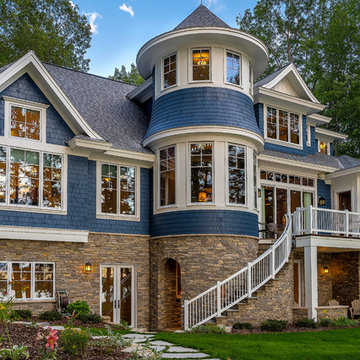
 Distinctive Interiors By Mari
Upper and lower deck areas with breathtaking views of every room on the back of this Michigan lakehouse. Curved staircase off of the upper deck and a lower walk in shower area at the bottom of the staircase.
Builder Roger Widing

 Hugh Jefferson Randolph Architects
Casey Dunn
Inspiration for a contemporary dark wood floor and black floor hallway remodel in Austin
Inspiration for a contemporary dark wood floor and black floor hallway remodel in Austin
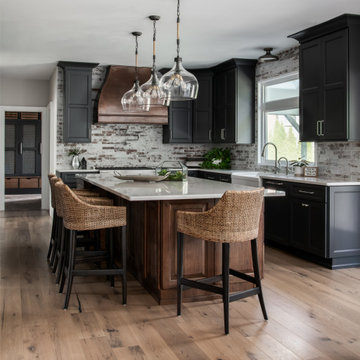 Distinctive Interior Designs
This moody Industrial Farmhouse Kitchen is one of our all time favorite designs! Lucky for us this young family called upon our skills yet again to dream & deliver a cohesive new look for the entire main level of their Moorestown, New Jersey home.
We knew Tracy & Tim really loved the end result of their mancave basement, with its painted black ceiling, and industrial vibe. The kitchen, however, needed to be a bit lighter so it would connect to the rest of their home. Solutions: bigger windows, dark gray & distressed walnut cabinets, a burnished copper hood, mesh textures (both in the bar and the stools), lighter quartz counters, and a backsplash that looks like whitewashed brick. We even infused some extra style and function by having a custom bay storage bench created for their empty bay window.
 DEANE Inc | Distinctive Design & Cabinetry
This kitchen underwent an extensive renovation with all new appliances and adding a picture window in the back to provide a view of the backyard. The DEANE designer loves how the color palette is a departure from the current all-white trend. The rustic, industrial custom hood is made with burnished metals that play off the oil-rubbed bronze hardware and the lighting fixtures. The over-sized island is made from two book-matched pieces of Taj Mahal quartzite – a natural stone, practically indestructible and a fantastic choice for this family of five. The island cabinets reflect the growing trend of using warmer, natural tones. The Weimaraner color which was used anchors the island against the creamy perimeter cabinets. The large island was designed with the owners’ love of cooking and making pasta together as a family.
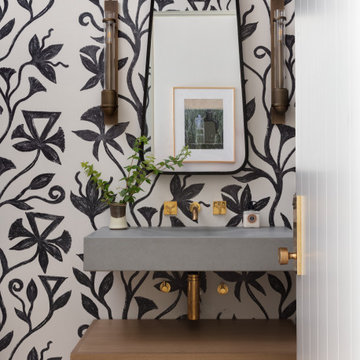


 Distinctive Design Studio
Example of a transitional gray floor and wainscoting single front door design in Milwaukee with beige walls and a dark wood front door

 Distinctive Drywall & Painting
Spacecrafting Photography
Inspiration for a large mediterranean galley dark wood floor and brown floor kitchen remodel in Minneapolis with a farmhouse sink, recessed-panel cabinets, dark wood cabinets, stainless steel appliances, an island, white countertops, marble countertops and white backsplash
Inspiration for a large mediterranean galley dark wood floor and brown floor kitchen remodel in Minneapolis with a farmhouse sink, recessed-panel cabinets, dark wood cabinets, stainless steel appliances, an island, white countertops, marble countertops and white backsplash

 Deborah Broockerd/DkB Design Services
Photo byAngie Seckinger
Small walk-in designed for maximum use of space. Custom accessory storage includes double-decker jewelry drawer with velvet inserts, Maple pull-outs behind door for necklaces & scarves, vanity area with mirror, slanted shoe shelves, valet rods & hooks.

 Envision Outdoor Living Products
This balcony deck features Envision Outdoor Living Products. The composite decking is Spiced Teak from the Distinction Collection.
Inspiration for a large contemporary backyard second story deck remodel in Other with a fire pit and no cover
Inspiration for a large contemporary backyard second story deck remodel in Other with a fire pit and no cover

 Great Falls Distinctive Interiors Inc.
Despite its Old World finishes, the kitchen has every convenience a modern chef could hope for, including a Wolf range and a built-in Miele espresso machine. Custom hood is made from stainless steel and hammered copper.
Photography Alain Jaramillo

 G. Terbrock Luxury Homes
Bathroom - farmhouse master multicolored floor bathroom idea in Other with flat-panel cabinets, medium tone wood cabinets, white walls, an undermount sink and gray countertops
 Distinctive Domain
Interior design & shelving provided by Joseph & Curtis Custom Wine Cellars
Inspiration for a timeless wine cellar remodel in New York
Inspiration for a timeless wine cellar remodel in New York
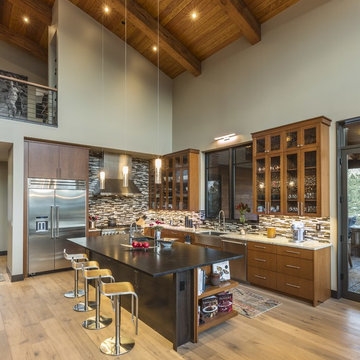

 Distinctive Remodeling, LLC
This cabana is truly outdoor living at its best. An outdoor kitchen beside the outdoor living room and pool. With aluminum shutters to block the hot western sun, fans to move the air, and heaters for cool evenings, make the space extremely comfortable. This has become the most used room "in" the house.
1