
Search results for "Distinct" in Home Design Ideas
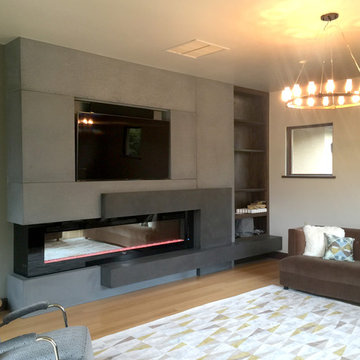
 Distinctive Mantel Designs, Inc
Modern, concrete fireplace mantel surrounding a linear, electric fireplace with built in tv niche and cabinet.
Living room - contemporary living room idea in Denver
Living room - contemporary living room idea in Denver
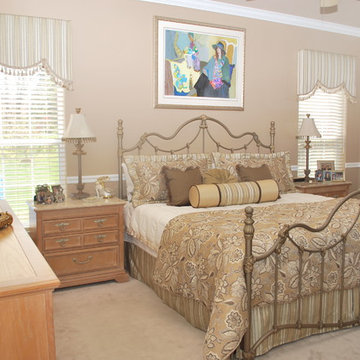
 Distinctive Interior Designs
Example of a mid-sized classic master carpeted bedroom design in New York with beige walls
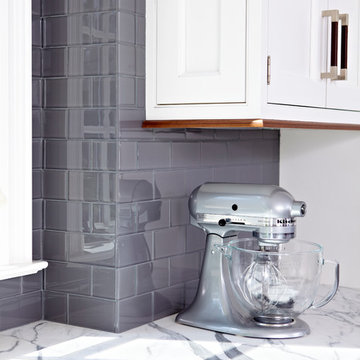
 DEANE Inc | Distinctive Design & Cabinetry
Gray tiled backdrop compliments the custom white marble top counter perfectly with its gray accents. Beautiful custom molding around the windows.
Example of a classic kitchen design in New York
Example of a classic kitchen design in New York
Find the right local pro for your project
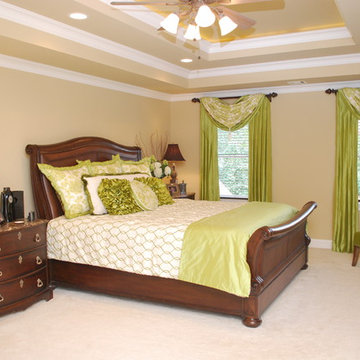 Distinctive Interior Designs
Transitional unique bedding with reversibility built-in to the comforter, pillows AND the pointed accent of the window treatments. This is the Spring side of everything.
 Janice Peters, Distinctive Decor
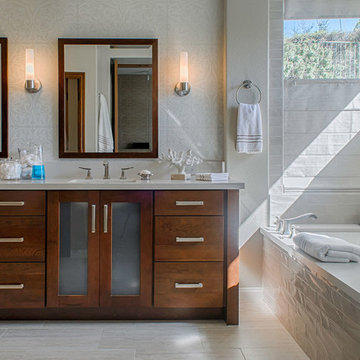
This beautiful, spa-inspired, retreat features Italian ceramic subway tile and satin nickel fixtures that lend serenity and warmth. Details like frosted glass and wall coverings are interesting elements that create a unique design. Light sand hues provide a calm background for the rich Mahogany wood finishes found in the vanity and custom doors.
Photography by Virginia Dudasik
 Distinctive Cabinetry of the High Country
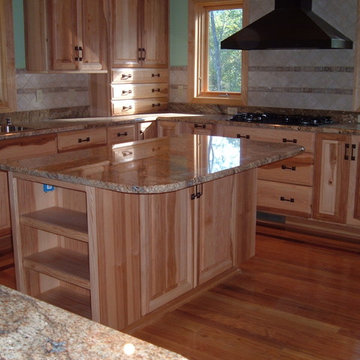
Mid-sized mountain style u-shaped light wood floor enclosed kitchen photo in Charlotte with an undermount sink, raised-panel cabinets, light wood cabinets, granite countertops, beige backsplash, stone tile backsplash, stainless steel appliances and an island
 Distinctive Woodwork, Inc.

Inspiration for a large timeless single-wall carpeted and beige floor seated home bar remodel in Newark with dark wood cabinets and wood countertops
 Distinctive Designs Inc. Kitchen & Baths
Distinctive Designs
Inspiration for a transitional kitchen remodel in Other
Inspiration for a transitional kitchen remodel in Other
 Distinctive Kitchens
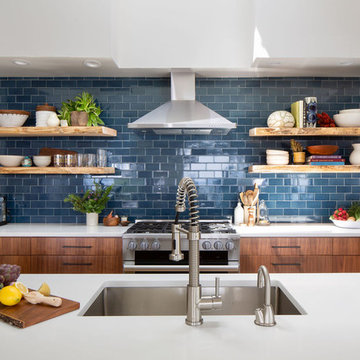
Our Leschi kitchen was designed to be the focal point of a marvelous top floor open concept living space; that is, until you turn around and take in sweeping views of Lake Washington. My client's love for Lake Chelan informed the deep blue @heathceramics tile backsplash, while walnut cabinetry anchors the design and raw edged wood shelving adds texture.
 Distinctive Kitchens
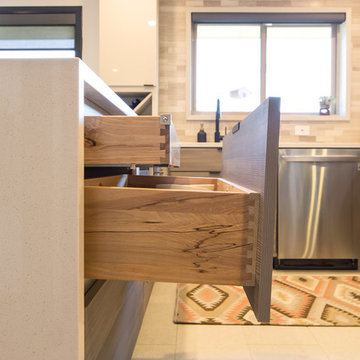
A side view of one of our favorite details! A drawer-within-a-drawer. Especially handy when you've got little kids, this helps keep knives and other sharp kitchen utensils away (or at least harder to access). And it's also just really cool.
Kitchen and dining room staging by Allison Scheff of Distinctive Kitchens.
Photos by Wynne H Earle
 Floors of Distinction
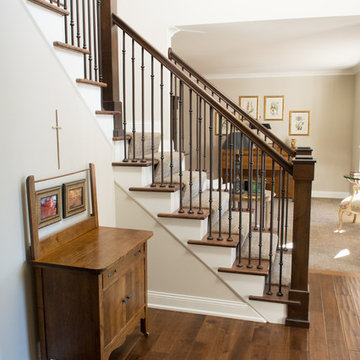
Inspiration for a mid-sized transitional wooden l-shaped mixed material railing staircase remodel in Minneapolis with painted risers

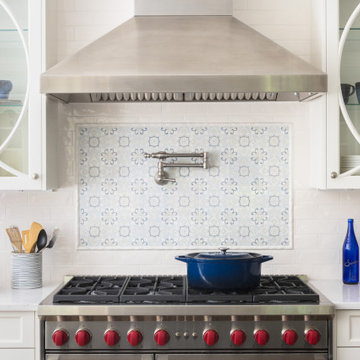
 Distinctive Interiors
Inspiration for a large transitional u-shaped dark wood floor and brown floor open concept kitchen remodel in Boston with an undermount sink, shaker cabinets, white cabinets, quartzite countertops, white backsplash, ceramic backsplash, stainless steel appliances, an island and white countertops
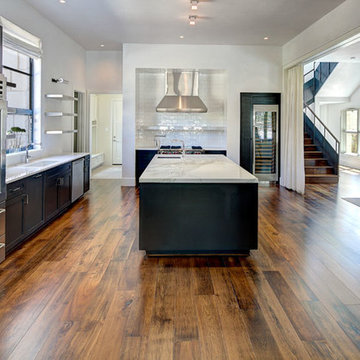

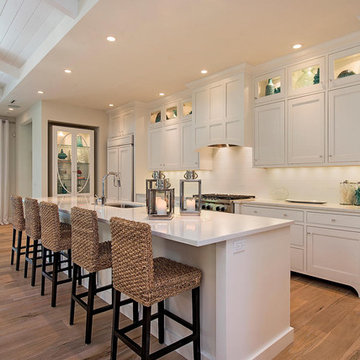
 Grabill Cabinets
Integrating form and function, the kitchen was divided into four areas, creating spaces that maximized efficiency, storage and seating. A refrigerator resides behind door panels at one end. A microwave and dishwasher are hidden under the island. A tall cabinet on the other end functions as an appliance garage.
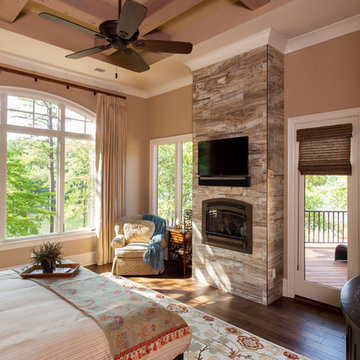
 Everett Custom Homes
This is a 4000 sf heated and 7300 sf lake front home on Lake Wylie. Finished July 2014. Homeowners already had plans drawn up and since this was there 6th or 7th home that they had build they had a pretty good idea what they wanted. This home ended up being quite custom. All the cabinet finishes were made for the homeowners by the cabinet maker. The home features’ vaulted ceilings in the great room with cedar beams and painted v-groove siding. The foyer has a groin vault. This home has a professional kitchen with all the best appliances from Wolf and Subzero.
Jim Schmid
 Beacon Rock Custom Builders

Staircase - mediterranean carpeted curved wood railing staircase idea in Phoenix with carpeted risers
 Distinctive Interiors
Kayla Lynne Photography
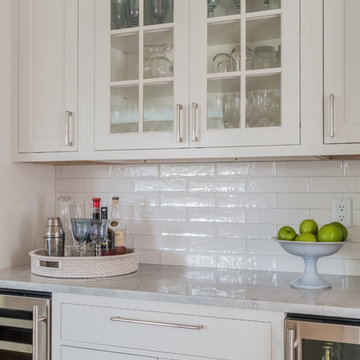
Inspiration for a mid-sized timeless l-shaped medium tone wood floor and brown floor eat-in kitchen remodel in Boston with an undermount sink, beaded inset cabinets, white cabinets, quartzite countertops, white backsplash, ceramic backsplash, stainless steel appliances and an island
Inspiration for a mid-sized timeless l-shaped medium tone wood floor and brown floor eat-in kitchen remodel in Boston with an undermount sink, beaded inset cabinets, white cabinets, quartzite countertops, white backsplash, ceramic backsplash, stainless steel appliances and an island
 DEANE Inc | Distinctive Design & Cabinetry

This was a complete interior renovation project of a client’s second home. DEANE collaborated with the client on the design of 5 bathrooms and all the built-ins in addition to the kitchen. The home had an open floor plan with wide pine, bleached flooring throughout but was a challenge because of the various ceiling heights and support beams that needed to be accommodated. The homeowner wanted to able to casually host large gatherings without worrying about maintenance or upkeep. The kitchen cabinetry, featuring chamfer style doors, is painted a pale grey, with a darker, charcoal grey selected for the center island to accent the space. All appliances are stainless steel, with the dishwasher and trash/recycling drawers faced in the same material to mimic the dishwasher. The countertops are an engineered quartz in white, while the cooktop backsplash is a white ceramic tile in a soothing herringbone pattern.
 Distinctive Cabinetry of the High Country
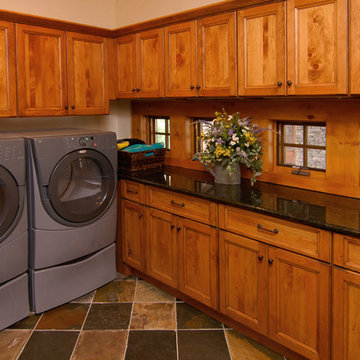
Dedicated laundry room - rustic u-shaped slate floor dedicated laundry room idea in Charlotte with recessed-panel cabinets, medium tone wood cabinets, granite countertops and a side-by-side washer/dryer
56