
Search results for "Distinction" in Home Design Ideas
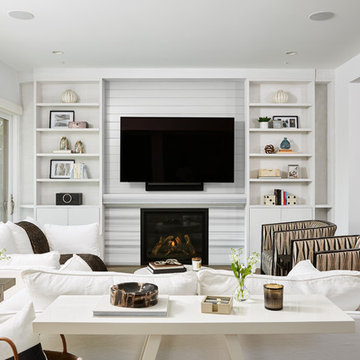
 Vivid Interior Design - Danielle Loven
Frontier Structures
Alyssa Lee Photography
Huge transitional open concept medium tone wood floor and brown floor living room photo in Minneapolis with white walls, a standard fireplace, a stone fireplace and a wall-mounted tv
Huge transitional open concept medium tone wood floor and brown floor living room photo in Minneapolis with white walls, a standard fireplace, a stone fireplace and a wall-mounted tv

 Distinctive Interiors
We created a built in work space on the back end of the new family room. The blue gray color scheme, with pops of orange was carried through to add some interest. Ada Chairs from Mitchell Gold were selected to add a luxurious, yet comfortable desk seat.
Kayla Lynne Photography


Find the right local pro for your project

 Homes of Distinction, Inc.
Example of a mid-sized trendy l-shaped multicolored floor utility room design with an undermount sink, flat-panel cabinets, white cabinets, granite countertops, white walls and a stacked washer/dryer

 Hudson Place Realty
Property Marketed by Hudson Place Realty - Style meets substance in this circa 1875 townhouse. Completely renovated & restored in a contemporary, yet warm & welcoming style, 295 Pavonia Avenue is the ultimate home for the 21st century urban family. Set on a 25’ wide lot, this Hamilton Park home offers an ideal open floor plan, 5 bedrooms, 3.5 baths and a private outdoor oasis.
With 3,600 sq. ft. of living space, the owner’s triplex showcases a unique formal dining rotunda, living room with exposed brick and built in entertainment center, powder room and office nook. The upper bedroom floors feature a master suite separate sitting area, large walk-in closet with custom built-ins, a dream bath with an over-sized soaking tub, double vanity, separate shower and water closet. The top floor is its own private retreat complete with bedroom, full bath & large sitting room.
Tailor-made for the cooking enthusiast, the chef’s kitchen features a top notch appliance package with 48” Viking refrigerator, Kuppersbusch induction cooktop, built-in double wall oven and Bosch dishwasher, Dacor espresso maker, Viking wine refrigerator, Italian Zebra marble counters and walk-in pantry. A breakfast nook leads out to the large deck and yard for seamless indoor/outdoor entertaining.
Other building features include; a handsome façade with distinctive mansard roof, hardwood floors, Lutron lighting, home automation/sound system, 2 zone CAC, 3 zone radiant heat & tremendous storage, A garden level office and large one bedroom apartment with private entrances, round out this spectacular home.

 Temac Development Inc.
Example of a mid-sized trendy master stone tile and white tile marble floor drop-in bathtub design in Phoenix with an undermount sink, flat-panel cabinets, quartz countertops and white cabinets

 Huntwood Custom Cabinets
Door Style: Custom. Color: Arctic Grey. Wood Species: Alder
Transitional galley medium tone wood floor kitchen photo with an undermount sink, shaker cabinets, dark wood cabinets, stainless steel appliances and an island
Transitional galley medium tone wood floor kitchen photo with an undermount sink, shaker cabinets, dark wood cabinets, stainless steel appliances and an island

 Flooret
Sutton Signature from the Modin Rigid LVP Collection: Refined yet natural. A white wire-brush gives the natural wood tone a distinct depth, lending it to a variety of spaces.

 DEANE Inc | Distinctive Design & Cabinetry
This beautifully designed custom kitchen has everything you need. From the blue cabinetry and detailed woodwork to the marble countertops and black and white tile flooring, it provides an open workspace with ample space to entertain family and friends.

 BUNNYFiSH studio
Photos by Francis and Francis Photography
Large 1960s l-shaped kitchen photo in Las Vegas with flat-panel cabinets, medium tone wood cabinets, gray backsplash, white walls and an island
Large 1960s l-shaped kitchen photo in Las Vegas with flat-panel cabinets, medium tone wood cabinets, gray backsplash, white walls and an island

 Suman Architects
Mountain style powder room photo in Denver with an integrated sink, gray walls and gray countertops

 Distinctive Interiors Inc.
Beach House Project presentation boards to client
Example of a beach style home design design in Philadelphia
Example of a beach style home design design in Philadelphia


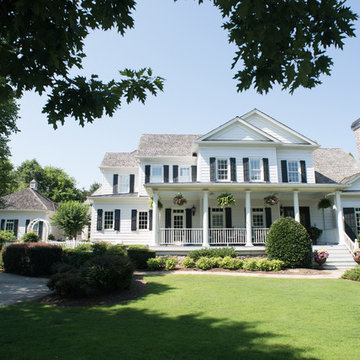



 Distinctive Landscaping
Susan Teare

Small mountain style backyard deck photo in Burlington with decking and no cover
Small mountain style backyard deck photo in Burlington with decking and no cover

 Kyle Hunt & Partners, Incorporated
James Kruger, LandMark Photography,
Peter Eskuche, AIA, Eskuche Design,
Sharon Seitz, HISTORIC studio, Interior Design
Example of a huge mountain style u-shaped dark wood floor and brown floor kitchen design in Minneapolis with a farmhouse sink, raised-panel cabinets, distressed cabinets, granite countertops, beige backsplash, stone tile backsplash, stainless steel appliances and an island
Example of a huge mountain style u-shaped dark wood floor and brown floor kitchen design in Minneapolis with a farmhouse sink, raised-panel cabinets, distressed cabinets, granite countertops, beige backsplash, stone tile backsplash, stainless steel appliances and an island

 Middlefork Luxury Home Builders
Rising amidst the grand homes of North Howe Street, this stately house has more than 6,600 SF. In total, the home has seven bedrooms, six full bathrooms and three powder rooms. Designed with an extra-wide floor plan (21'-2"), achieved through side-yard relief, and an attached garage achieved through rear-yard relief, it is a truly unique home in a truly stunning environment.
The centerpiece of the home is its dramatic, 11-foot-diameter circular stair that ascends four floors from the lower level to the roof decks where panoramic windows (and views) infuse the staircase and lower levels with natural light. Public areas include classically-proportioned living and dining rooms, designed in an open-plan concept with architectural distinction enabling them to function individually. A gourmet, eat-in kitchen opens to the home's great room and rear gardens and is connected via its own staircase to the lower level family room, mud room and attached 2-1/2 car, heated garage.
The second floor is a dedicated master floor, accessed by the main stair or the home's elevator. Features include a groin-vaulted ceiling; attached sun-room; private balcony; lavishly appointed master bath; tremendous closet space, including a 120 SF walk-in closet, and; an en-suite office. Four family bedrooms and three bathrooms are located on the third floor.
This home was sold early in its construction process.
Nathan Kirkman

 CR Home
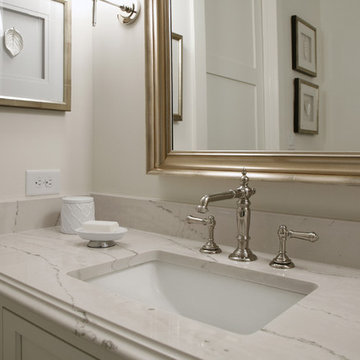
Cambria Ella Bathroom Countertops by Atlanta Kitchen
Photos by Barbara Brown
Bathroom - traditional bathroom idea in Atlanta with quartz countertops
Bathroom - traditional bathroom idea in Atlanta with quartz countertops
5