
Search results for "Distinctive pot" in Home Design Ideas
 DEANE Inc | Distinctive Design & Cabinetry
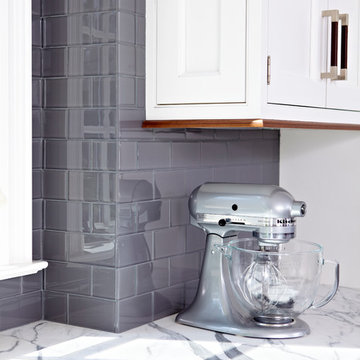
Gray tiled backdrop compliments the custom white marble top counter perfectly with its gray accents. Beautiful custom molding around the windows.
Eat-in kitchen - large transitional l-shaped dark wood floor and brown floor eat-in kitchen idea in New York with an undermount sink, shaker cabinets, white cabinets, marble countertops, gray backsplash, subway tile backsplash, stainless steel appliances and an island
Eat-in kitchen - large transitional l-shaped dark wood floor and brown floor eat-in kitchen idea in New York with an undermount sink, shaker cabinets, white cabinets, marble countertops, gray backsplash, subway tile backsplash, stainless steel appliances and an island

 DEANE Inc | Distinctive Design & Cabinetry
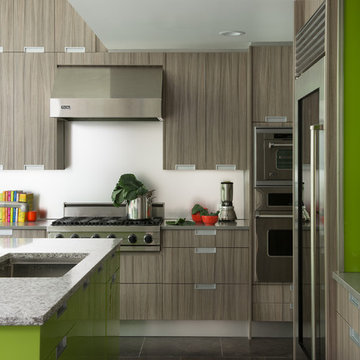
This modern kitchen was designed by DEANE inc and features extensive sleek custom cabinetry, stainless steel appliances, and marble countertops, all with a pop of lime green color as personalization.
Photography by Jane Beiles
Find the right local pro for your project
 Distinctive Interiors
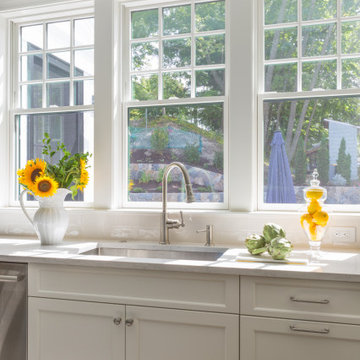
Large transitional u-shaped dark wood floor and brown floor open concept kitchen photo in Boston with an undermount sink, shaker cabinets, white cabinets, quartzite countertops, white backsplash, ceramic backsplash, stainless steel appliances, an island and white countertops

 Distinctive Interior Designs
Some of our goals and solutions were obvious in this Timeless Style Renovation, other challenges required loads of plotting and planning.
Our client inherited his Marlton, New Jersey childhood home and for years chose to keep it ‘as is’ out of respect for his family and because (truth) it was going to be a significant investment — the entire house needed to be refreshed! Flooring, fireplace, removal of walls, windows enlarged, many pocket doors added, all bathrooms redesigned, electric/ gas not to code (from 1965), a massive 300lb safe to incorporate/ tuck away somewhere, planning for a future potential main level in-law suite — the list was very long!
Inspiration was easy: they had won awards for their stunning koi pond and landscaping, and they love to entertain. Getting these high powered professionals who were used to running divisions of huge corporations to hand over the reins … NOT so easy. Thankfully, they now can’t stop singing our praises! See their other amazing rooms here.
 Homes of Distinction, Inc.
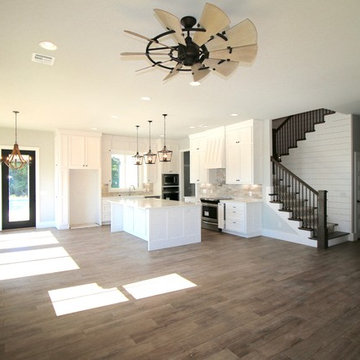
Inspiration for a large cottage l-shaped medium tone wood floor and brown floor open concept kitchen remodel in Other with a farmhouse sink, shaker cabinets, white cabinets, solid surface countertops, beige backsplash, stone tile backsplash, stainless steel appliances, an island and white countertops
 Distinctive Remodeling Solutions, Inc
PhotoSynthesis Studio
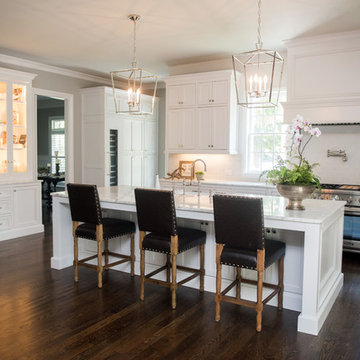
Kitchen - traditional kitchen idea in Atlanta
Kitchen - traditional kitchen idea in Atlanta


 Distinctive Domain

Inspiration for a timeless dark wood floor and brown floor kitchen remodel in Other with a farmhouse sink, white cabinets, white backsplash, two islands, black countertops and raised-panel cabinets
 Capstone Custom Homes
Twist Tours - Allison Cartwright
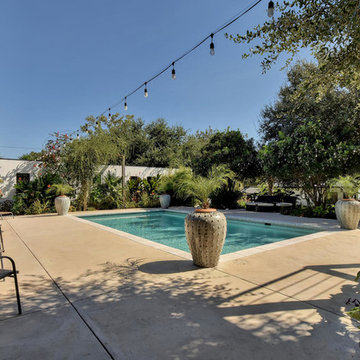
Inspiration for a mid-sized transitional backyard concrete and rectangular natural pool house remodel in Austin
Inspiration for a mid-sized transitional backyard concrete and rectangular natural pool house remodel in Austin
 Henderson Custom Homes & Remodeling

Example of a large minimalist courtyard concrete and rectangular lap pool landscaping design in Dallas
 Distinctive Contracting Services
Chad Smith
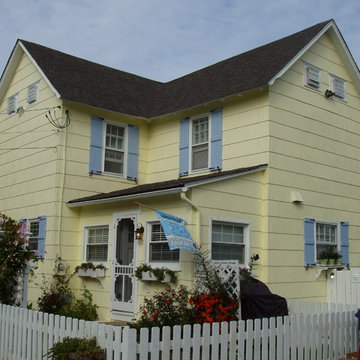
Mid-sized elegant yellow two-story wood gable roof photo in Baltimore
Mid-sized elegant yellow two-story wood gable roof photo in Baltimore
 DW Distinctive Properties
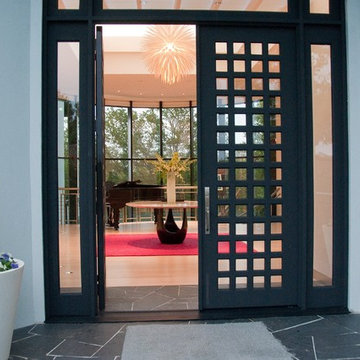
Mid-sized trendy light wood floor entryway photo in Dallas with white walls and a blue front door
 Distinctive Kitchens & Baths
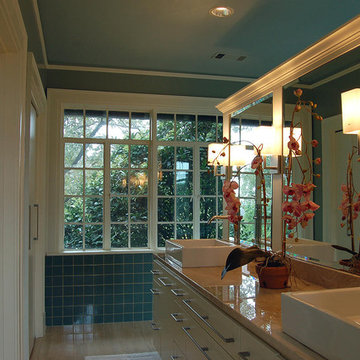
Bathroom - large contemporary master cement tile and blue tile ceramic tile bathroom idea in Little Rock with a drop-in sink, flat-panel cabinets, white cabinets and blue walls


 DEANE Inc | Distinctive Design & Cabinetry
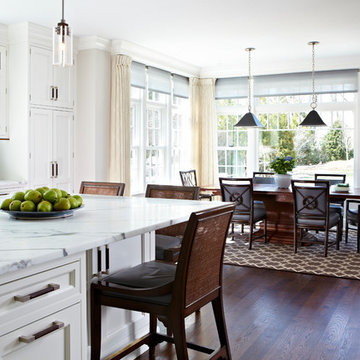
The dark wood floors in this open floor plan compliment both the dining area and kitchen nicely, matching with the countertop stools and beautiful wooden dining table. Large floor to ceiling windows that allow for lots of sunlight to come into the dining area and kitchen.
 Homes of Distinction, Inc.
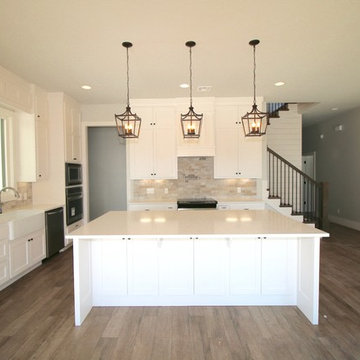
Large cottage l-shaped medium tone wood floor and brown floor open concept kitchen photo in Other with a farmhouse sink, shaker cabinets, white cabinets, solid surface countertops, beige backsplash, stone tile backsplash, stainless steel appliances, an island and white countertops
 Distinctive Landscaping
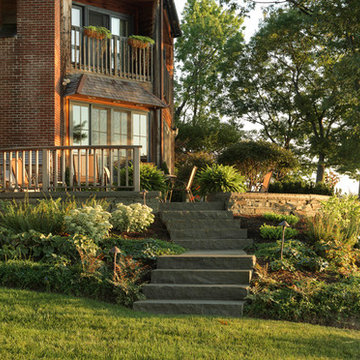
Each unit of this 5 unit condominium has deeded rights to landscape their own small space. Our clients turned to us for help maximizing and upgrading their allotted outdoor turf. Our design eliminates an awkwardly elevated deck and small sunken patio, replaced with a simple patio. The raised level and curved front create a strong overlook of the dock and Lake Champlain. The robust dimensions of the capstone create a strong edge between the architectural patio and the natural plantings and distant views. Stone stairs lead into the house as well as toward the dock and perimeter landscaping. Shade tolerant perennials and groundcovers adorn the beds created by the sloping landscape.
Photo Cred: Susan Teare

 Distinctive Interior Designs
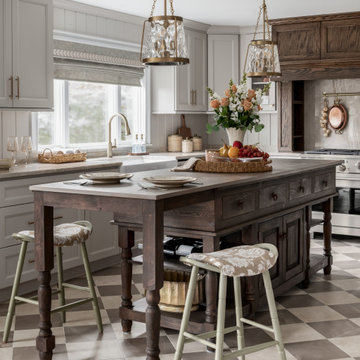
This Modern English home has history! Passed down through family inheritance, it hadn’t been truly updated since 1965. Lucky us that we met Vince & Angelica after they searched for just the right design team!
The inspiration for this now elegant home started with their award winning backyard garden and koi pond. Like their landscaping, elegance and details now abound throughout the interior of this home also! Every surface was transformed to create a ‘new’ old world charm. Double saturated shadowbox, unique wallpaper, and checkerboard tile details set the backdrop for our curated blend of furnishing and accessory elements from top to bottom. Many cherished collectibles were carefully integrated as well.
Oh, but the KITCHEN!! You can see even more details here!
 Distinctive Remodeling Solutions, Inc
PhotoSynthesis Studio
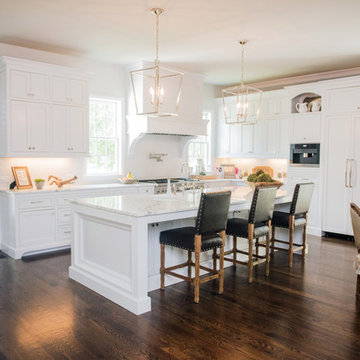
Example of a classic kitchen design in Atlanta
Example of a classic kitchen design in Atlanta
6